This is a carousel with tiles that activate property listing cards. Use the previous and next buttons to navigate.
1/50
$3,500,000
This is a carousel with tiles that activate property listing cards. Use the previous and next buttons to navigate.
1/50
Property Description
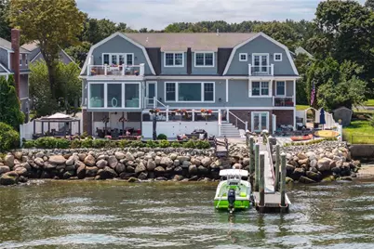
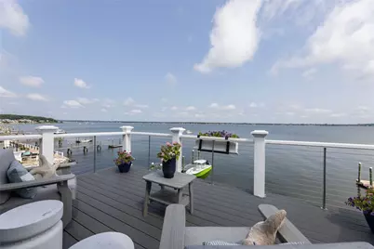
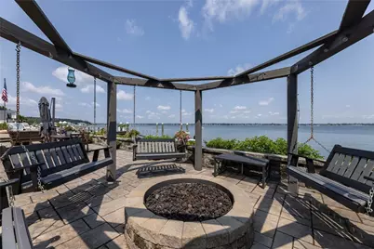
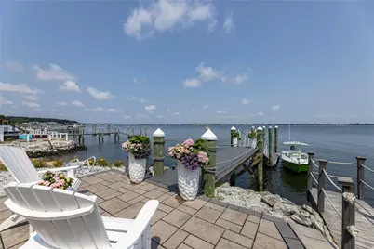
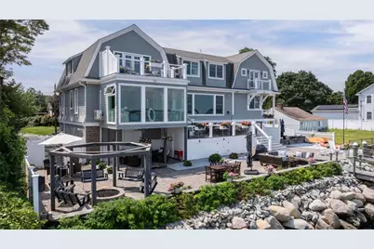
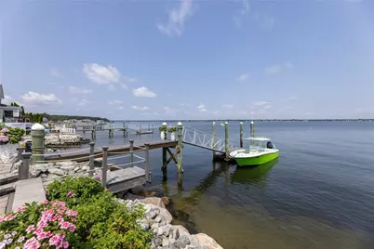
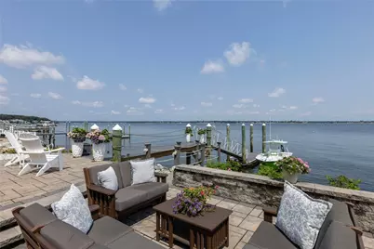
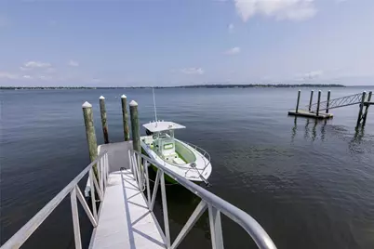
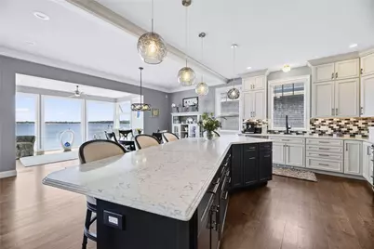
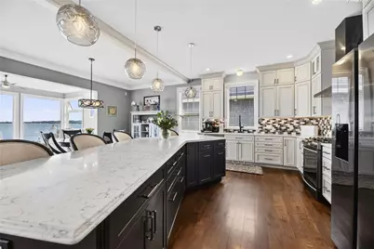
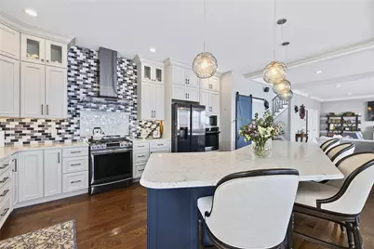
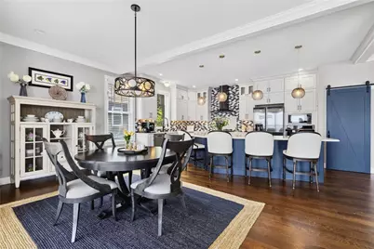
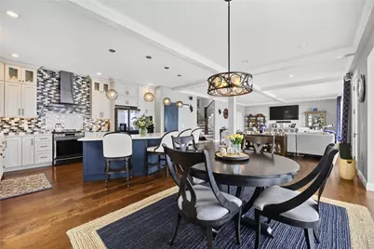
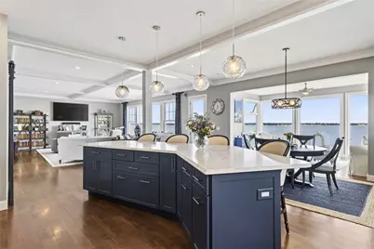
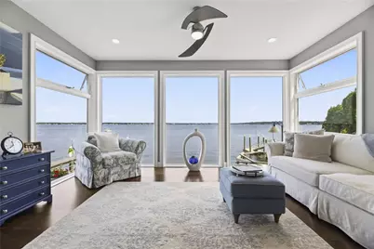
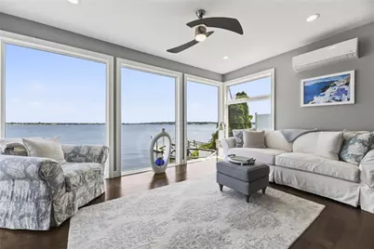
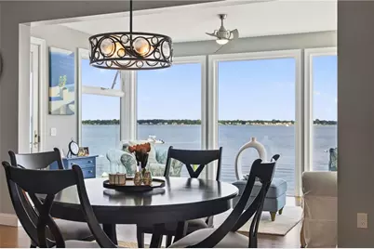
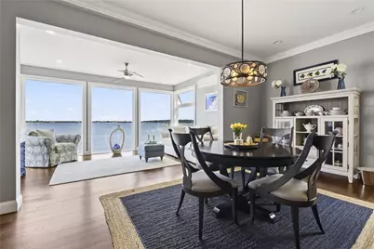
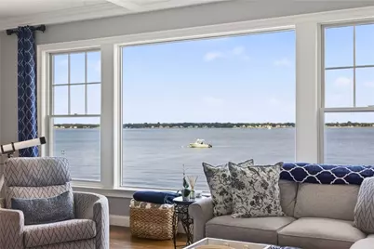
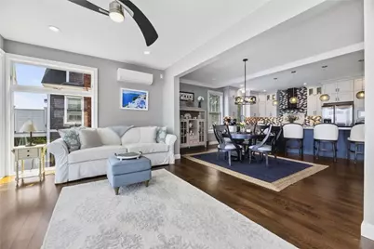
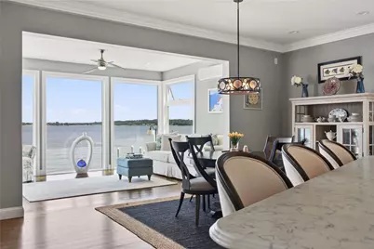
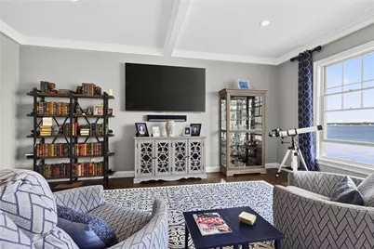
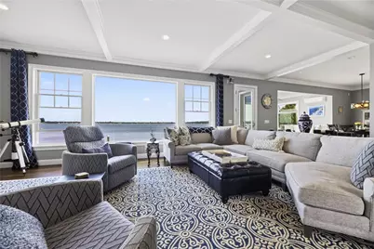
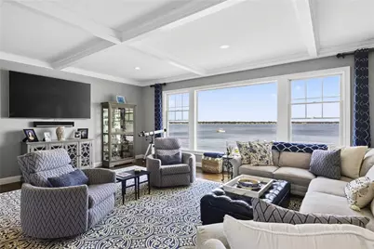
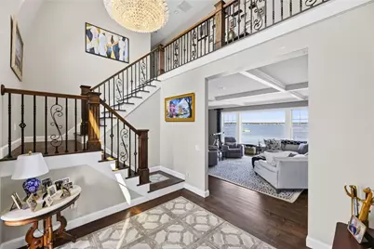
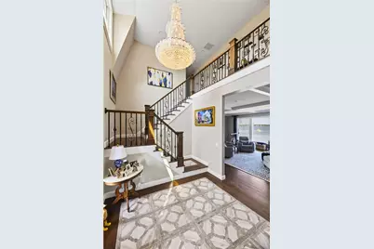
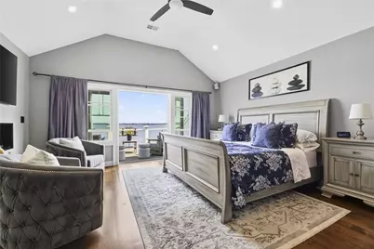
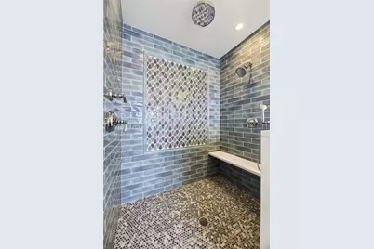
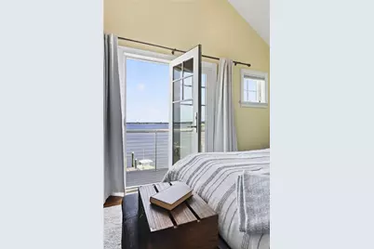
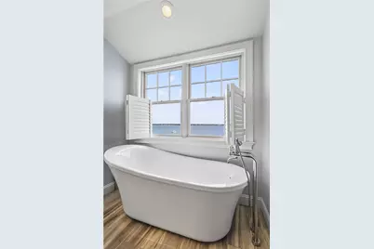
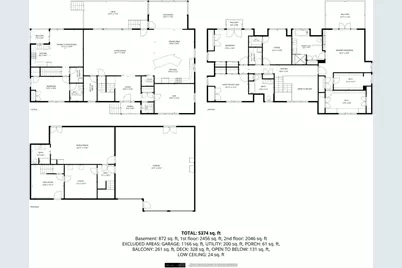
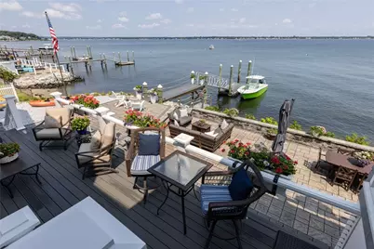
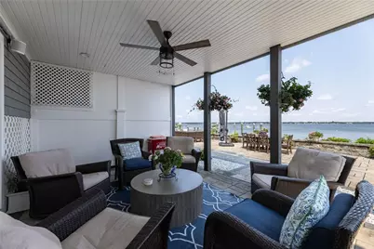
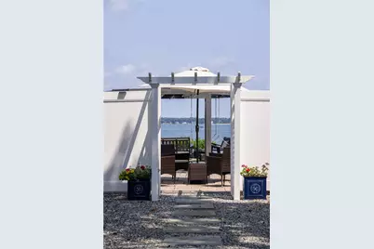
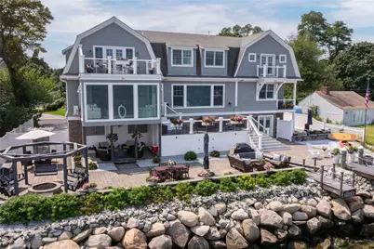
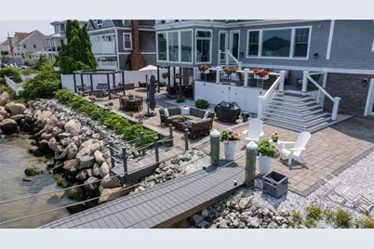
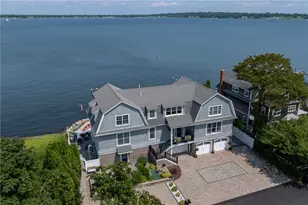
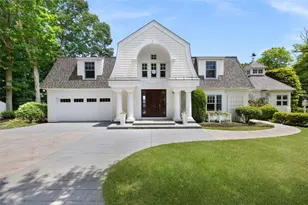
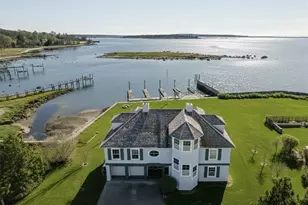
Nestled in Warwick's sought-after Potowomut neighborhood just steps from two beaches, this 2019 Shingle-Style masterpiece seamlessly blends indoor and outdoor living. Experience luxury living in this exquisite Oceanfront home featuring classic double gambrel rooflines, gray shingle siding, and classic white architectural trim. Perfectly situated with 110' of direct oceanfront, this property includes a deep-water dock (8.5' depth at high tide) with a 20'x8' Trex float and deeded buoy. Stroll directly to two neighborhood beaches from your private oasis! Designed to maximize sweeping water views, the sunlit interior boasts wide-plank oak floors, multi-level balconies, walls of glass, a dedicated office, and a sunroom with floor-to-ceiling bay vistas. The chef's kitchen features custom cabinetry, quartz counters, double oven, gas range, a massive 13' island. The private primary suite wing offers vaulted ceilings, fireplace, dual walk-in closets, soaking tub, and a private deck overlooking the bay. Outdoor living is unmatched: 1,700 sq ft multi-level stone patio lined with sea roses, custom gas fire pit under an open-air pergola with swing seating, 325 sq ft Trex deck, and a 220 sq ft covered patio with fan and ambient lighting. Additional highlights include a heated driveway, LED lighting throughout, and a 700 sq ft private-entry in-law suite complete with separate utilities, deck, and an oceanfront patio with a 20' seawall.Sheer coastal magnificence
Full Property Details
Full Property Details for 105 Charlotte Dr
General
- Price: $3,500,000
- Taxes: $20,347 (2026)
- Status: Active
- Type: Single Family
- Source: STWMLS
- MLS ID: 1421365
- Updated: 9/28/2026
- Added to Site: 47 day(s) ago
Business
- Business Type: Other
Interior
- Number of Rooms: 12
- Fireplace: Yes
- Number of Fireplaces: 2
- Fireplace(s): Gas
- Appliances: Gas Water Heater
- Flooring: Ceramic Tile, Hardwood
Rooms
Bathrooms
- Total Bathrooms: 4
- Full Bathrooms: 3
- Half Bathrooms: 1
Bedrooms
- Total Bedrooms: 3
Additional Information
- Tennis: Yes
Exterior
- Exterior Features: Balcony, Deck, Porch, Patio
- Porch/Patio/Deck: Balcony, Deck, Patio, Porch
Parking
- Garage: Yes
- Attached garage: Yes
- Garage Spaces: 3
- Covered Spaces: 3
- Total Spaces: 11
- Parking Features: Attached, Built In, Garage, Garage Door Opener
Location
- County: Kent
- Subdivision: POTOWOMUT WATERFRONT DOCK
- Near Highway: Yes
Heating & Cooling
- Central air: Yes
- Air Conditioning: Yes
- Cooling Type: Central Air Conditioning
- Heating Type: Forced Air, Gas
Utilities
- Sewer: Septic Tank
- Water: Connected, Public
Structural Information
- Detached/Attached: Detached
- Basement: Yes
- Basement Desc.: Full, Unfinished, Walk-Out Access
- Stories/Levels: 2
- Building Size: 4318
- Square Feet: 4,318
- Living Area: 4,318 Sq. Ft.
- Finished Total: 4,318 Sq. Ft.
- Finished Above Grnd: 4,318 Sq. Ft.
- Year Built: 2017
Lot Features
- Property View: Saltwater, Water
- Lot Size (Acres): 0.24
- Lot Size (Sq. Ft.): 10,454
- Lot Size: 10454
- Lot Features: Waterfront
Water Features
- Water Front: Yes
- Water View: Yes
- Water Front Desc.: Beach Access, Beach Front, Dock Access, Ocean Front, Water Access, Walk to Water, Waterfront
Financial Considerations
- Tax Amount: $20,347
- Tax Year: 2026
Disclosures and Reports
- Disclosures/Rstr.: Owner Has Flood Insurance
- Property ID: 105CHARLOTTEDRWARW
- Block: 133
Listed by Lila Delman Compass

Get Pre-Approved Today
Schools
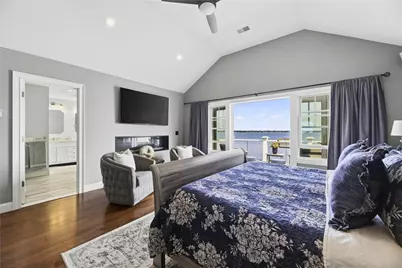
Schools serving 105 Charlotte Dr
School District:Warwick School District
| Name | Grades | Distance |
|---|---|---|
Cedar Hill School 35 Red Chimney Drive, Warwick, RI 02886 | K-6 | 3 mi |
Winman Junior High School 575 Centerville Road, Warwick, RI 02886 | 7-8 | 4.7 mi |
Toll Gate High School 575 Centerville Road, Warwick, RI 02886 | 9-12 | 4.7 mi |
Disclaimer:
School attendance boundaries provided by ATTOM Data Solutions and are for reference only. Contact the school directly to verify enrollment eligibility.
Price & Sales History for 105 Charlotte Dr
Date
Details
Price
Change
Source
8/24/2026
Listed
$3,500,000
519.47%
MLS
6/06/2012
Sold
$565,000
—
Public Record
Disclaimer: Historical sales information is derived from public records provided by the county offices. Information is not guaranteed and should be independently verified.
Tax History
Tax History for 105 Charlotte Dr
Year
Property Taxes
Change
Tax Assessment
Change
2025
$19,666
3%
$1,548,500
18%
2024
$19,001
2%
$1,313,100
—
2023
$18,633
21%
$1,313,100
60%
2022
$15,419
—
$823,200
—
2021
$15,419
—
$823,200
—
2020
$15,419
—
$823,200
—
2019
$15,419
97%
$823,200
119%
2018
$7,808
-30%
$375,400
-32%
2017
$11,116
—
$549,200
—
2016
$11,116
-7%
$549,200
-5%
2015
$11,958
3%
$576,300
—
2014
$11,561
1%
$576,300
—
2013
$11,405
—
$576,300
—
Disclaimer: Historical tax information is derived from public records provided by the county offices. Information is not guaranteed and should be independently verified.
Estimate the Cost
Estimate the Cost for 105 Charlotte Dr
105 Charlotte Drive, Warwick, RI 02818 (MLS# 1421365) is a Single Family property with 3 bedrooms, 3 full bathrooms and 1 partial bathroom. 105 Charlotte Drive is currently listed for $3,500,000 and was received on August 24, 2026. Want to learn more about 105 Charlotte Drive? Do you have questions about finding other Single Family real estate for sale in Warwick? You can browse all Warwick real estate or contact a Coldwell Banker agent to request more information.