This is a carousel with tiles that activate property listing cards. Use the previous and next buttons to navigate.
1/1
$465,000
This is a carousel with tiles that activate property listing cards. Use the previous and next buttons to navigate.
1/1
Property Description
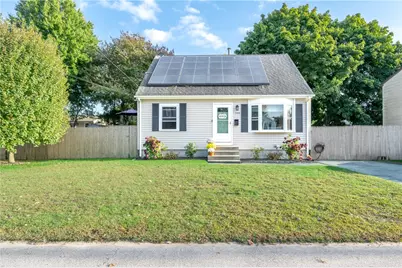
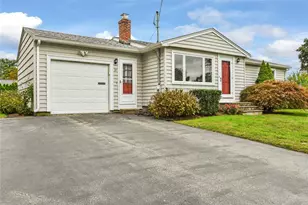
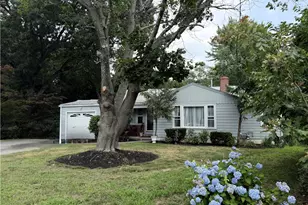
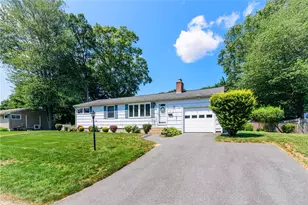
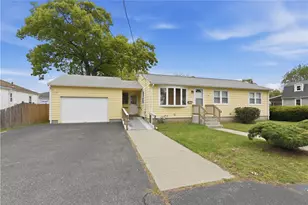
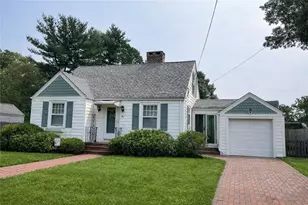
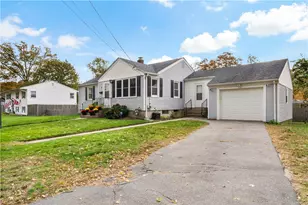
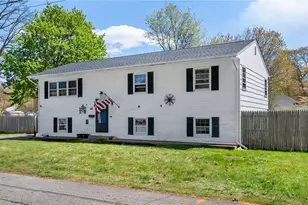
Set on a quiet street in the highly sought-after Hoxie neighborhood, this meticulously maintained Cape offers comfort, space, and thoughtful updates throughout. The home features three generously sized bedrooms and two full bathrooms, with major improvements already completed, including newer windows, roof and heating system. The main level showcases hardwood floors and a sun-filled living room highlighted by a large bay window. A full-size dining room flows seamlessly into the kitchen, which is equipped with stainless steel appliances and ample cabinetry. A first-floor bedroom and a full bath with tub provide flexible living options. Upstairs, you'll find two spacious bedrooms with dormered ceilings, abundant closet space, and a second full bathroom. The lower level offers mostly finished space ideal for a playroom, home office, or additional living area. Outside, enjoy a private, fully fenced backyard perfect for relaxing or entertaining. Conveniently located near major highways, schools, and a wide variety of shopping and amenities, this move-in-ready home offers both charm and convenience simply unpack and enjoy.
Full Property Details
Full Property Details for 108 Fern St
General
- Sold For: $465,000
- Taxes: $4,581 (2025)
- Status: Closed
- Type: Single Family
- Source: STWMLS
- MLS ID: 1403908
- Added to Site: 119 day(s) ago
Interior
- Number of Rooms: 8
- Fireplace(s): None
- Appliances: Gas Water Heater
- Flooring: Ceramic Tile, Hardwood
Rooms
Bathrooms
- Total Bathrooms: 2
- Full Bathrooms: 2
Bedrooms
- Total Bedrooms: 3
Parking
- Total Spaces: 4
- Parking Features: No Garage
Location
- County: Kent
Heating & Cooling
- Cooling Type: None
- Heating Type: Forced Air, Gas
Utilities
- Sewer: Connected
- Water: Connected
- Utility Description: Sewer Connected
Structural Information
- Architectural Style: Cape Cod
- Detached/Attached: Detached
- Construction: Drywall, Plaster, Vinyl Siding
- Basement: Yes
- Basement Desc.: Exterior Entry, Full, Interior Entry, Partially Finished
- Stories/Levels: 2
- Building Size: 1732
- Square Feet: 1,732
- Living Area: 1,732 Sq. Ft.
- Finished Total: 1,732 Sq. Ft.
- Finished Above Grnd: 1,260 Sq. Ft.
- Finished Below Grnd: 472 Sq. Ft.
- Year Built: 1986
Lot Features
- Lot Size (Acres): 0.07
- Lot Size (Sq. Ft.): 3,049
- Lot Size: 3049
Financial Considerations
- Tax Amount: $4,581
- Tax Year: 2025
Disclosures and Reports
- Inclusions: javascript:__doPostBack('m_lbSubmit', '')
- Property ID: 108FERNSTWARW
- Lot Number: 78
Listed by Real Broker, LLC
Sold by RE/MAX Vantage

Get Pre-Approved Today
Schools
Schools serving 108 Fern St
School District:Warwick School District
| Name | Grades | Distance |
|---|---|---|
Sherman School 120 Killey Avenue, Warwick, RI 02889 | K-6 | 0.5 mi |
Warwick Veterans Jr. High School 2401 West Shore Road, Warwick, RI 02889 | 7-8 | 1.2 mi |
Pilgrim High School 111 Pilgrim Parkway, Warwick, RI 02888 | 9-12 | 1.8 mi |
Disclaimer:
School attendance boundaries provided by ATTOM Data Solutions and are for reference only. Contact the school directly to verify enrollment eligibility.
Price & Sales History for 108 Fern St
Date
Details
Price
Change
Source
4/29/2026
Sold
$465,000
3.33%
MLS
1/27/2026
Listed
$450,000
—
MLS
Disclaimer: Historical sales information is derived from public records provided by the county offices. Information is not guaranteed and should be independently verified.
108 Fern Street, Warwick, RI 02889 (MLS# 1403908) is a Single Family property that was sold at $465,000 on April 29, 2026. Want to learn more about 108 Fern Street? Do you have questions about finding other Single Family real estate for sale in Warwick? You can browse all Warwick real estate or contact a Coldwell Banker agent to request more information.