
This is a carousel with tiles that activate property listing cards. Use the previous and next buttons to navigate.
1/40
$400,000 Just Listed
This is a carousel with tiles that activate property listing cards. Use the previous and next buttons to navigate.
1/40
Property Description
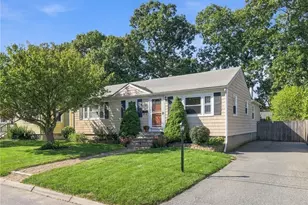
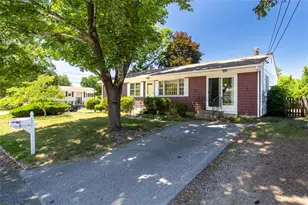
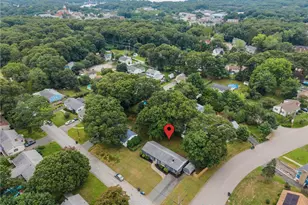
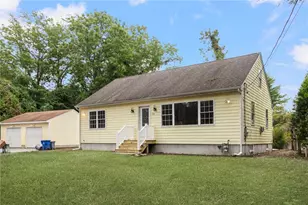
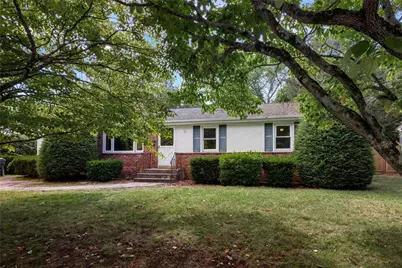
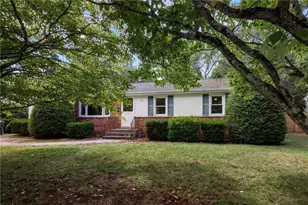
Charming single-family home in heart of desirable Potowomut section of town, 5 minutes from downtown East Greenwich & close to area restaurants, shopping, sightseeing & recreation. Spacious 1,464 sq ft residence offers comfortable & versatile living space, featuring 3 BR's & 8 total rooms. Hardwood & carpeted floors flow throughout for a practical & inviting appeal. The kitchen is equipped with DW, stove/oven & refrigerator making meal preparation a breeze. The living & dining rooms are quite spacious offering plenty of furnishing options. A versatile library/den/office offers the perfect space for work, relaxation or hobbies. Stay comfortable year-round with newer and efficient vinyl replacement windows, HWH, baseboard heating & central air conditioning. Outside, you'll find a patio ideal for entertaining or dining in your private backyard. Enjoy the added convenience of a barbecue area and awnings that provide shade and comfort during warmer months. Storage solutions are plentiful, the basement offers additional flexibility for organization or future needs. With its thoughtful design & functional spaces, 108 Longfellow blends practicality with comfort, creating the perfect setting for your next chapter. This home is priced right to give you the opportunity to freshen up the interior spaces to your liking. Replacement of existing septic system has been recommended. Estate, as-is sale, subject to probate approval
Full Property Details
Full Property Details for 108 Longfellow Dr
General
- Price: $400,000
- Taxes: $4,934 (2025)
- Status: Active
- Type: Single Family
- Source: STWMLS
- MLS ID: 1422220
- Updated: 9/5/2026
- Added to Site: 5 day(s) ago
Interior
- Number of Rooms: 8
- Interior Features: Attic, Interior Steps, Permanent Attic Stairs, Storage, Cable TV, Wood Burning Stove
- Fireplace(s): None
- Appliances: Dryer, Dishwasher, Gas Water Heater, Oven, Range, Refrigerator, Range Hood, Water Heater, Washer
- Flooring: Carpet, Ceramic Tile, Hardwood, Vinyl
Rooms
Bathrooms
- Total Bathrooms: 1
- Full Bathrooms: 1
Bedrooms
- Total Bedrooms: 3
Exterior
- Exterior Features: Paved Driveway
Parking
- Total Spaces: 2
- Parking Features: No Garage
Location
- County: Kent
- Subdivision: Potowomut
- Near Highway: Yes
Heating & Cooling
- Central air: Yes
- Air Conditioning: Yes
- Cooling Type: Central Air Conditioning
- Heating Type: Forced Air, Gas
Utilities
- Sewer: Septic Tank
- Water: Connected, Public
Structural Information
- Architectural Style: Ranch
- Detached/Attached: Detached
- Construction: Brick, Vinyl Siding
- Basement: Yes
- Basement Desc.: Interior Entry, Partial, Partially Finished
- Stories/Levels: 1
- Building Size: 1944
- Square Feet: 1,944
- Living Area: 1,944 Sq. Ft.
- Finished Total: 1,944 Sq. Ft.
- Finished Above Grnd: 1,464 Sq. Ft.
- Finished Below Grnd: 480 Sq. Ft.
- Year Built: 1965
Additional Structures
- Other Structures: Outbuilding
Lot Features
- Lot Size (Acres): 0.27
- Lot Size (Sq. Ft.): 11,761
- Lot Size: 11761
Financial Considerations
- Tax Amount: $4,934
- Tax Year: 2025
Disclosures and Reports
- Inclusions: Subject to probate approval.
- Property ID: 108LONGFELLOWDRWARW
- Lot Number: 167
Listed by Compass
Get Pre-Approved Today
Schools
Schools serving 108 Longfellow Dr
School District:Warwick School District
| Name | Grades | Distance |
|---|---|---|
Cedar Hill School 35 Red Chimney Drive, Warwick, RI 02886 | K-6 | 3.1 mi |
Winman Junior High School 575 Centerville Road, Warwick, RI 02886 | 7-8 | 4.7 mi |
Toll Gate High School 575 Centerville Road, Warwick, RI 02886 | 9-12 | 4.7 mi |
Disclaimer:
School attendance boundaries provided by ATTOM Data Solutions and are for reference only. Contact the school directly to verify enrollment eligibility.
Price & Sales History for 108 Longfellow Dr
Date
Details
Price
Change
Source
9/01/2026
Listed
$400,000
—
MLS
Disclaimer: Historical sales information is derived from public records provided by the county offices. Information is not guaranteed and should be independently verified.
Tax History
Tax History for 108 Longfellow Dr
Year
Property Taxes
Change
Tax Assessment
Change
2025
$4,934
4%
$388,500
19%
2024
$4,732
2%
$327,000
—
2023
$4,640
-3%
$327,000
29%
2022
$4,759
—
$254,100
—
2021
$4,759
—
$254,100
—
2020
$4,759
—
$254,100
—
2019
$4,759
16%
$254,100
29%
2018
$4,089
3%
$196,600
—
2017
$3,979
—
$196,600
—
2016
$3,979
5%
$196,600
8%
2015
$3,787
3%
$182,500
—
2014
$3,661
1%
$182,500
—
2013
$3,612
—
$182,500
—
Disclaimer: Historical tax information is derived from public records provided by the county offices. Information is not guaranteed and should be independently verified.
Estimate the Cost
Estimate the Cost for 108 Longfellow Dr
108 Longfellow Drive, Warwick, RI 02818 (MLS# 1422220) is a Single Family property with 3 bedrooms and 1 full bathroom. 108 Longfellow Drive is currently listed for $400,000 and was received on September 01, 2026. Want to learn more about 108 Longfellow Drive? Do you have questions about finding other Single Family real estate for sale in Warwick? You can browse all Warwick real estate or contact a Coldwell Banker agent to request more information.