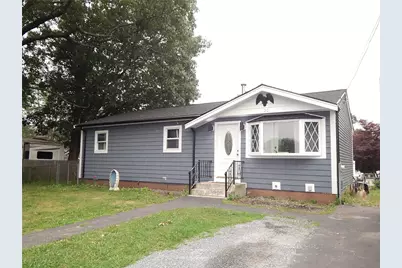
This is a carousel with tiles that activate property listing cards. Use the previous and next buttons to navigate.
1/30
$429,900 Just Listed
This is a carousel with tiles that activate property listing cards. Use the previous and next buttons to navigate.
1/30
Property Description
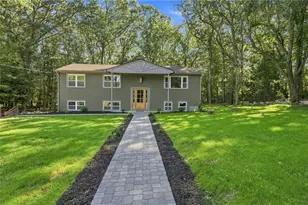
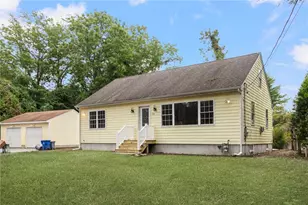
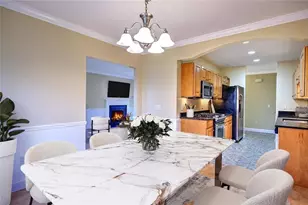
Move-in-condition 3-bedroom Ranch that was completely updated 2 years ago with new kitchen, bathroom, roof, windows, deck and more. Clean and spacious basement with a full walkout ideal for expansion. Open layout with slider doors to a deck and spacious yard. Conveniently located near shops, schools, airport and easy access to I95. Very private and quiet dead end street.
Full Property Details
Full Property Details for 120 Gallway St
General
- Price: $429,900
- Taxes: $4,412 (2025)
- Status: Active
- Type: Single Family
- Source: STWMLS
- MLS ID: 1418054
- Updated: 7/16/2026
- Added to Site: 1 day(s) ago
Interior
- Number of Rooms: 5
- Interior Features: Attic, Tub Shower
- Fireplace(s): None
- Appliances: Dishwasher, Exhaust Fan, Gas Water Heater, Oven, Range, Refrigerator
- Flooring: Ceramic Tile, Hardwood
Rooms
Bathrooms
- Total Bathrooms: 1
- Full Bathrooms: 1
Bedrooms
- Total Bedrooms: 3
Exterior
- Exterior Features: Paved Driveway
Parking
- Total Spaces: 3
- Parking Features: No Garage
Location
- County: Kent
Heating & Cooling
- Central air: Yes
- Air Conditioning: Yes
- Cooling Type: Central Air Conditioning
- Heating Type: Forced Air, Gas
Utilities
- Sewer: Connected
- Water: Connected
- Utility Description: Sewer Connected
Structural Information
- Architectural Style: Ranch
- Detached/Attached: Detached
- Construction: Drywall, Vinyl Siding
- Basement: Yes
- Basement Desc.: Exterior Entry, Full, Interior Entry, Unfinished
- Stories/Levels: 1
- Building Size: 960
- Square Feet: 960
- Living Area: 960 Sq. Ft.
- Finished Total: 960 Sq. Ft.
- Finished Above Grnd: 960 Sq. Ft.
- Year Built: 1973
Lot Features
- Lot Size (Acres): 0.17
- Lot Size (Sq. Ft.): 7,405
- Lot Size: 7405
- Fencing (Description): Fenced
Financial Considerations
- Tax Amount: $4,412
- Tax Year: 2025
Disclosures and Reports
- Property ID: 120GALLWAYSTWARW
- Lot Number: 7
Listed by RE/MAX Professionals
Get Pre-Approved Today
Schools
Schools serving 120 Gallway St
School District:Warwick School District
| Name | Grades | Distance |
|---|---|---|
Lippitt School 30 Almy Street, Warwick, RI 02886 | K-6 | 0.3 mi |
Winman Junior High School 575 Centerville Road, Warwick, RI 02886 | 7-8 | 3.6 mi |
Toll Gate High School 575 Centerville Road, Warwick, RI 02886 | 9-12 | 3.6 mi |
Disclaimer:
School attendance boundaries provided by ATTOM Data Solutions and are for reference only. Contact the school directly to verify enrollment eligibility.
Price & Sales History for 120 Gallway St
Date
Details
Price
Change
Source
7/16/2026
Listed
$429,900
38.68%
MLS
6/21/2024
Sold
$310,000
—
Public Record
Disclaimer: Historical sales information is derived from public records provided by the county offices. Information is not guaranteed and should be independently verified.
Tax History
Tax History for 120 Gallway St
Year
Property Taxes
Change
Tax Assessment
Change
2025
$4,412
17%
$347,400
33%
2024
$3,778
2%
$261,100
—
2023
$3,718
8%
$262,000
42%
2022
$3,452
—
$184,300
—
2021
$3,452
—
$184,300
—
2020
$3,452
—
$184,300
—
2019
$3,452
23%
$184,300
37%
2018
$2,800
3%
$134,600
—
2017
$2,724
—
$134,600
—
2016
$2,724
1%
$134,600
4%
2015
$2,691
3%
$129,700
—
2014
$2,602
1%
$129,700
—
2013
$2,567
—
$129,700
—
Disclaimer: Historical tax information is derived from public records provided by the county offices. Information is not guaranteed and should be independently verified.
Estimate the Cost
Estimate the Cost for 120 Gallway St
120 Gallway Street, Warwick, RI 02889 (MLS# 1418054) is a Single Family property with 3 bedrooms and 1 full bathroom. 120 Gallway Street is currently listed for $429,900 and was received on July 16, 2026. Want to learn more about 120 Gallway Street? Do you have questions about finding other Single Family real estate for sale in Warwick? You can browse all Warwick real estate or contact a Coldwell Banker agent to request more information.