This is a carousel with tiles that activate property listing cards. Use the previous and next buttons to navigate.
1/6
$1,950,000 Just Listed
This is a carousel with tiles that activate property listing cards. Use the previous and next buttons to navigate.
1/6
Property Description
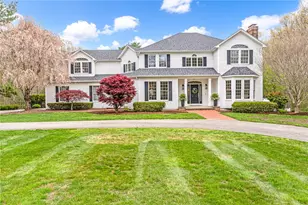
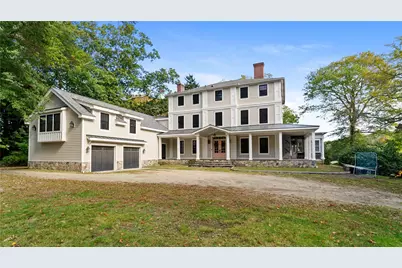
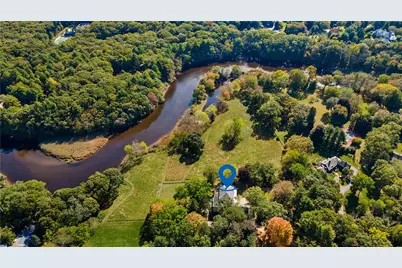
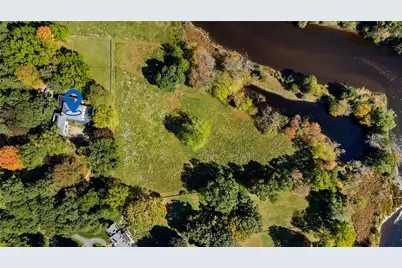
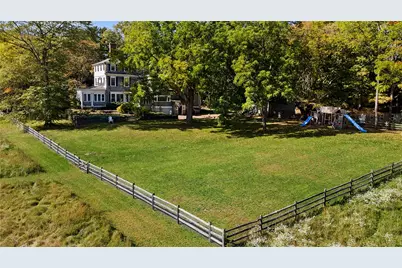
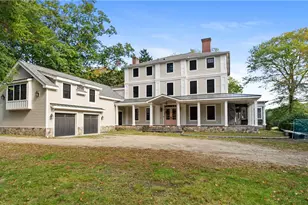
Bring your vision. The setting is already done. This stately 1875 Colonial sits on 9+ acres along the Potowomut River, with open meadows, a pond, mature trees, and room to breathe. Private and peaceful, yet just minutes from Main Street East Greenwich. The bones are grand: mahogany front porch, hardwood floors, multiple fireplaces, multiple staircases, formal dining, and a sunny breakfast nook off the kitchen. Replacement windows, and some updated mechanicals are already in place. A finished in-law apartment sits above the 4-car integral garage, plus a 2-car detached garage and additional outbuildings. A renovation is underway and ready for its next owner to bring it home. When complete, there is potential for 8,800+ sq ft and 6+ full baths. Priced well below assessed value. Sold as-is.
Full Property Details
Full Property Details for 1220 Ives Rd
General
- Price: $1,950,000
- Taxes: $36,772 (2026)
- Status: Active
- Type: Single Family
- Source: STWMLS
- MLS ID: 1425863
- Updated: 10/15/2026
- Added to Site: 6 day(s) ago
Interior
- Number of Rooms: 18
- Interior Features: Attic, Internal Expansion, Interior Steps, Permanent Attic Stairs, Storage, Stall Shower, Tub Shower, Wine Cellar
- Fireplace: Yes
- Number of Fireplaces: 3
- Fireplace(s): Masonry, Marble, Tile
- Appliances: Dishwasher, Oven, Oil Water Heater, Range, Refrigerator, Water Heater
- Flooring: Carpet, Ceramic Tile, Hardwood
Rooms
Bathrooms
- Total Bathrooms: 8
- Full Bathrooms: 6
- Half Bathrooms: 2
Bedrooms
- Total Bedrooms: 10
Additional Information
- Tennis: Yes
Exterior
- Exterior Features: Porch, Patio
- Porch/Patio/Deck: Patio, Porch
Parking
- Garage: Yes
- Attached garage: Yes
- Garage Spaces: 6
- Covered Spaces: 6
- Total Spaces: 16
- Parking Features: Built In, Detached, Garage, Garage Door Opener
Location
- County: Kent
- Near Highway: Yes
Heating & Cooling
- Central air: Yes
- Air Conditioning: Yes
- Cooling Type: Central Air Conditioning
- Heating Type: Baseboard, Forced Air, Hot Water, Propane, Oil, Steam
Utilities
- Sewer: Septic Tank
- Water: Connected, Public
Structural Information
- Architectural Style: Colonial, Historic/Antique
- Detached/Attached: Detached
- Construction: Drywall, Plaster, Clapboard, Shingle Siding, Wood Siding
- Basement: Yes
- Basement Desc.: Exterior Entry, Full, Interior Entry, Unfinished
- Windows: Thermal Windows
- Stories/Levels: 3
- Building Size: 8803
- Square Feet: 8,803
- Living Area: 8,803 Sq. Ft.
- Finished Total: 8,803 Sq. Ft.
- Finished Above Grnd: 8,803 Sq. Ft.
- Year Built: 1875
- Property Condition: Under Construction, Fixer
Additional Structures
- Other Structures: Barn(s), Outbuilding
Lot Features
- Property View: Saltwater, Water
- Lot Size (Acres): 9.49
- Lot Size (Sq. Ft.): 413,384
- Lot Size: 413384
- Lot Features: Private, Secluded, Wooded, Waterfront
- Fencing (Description): Fenced
Horse Property
- Horse Property: Yes
- Horse Facility Desc.: Horses Allowed, Stable(s)
Water Features
- Water Front: Yes
- Water View: Yes
- Water Front Desc.: Beach Front, River Front, Walk to Water, Waterfront
Financial Considerations
- Tax Amount: $36,772
- Tax Year: 2026
Disclosures and Reports
- Inclusions: Renovation in progress, with several areas (including baths) ready for finish work. Currently 2.5 completed baths in main house plus 1 in in-law. Partial A/C. 4 heating systems (2 FHA, 2 FHW), 1 new. 200 amp CB. New Hardie siding underway. 9 bed septic. Cash, renovation, or construction financing recommended. Advertised sq ft and baths are per tax record and reflect the home when complete, not current state. Buyer to complete all due diligence and verify in-law use with City. Sold as-is.
- Property ID: 1220IVESRDWARW
- Lot Number: 10
Listed by eXp Realty
Get Pre-Approved Today
Schools
Schools serving 1220 Ives Rd
School District:Warwick School District
| Name | Grades | Distance |
|---|---|---|
Cedar Hill School 35 Red Chimney Drive, Warwick, RI 02886 | K-6 | 2.9 mi |
Winman Junior High School 575 Centerville Road, Warwick, RI 02886 | 7-8 | 4.6 mi |
Toll Gate High School 575 Centerville Road, Warwick, RI 02886 | 9-12 | 4.6 mi |
Disclaimer:
School attendance boundaries provided by ATTOM Data Solutions and are for reference only. Contact the school directly to verify enrollment eligibility.
Price & Sales History for 1220 Ives Rd
Date
Details
Price
Change
Source
10/15/2026
Listed
$1,950,000
87.5%
MLS
1/26/2018
Sold
$1,040,000
—
Public Record
Disclaimer: Historical sales information is derived from public records provided by the county offices. Information is not guaranteed and should be independently verified.
Tax History
Tax History for 1220 Ives Rd
Year
Property Taxes
Change
Tax Assessment
Change
2025
$69,461
24%
$2,895,400
31%
2024
$55,813
2%
$2,204,300
—
2023
$54,492
37%
$2,194,600
55%
2022
$39,821
19%
$1,417,100
19%
2021
$33,327
7%
$1,186,000
7%
2020
$31,202
7%
$1,110,400
7%
2019
$29,061
-28%
$1,034,200
-20%
2018
$40,226
3%
$1,289,700
—
2017
$39,155
—
$1,289,700
—
2016
$39,155
-9%
$1,289,700
-7%
2015
$43,202
3%
$1,387,800
—
2014
$41,759
1%
$1,387,800
—
2013
$41,190
—
$1,387,800
—
Disclaimer: Historical tax information is derived from public records provided by the county offices. Information is not guaranteed and should be independently verified.
Estimate the Cost
Estimate the Cost for 1220 Ives Rd
1220 Ives Road, Warwick, RI 02818 (MLS# 1425863) is a Single Family property with 10 bedrooms, 6 full bathrooms and 2 partial bathrooms. 1220 Ives Road is currently listed for $1,950,000 and was received on October 15, 2026. Want to learn more about 1220 Ives Road? Do you have questions about finding other Single Family real estate for sale in Warwick? You can browse all Warwick real estate or contact a Coldwell Banker agent to request more information.