This is a carousel with tiles that activate property listing cards. Use the previous and next buttons to navigate.
1/50
$1,795,000
This is a carousel with tiles that activate property listing cards. Use the previous and next buttons to navigate.
1/50
Property Description
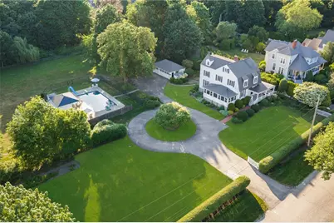
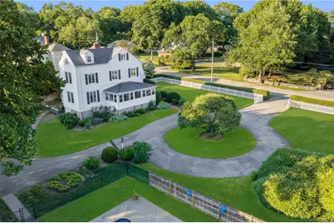
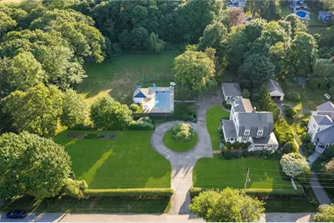
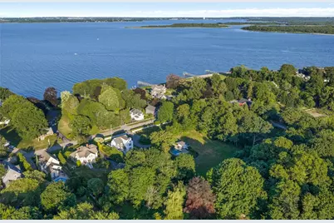
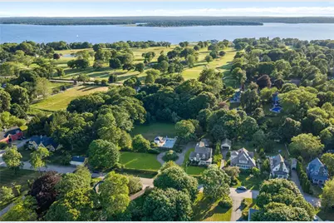
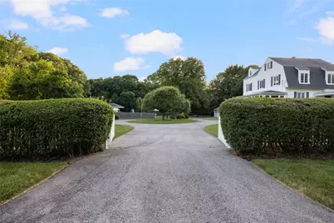
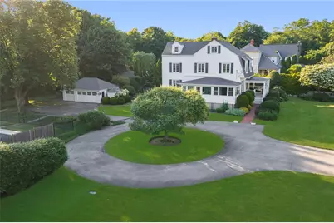
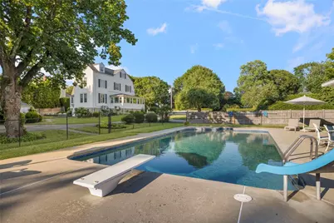
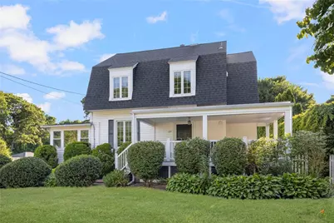
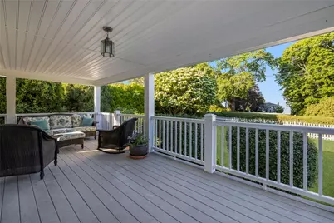
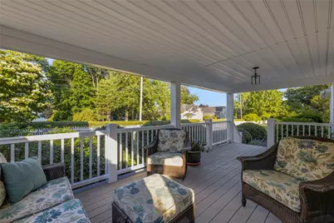
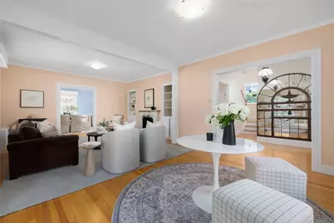
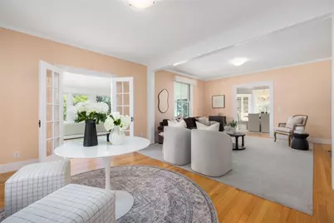
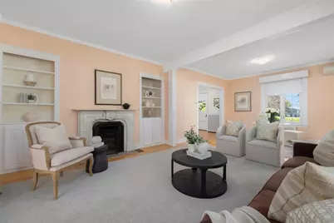
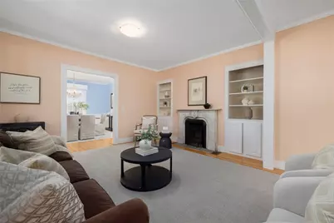
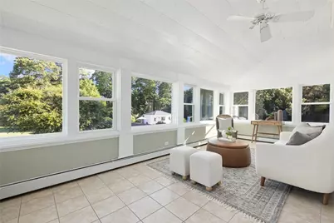
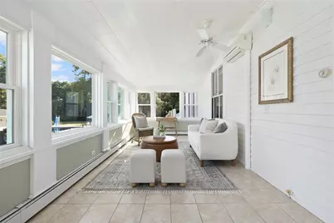
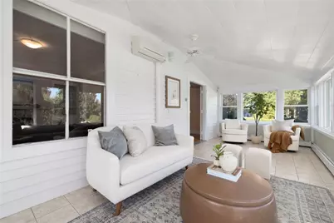
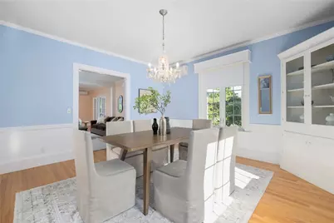
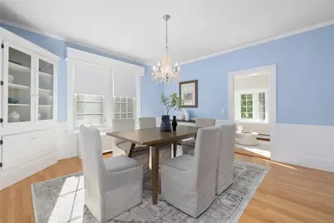
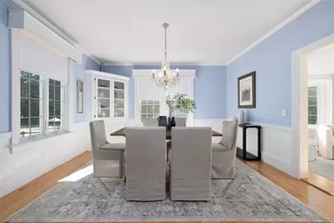
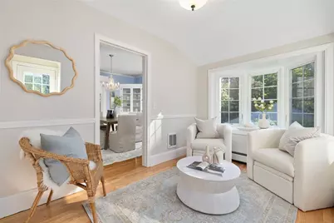
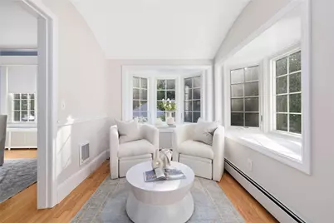
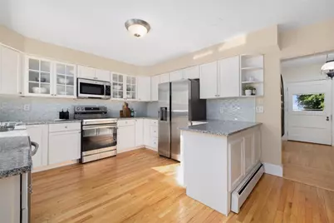
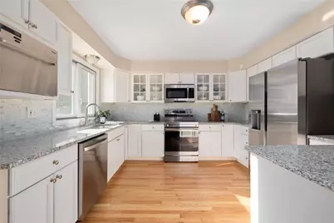
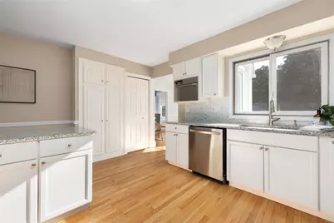
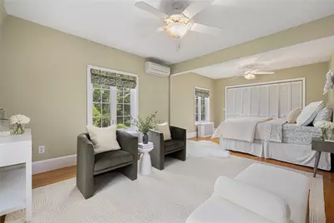
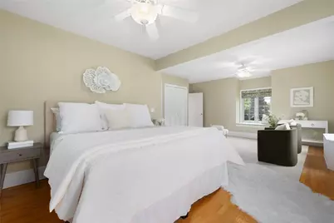
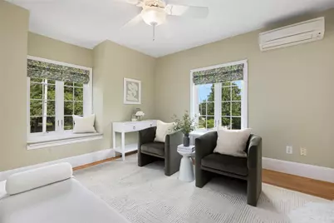
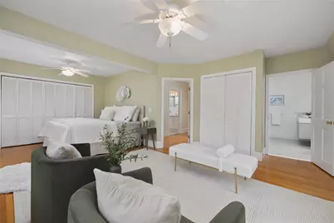
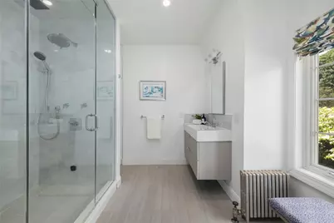
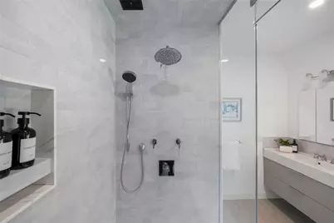
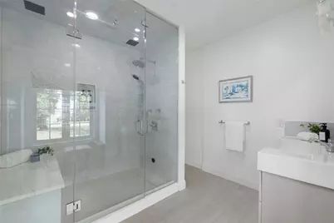
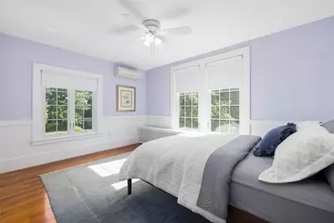
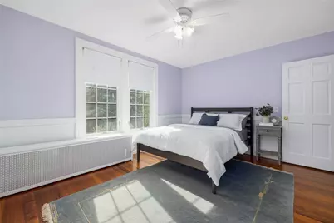
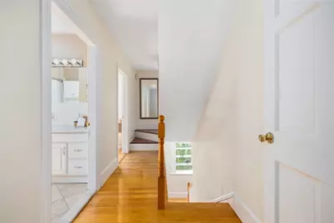
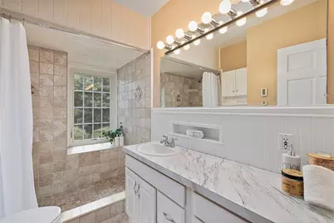
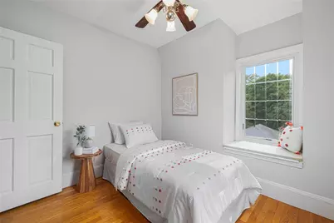
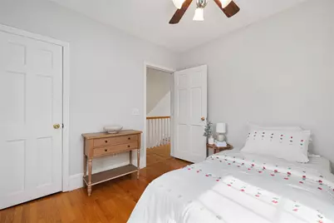
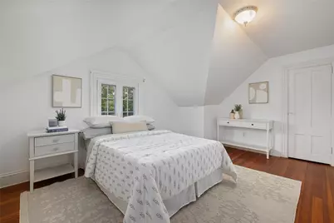
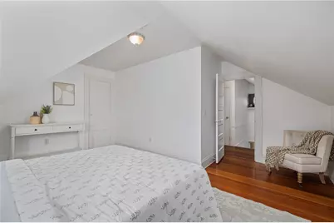
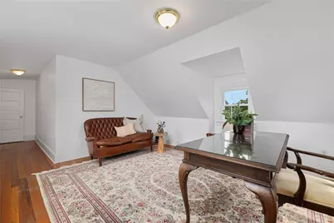
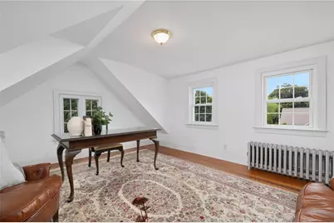
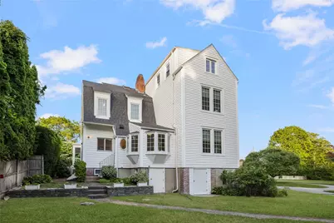
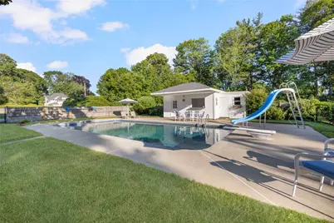
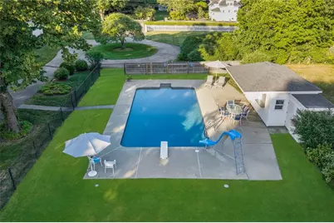
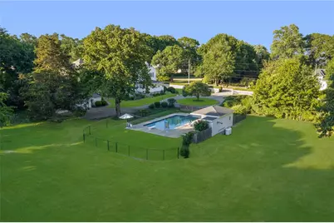
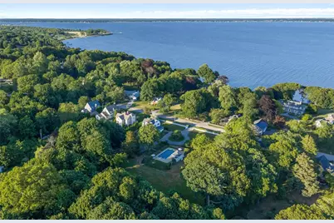
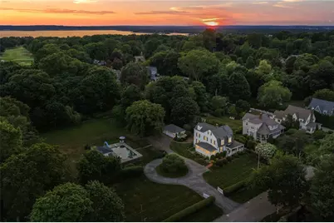
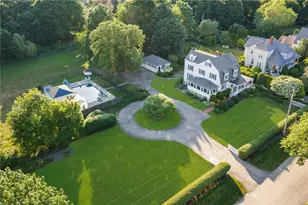
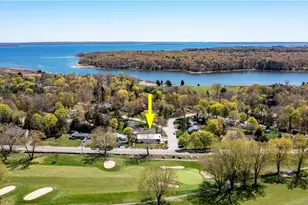
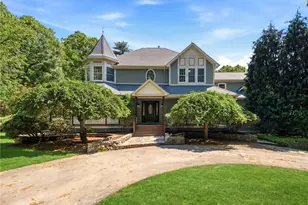
Set on 1.85 private acres along one of Warwick Neck's premier water-view avenues, this gracious estate offers a blend of character, privacy, and coastal living. Enjoy sunrises over Narragansett Bay from the inviting front porch, with water views showcased from nearly every room throughout the home. Framed by mature hedges and a gated circular driveway, the property features beautifully landscaped grounds, a heated in-ground pool with cabana, expansive lawn, and three-car garage, creating an ideal backdrop for outdoor living and entertaining. Rich in architectural detail, the residence has been maintained and updated to honor its original character. Recently refinished hardwood floors and fresh interior paint complement the light-filled interiors. Multiple gathering spaces provide flexibility, including a charming enclosed sunroom overlooking the expansive gardens. The upper levels offer four bedrooms plus an office, including a spacious primary suite with a renovated bath featuring a steam shower. Ideally positioned between Narragansett Bay and the Donald Ross-designed Warwick Country Club, this exceptional location places shoreline walks, marinas, and recreation moments from your door. Stroll to Wild Salt Farm for fresh flowers and farm-fresh eggs, enjoy nearby Rocky Point State Park and blueberry farm. A new septic system has been approved and is being installed. Conveniently located approximately 10 miles from TF Green International Airport and commuter rail.
Full Property Details
Full Property Details for 127 Beacon Ave
General
- Price: $1,795,000
- Taxes: $9,972 (2026)
- Status: Active
- Type: Single Family
- Source: STWMLS
- MLS ID: 1416005
- Updated: 6/24/2026
- Added to Site: 54 day(s) ago
Business
- Business Type: Other
Interior
- Number of Rooms: 9
- Interior Features: Attic, Interior Steps, Storage, Stall Shower, Tub Shower
- Fireplace: Yes
- Number of Fireplaces: 1
- Fireplace(s): Marble
- Appliances: Dryer, Dishwasher, Microwave, Oven, Range, Refrigerator, Water Heater, Washer
- Flooring: Ceramic Tile, Hardwood
Rooms
Bathrooms
- Total Bathrooms: 3
- Full Bathrooms: 2
- Half Bathrooms: 1
Bedrooms
- Total Bedrooms: 4
Additional Information
- Pool: Yes
- Pool Description: In Ground
- Tennis: Yes
Exterior
- Exterior Features: Porch, Patio, Sprinkler/Irrigation, Paved Driveway
- Porch/Patio/Deck: Patio, Porch
Parking
- Garage: Yes
- Garage Spaces: 3
- Covered Spaces: 3
- Total Spaces: 13
- Parking Features: Detached, Garage, Garage Door Opener
Location
- County: Kent
- Subdivision: Warwick Neck
- Near Highway: Yes
Heating & Cooling
- Central air: Yes
- Air Conditioning: Yes
- Cooling Type: Ductless, Window Unit(s), Central Air Conditioning
- Heating Type: Ductless, Hot Water, Oil, Steam, Space Heater, Zoned
Utilities
- Sewer: Septic Tank
- Water: Connected, Multiple Meters, Public
Structural Information
- Architectural Style: Colonial, Victorian
- Detached/Attached: Detached
- Construction: Drywall, Plaster, Masonry, Other, Vinyl Siding, Wood Siding
- Basement: Yes
- Basement Desc.: Exterior Entry, Full, Interior Entry, Unfinished
- Windows: Thermal Windows
- Doors: Storm Door(s)
- Stories/Levels: 2
- Building Size: 3034
- Square Feet: 3,034
- Living Area: 3,034 Sq. Ft.
- Finished Total: 3,034 Sq. Ft.
- Finished Above Grnd: 3,034 Sq. Ft.
- Year Built: 1853
Additional Structures
- Other Structures: Outbuilding
Lot Features
- Property View: Saltwater, Water
- Lot Size (Acres): 1.85
- Lot Size (Sq. Ft.): 80,586
- Lot Size: 80586
- Lot Features: Private, Secluded, Sprinkler System, Wooded
- Fencing (Description): Fenced
Water Features
- Water View: Yes
- Water Front Desc.: Beach Access, Water Access, Walk to Water
Financial Considerations
- Tax Amount: $9,972
- Tax Year: 2026
Disclosures and Reports
- Inclusions: New 4 Bed septic engineering has been approved and will be installed prior to closing or credited to buyer per existing plan/contract.
- Property ID: 127BEACONAVWARW
- Lot Number: 54
Listed by Mott & Chace Sotheby's Intl.

Get Pre-Approved Today
Schools
Schools serving 127 Beacon Ave
School District:Warwick School District
| Name | Grades | Distance |
|---|---|---|
Warwick Neck School 150 Lennox Avenue (formerly 155 Rocky Pt Ave), Warwick, RI 02889 | K-6 | 1 mi |
Warwick Veterans Jr. High School 2401 West Shore Road, Warwick, RI 02889 | 7-8 | 2.8 mi |
Pilgrim High School 111 Pilgrim Parkway, Warwick, RI 02888 | 9-12 | 5.3 mi |
Disclaimer:
School attendance boundaries provided by ATTOM Data Solutions and are for reference only. Contact the school directly to verify enrollment eligibility.
Price & Sales History for 127 Beacon Ave
Date
Details
Price
Change
Source
6/24/2026
Listed
$1,795,000
577.36%
MLS
4/21/1998
Sold
$265,000
—
Public Record
Disclaimer: Historical sales information is derived from public records provided by the county offices. Information is not guaranteed and should be independently verified.
Tax History
Tax History for 127 Beacon Ave
Year
Property Taxes
Change
Tax Assessment
Change
2025
$9,638
3%
$758,900
18%
2024
$9,322
2%
$644,200
—
2023
$9,141
14%
$644,200
50%
2022
$8,024
—
$428,400
—
2021
$8,024
—
$428,400
—
2020
$8,024
—
$428,400
—
2019
$8,024
-7%
$428,400
3%
2018
$8,626
3%
$414,700
—
2017
$8,394
—
$414,700
—
2016
$8,394
-15%
$414,700
-13%
2015
$9,871
3%
$475,700
—
2014
$9,543
1%
$475,700
—
2013
$9,414
—
$475,700
—
Disclaimer: Historical tax information is derived from public records provided by the county offices. Information is not guaranteed and should be independently verified.
Estimate the Cost
Estimate the Cost for 127 Beacon Ave
127 Beacon Avenue, Warwick, RI 02889 (MLS# 1416005) is a Single Family property with 4 bedrooms, 2 full bathrooms and 1 partial bathroom. 127 Beacon Avenue is currently listed for $1,795,000 and was received on June 24, 2026. Want to learn more about 127 Beacon Avenue? Do you have questions about finding other Single Family real estate for sale in Warwick? You can browse all Warwick real estate or contact a Coldwell Banker agent to request more information.