This is a carousel with tiles that activate property listing cards. Use the previous and next buttons to navigate.
1/46
$625,000
This is a carousel with tiles that activate property listing cards. Use the previous and next buttons to navigate.
1/46
Property Description
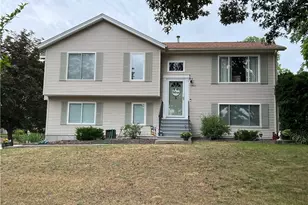
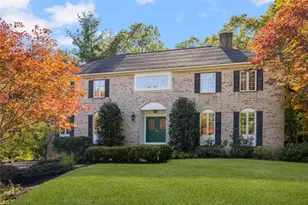
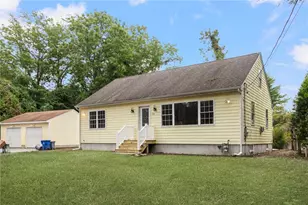
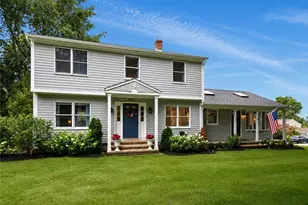
Welcome to 135 Red Chimney Drive, located in the highly sought-after Cowesett neighborhood. This well maintained split-level home offers 4 bedrooms and 3 full bathrooms, providing a spacious and versatile floor plan ideal for multigenerational living. The sun-filled main level features a bright, updated kitchen, formal dining room, and an inviting living room with a classic fireplace perfect for everyday living or entertaining. A first-floor bedroom or home office, full bathroom, and convenient laundry area offer exceptional flexibility for guests, remote work, or single-level living. Upstairs, you'll find two generously sized bedrooms, including a spacious primary bedroom, along with a full bathroom. The finished lower level expands the home's living space with a large family room, an additional bedroom, and a third full bathroom, making it an ideal setup for extended family, overnight guests, or a private retreat. Freshly painted throughout, the home showcases beautiful hardwood floors and a warm, welcoming atmosphere. Step outside onto the newly constructed deck overlooking the backyard an ideal space for summer barbecues, morning coffee, or relaxing evenings outdoors. Situated in one of Warwick's most desirable neighborhoods, this move-in-ready home offers the perfect combination of comfort, flexibility, and location. Don't miss your opportunity to make 135 Red Chimney Drive your next home.
Full Property Details
Full Property Details for 135 Red Chimney Dr
General
- Price: $625,000
- Taxes: $7,036 (2025)
- Status: Active
- Type: Single Family
- Source: STWMLS
- MLS ID: 1417229
- Updated: 7/16/2026
- Added to Site: 7 day(s) ago
Interior
- Number of Rooms: 9
- Interior Features: Skylights, Tub Shower
- Fireplace: Yes
- Number of Fireplaces: 1
- Fireplace(s): Masonry
- Appliances: Dryer, Dishwasher, Gas Water Heater, Oven, Range, Refrigerator, Water Heater, Washer
- Flooring: Ceramic Tile, Hardwood
Rooms
Bathrooms
- Total Bathrooms: 3
- Full Bathrooms: 3
Bedrooms
- Total Bedrooms: 4
Exterior
- Exterior Features: Deck, Paved Driveway
- Porch/Patio/Deck: Deck
Parking
- Total Spaces: 6
- Parking Features: No Garage
Location
- County: Kent
- Near Highway: Yes
Heating & Cooling
- Central air: Yes
- Air Conditioning: Yes
- Cooling Type: Central Air Conditioning
- Heating Type: Forced Air, Gas
Utilities
- Sewer: Septic Tank
- Water: Connected
Structural Information
- Architectural Style: Split-Level
- Detached/Attached: Detached
- Construction: Drywall, Vinyl Siding
- Basement: Yes
- Basement Desc.: Full, Interior Entry, Unfinished
- Windows: Skylight(s), Thermal Windows
- Stories/Levels: 3
- Building Size: 2382
- Square Feet: 2,382
- Living Area: 2,382 Sq. Ft.
- Finished Total: 2,382 Sq. Ft.
- Finished Above Grnd: 2,382 Sq. Ft.
- Year Built: 1963
Lot Features
- Lot Size (Acres): 0.3607
- Lot Size (Sq. Ft.): 15,712
- Lot Size: 15712
- Lot Features: Corner Lot
- Fencing (Description): Fenced
Financial Considerations
- Tax Amount: $7,036
- Tax Year: 2025
Disclosures and Reports
- Property ID: 135REDCHIMNEYDRWARW
- Lot Number: 84
Listed by RE/MAX Professionals
Get Pre-Approved Today
Schools
Schools serving 135 Red Chimney Dr
School District:Warwick School District
| Name | Grades | Distance |
|---|---|---|
Cedar Hill School 35 Red Chimney Drive, Warwick, RI 02886 | K-6 | 0.2 mi |
Winman Junior High School 575 Centerville Road, Warwick, RI 02886 | 7-8 | 2 mi |
Toll Gate High School 575 Centerville Road, Warwick, RI 02886 | 9-12 | 2 mi |
Disclaimer:
School attendance boundaries provided by ATTOM Data Solutions and are for reference only. Contact the school directly to verify enrollment eligibility.
Price & Sales History for 135 Red Chimney Dr
Date
Details
Price
Change
Source
7/14/2026
Listed
$625,000
71.23%
MLS
9/17/2007
Sold
$365,000
—
Public Record
Disclaimer: Historical sales information is derived from public records provided by the county offices. Information is not guaranteed and should be independently verified.
Tax History
Tax History for 135 Red Chimney Dr
Year
Property Taxes
Change
Tax Assessment
Change
2025
$7,035
-6%
$553,900
7%
2024
$7,493
2%
$517,800
—
2023
$7,348
6%
$517,800
40%
2022
$6,919
—
$369,400
—
2021
$6,919
—
$369,400
—
2020
$6,919
—
$369,400
—
2019
$6,919
11%
$369,400
23%
2018
$6,242
3%
$300,100
—
2017
$6,074
—
$300,100
—
2016
$6,074
4%
$300,100
7%
2015
$5,835
3%
$281,200
—
2014
$5,641
1%
$281,200
—
2013
$5,565
—
$281,200
—
Disclaimer: Historical tax information is derived from public records provided by the county offices. Information is not guaranteed and should be independently verified.
Estimate the Cost
Estimate the Cost for 135 Red Chimney Dr
135 Red Chimney Drive, Warwick, RI 02886 (MLS# 1417229) is a Single Family property with 4 bedrooms and 3 full bathrooms. 135 Red Chimney Drive is currently listed for $625,000 and was received on July 14, 2026. Want to learn more about 135 Red Chimney Drive? Do you have questions about finding other Single Family real estate for sale in Warwick? You can browse all Warwick real estate or contact a Coldwell Banker agent to request more information.