This is a carousel with tiles that activate property listing cards. Use the previous and next buttons to navigate.
1/45
$449,900 Just Listed
This is a carousel with tiles that activate property listing cards. Use the previous and next buttons to navigate.
1/45
Property Description
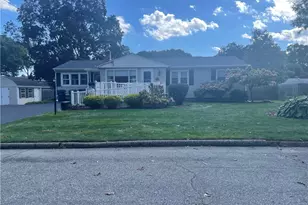
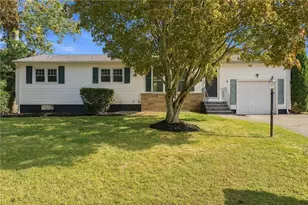
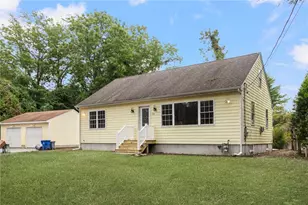
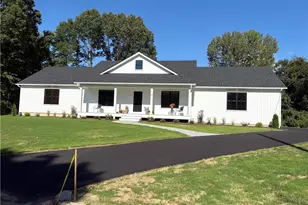
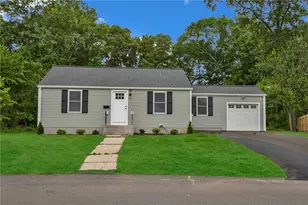
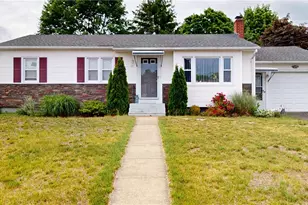
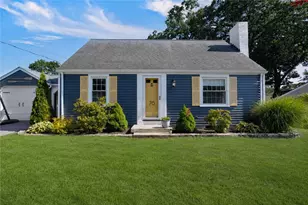
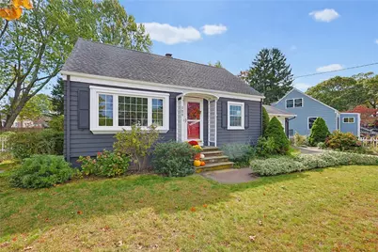
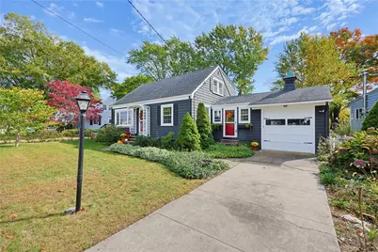
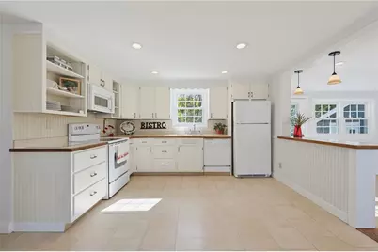
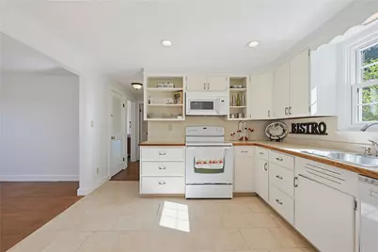
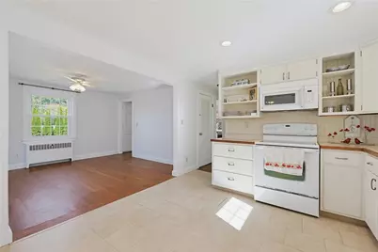
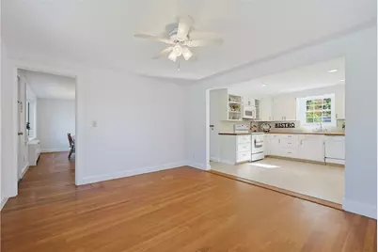
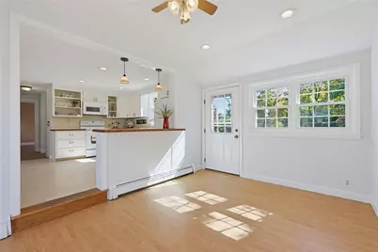
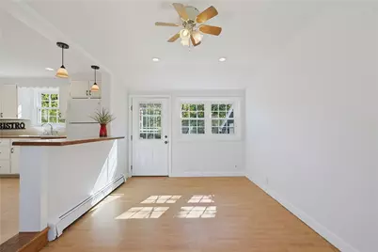
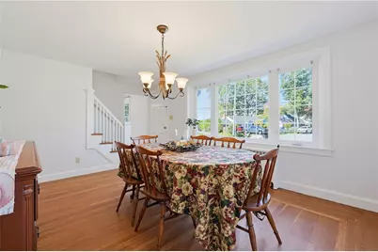
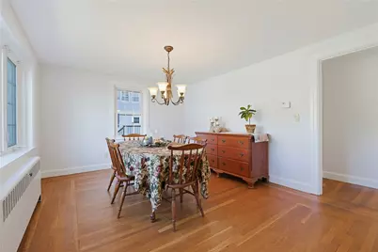
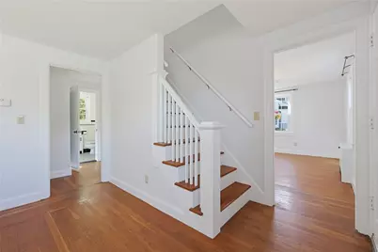
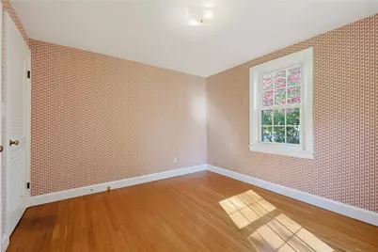
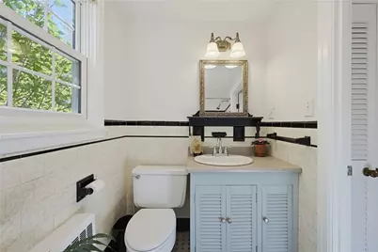
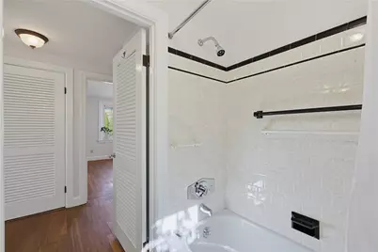
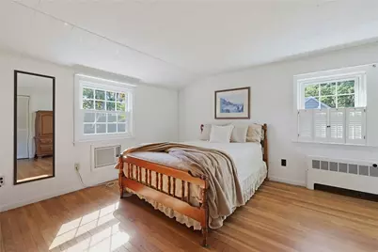
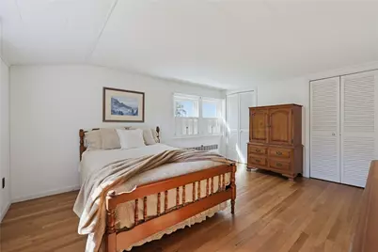
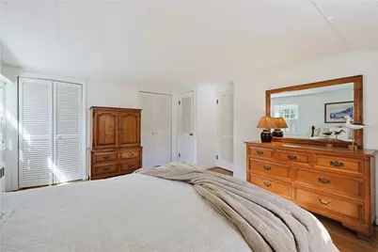
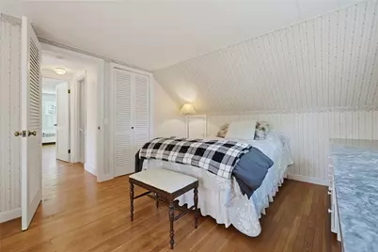
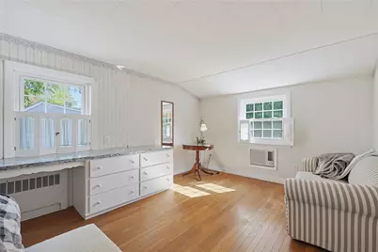
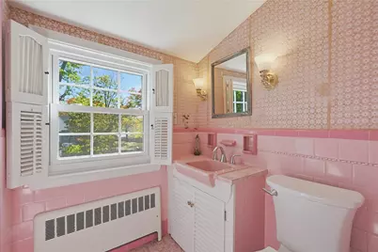
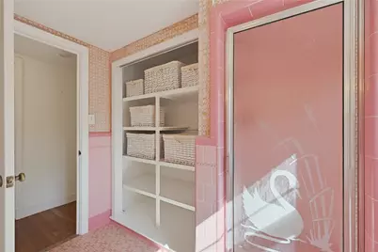
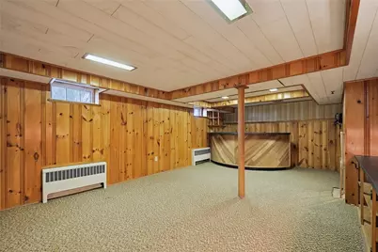
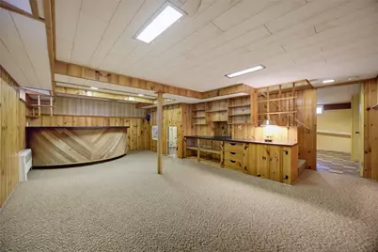
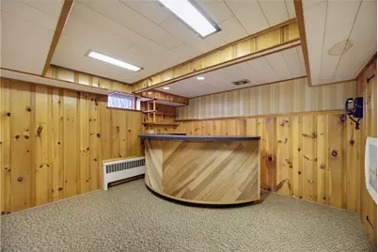
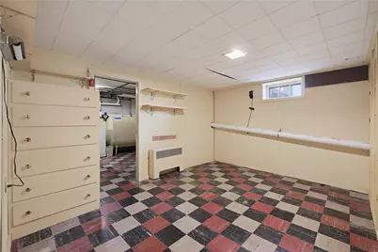
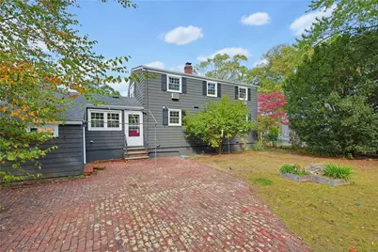
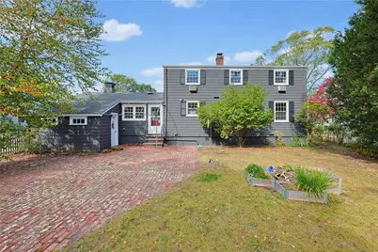
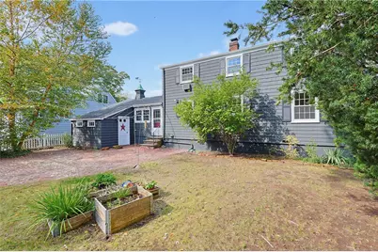
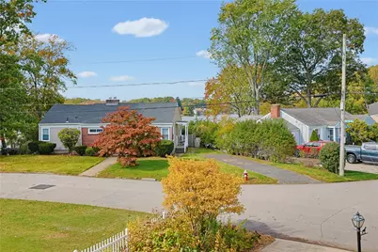
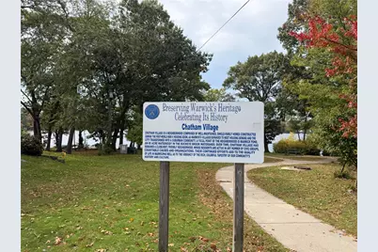
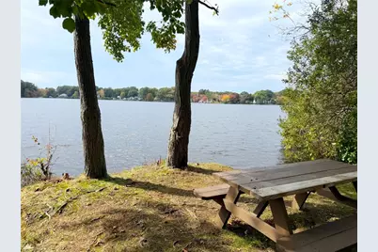
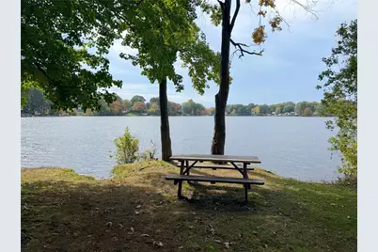
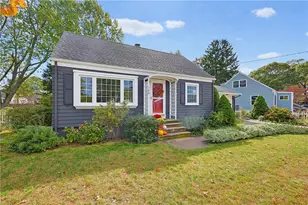
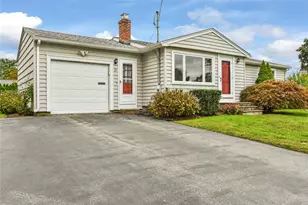
This lovely home is just what you've been waiting for! Freshly painted and ready for your style, this 3 bed, 2 full bath cape cod style home is located in the coveted Chatham Village neighborhood right across from Warwick Pond with water views from the upstairs bedrooms. The main level offers a spacious eat in kitchen with breakfast bar, formal dining room, formal living room, first floor bedroom and full bath. Upstairs you will find two large bedrooms with built ins and a second full bathroom with shower. Hardwood floors, a newer architectural roof, new vinyl replacement windows, partially finished basement and one car garage add to the list of features of this home. Beautiful perennial plantings are located throughout the property, with a brick patio and fenced backyard. Just a short walk to the neighborhood waterfront park to relax, kayak or fish
Full Property Details
Full Property Details for 150 Betsey Williams Dr
General
- Price: $449,900
- Taxes: $4,434 (2025)
- Status: Active
- Type: Single Family
- Source: STWMLS
- MLS ID: 1426118
- Updated: 10/16/2026
- Added to Site: 5 day(s) ago
Interior
- Number of Rooms: 9
- Interior Features: Stall Shower, Tub Shower
- Fireplace(s): None
- Appliances: Dryer, Dishwasher, Disposal, Oven, Range, Refrigerator, Water Heater, Washer
- Flooring: Carpet, Ceramic Tile, Hardwood, Laminate, Vinyl
Rooms
Bathrooms
- Total Bathrooms: 2
- Full Bathrooms: 2
Bedrooms
- Total Bedrooms: 3
Additional Information
- Tennis: Yes
Exterior
- Exterior Features: Patio, Paved Driveway
- Porch/Patio/Deck: Patio
Parking
- Garage: Yes
- Attached garage: Yes
- Garage Spaces: 1
- Covered Spaces: 1
- Total Spaces: 3
- Parking Features: Attached, Garage
Location
- County: Kent
- Subdivision: Chatham Village / Warwick Pond
Heating & Cooling
- Cooling Type: None
- Heating Type: Hot Water, Oil
Utilities
- Sewer: Public Sewer
- Water: Public
Structural Information
- Architectural Style: Cape Cod
- Detached/Attached: Detached
- Construction: Drywall, Plaster, Wood Siding
- Basement: Yes
- Basement Desc.: Full, Interior Entry, Partially Finished
- Windows: Thermal Windows
- Doors: Storm Door(s)
- Stories/Levels: 2
- Building Size: 1802
- Square Feet: 1,802
- Living Area: 1,802 Sq. Ft.
- Finished Total: 1,802 Sq. Ft.
- Finished Above Grnd: 1,302 Sq. Ft.
- Finished Below Grnd: 500 Sq. Ft.
- Year Built: 1950
Additional Structures
- Other Structures: Outbuilding
Lot Features
- Property View: Water
- Lot Size (Acres): 0.1486
- Lot Size (Sq. Ft.): 6,475
- Lot Size: 6475
- Lot Features: Corner Lot
- Fencing (Description): Fenced
Water Features
- Water View: Yes
- Water Front Desc.: Walk to Water
Financial Considerations
- Tax Amount: $4,434
- Tax Year: 2025
Disclosures and Reports
- Inclusions: This is an estate sale. Executrix has offered some information on sellers disclosure but has never lived in the home.
- Property ID: 150BETSEYWILLIAMSDRWARW
- Lot Number: 335
Listed by RE/MAX Results
Get Pre-Approved Today
Schools
Schools serving 150 Betsey Williams Dr
School District:Warwick School District
| Name | Grades | Distance |
|---|---|---|
Sherman School 120 Killey Avenue, Warwick, RI 02889 | K-6 | 0.7 mi |
Warwick Veterans Jr. High School 2401 West Shore Road, Warwick, RI 02889 | 7-8 | 1.1 mi |
Pilgrim High School 111 Pilgrim Parkway, Warwick, RI 02888 | 9-12 | 1.8 mi |
Disclaimer:
School attendance boundaries provided by ATTOM Data Solutions and are for reference only. Contact the school directly to verify enrollment eligibility.
Price & Sales History for 150 Betsey Williams Dr
Date
Details
Price
Change
Source
10/16/2026
Listed
$449,900
67.87%
MLS
6/14/2005
Sold
$268,000
—
Public Record
Disclaimer: Historical sales information is derived from public records provided by the county offices. Information is not guaranteed and should be independently verified.
Tax History
Tax History for 150 Betsey Williams Dr
Year
Property Taxes
Change
Tax Assessment
Change
2025
$4,434
1%
$349,100
15%
2024
$4,380
2%
$302,700
—
2023
$4,295
2%
$302,700
34%
2022
$4,220
—
$225,300
—
2021
$4,220
—
$225,300
—
2020
$4,220
—
$225,300
—
2019
$4,220
9%
$225,300
22%
2018
$3,854
3%
$185,300
—
2017
$3,750
—
$185,300
—
2016
$3,750
22%
$185,300
25%
2015
$3,086
3%
$148,700
—
2014
$2,983
1%
$148,700
—
2013
$2,943
—
$148,700
—
Disclaimer: Historical tax information is derived from public records provided by the county offices. Information is not guaranteed and should be independently verified.
Estimate the Cost
Estimate the Cost for 150 Betsey Williams Dr
150 Betsey Williams Drive, Warwick, RI 02889 (MLS# 1426118) is a Single Family property with 3 bedrooms and 2 full bathrooms. 150 Betsey Williams Drive is currently listed for $449,900 and was received on October 16, 2026. Want to learn more about 150 Betsey Williams Drive? Do you have questions about finding other Single Family real estate for sale in Warwick? You can browse all Warwick real estate or contact a Coldwell Banker agent to request more information.