This is a carousel with tiles that activate property listing cards. Use the previous and next buttons to navigate.
1/24
$415,000
This is a carousel with tiles that activate property listing cards. Use the previous and next buttons to navigate.
1/24
Property Description
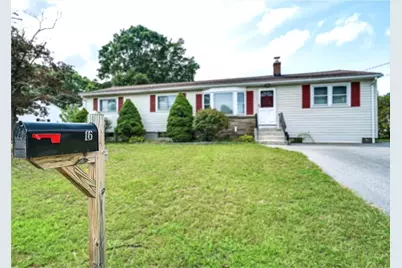
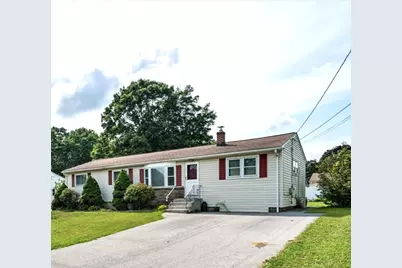
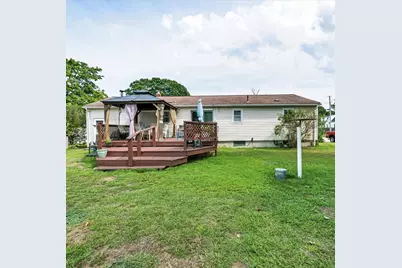
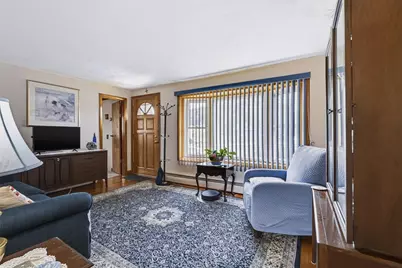
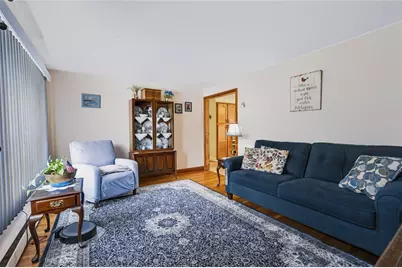
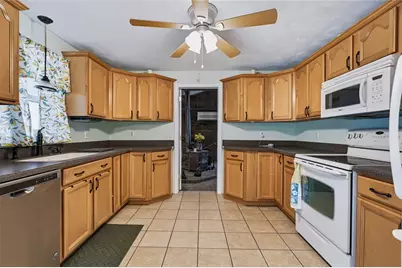
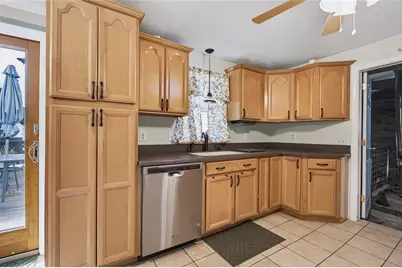
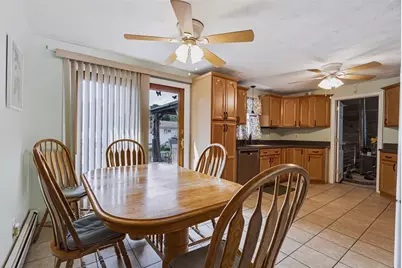
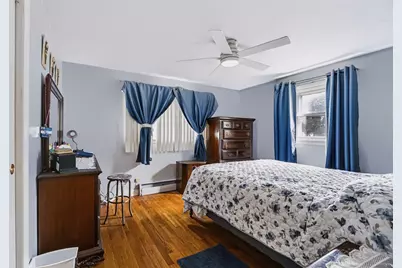
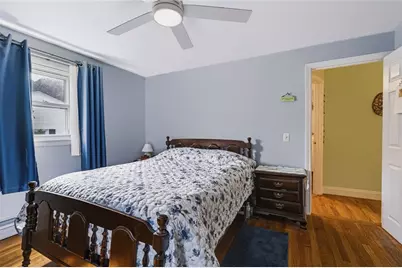
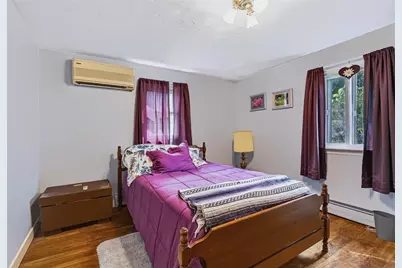
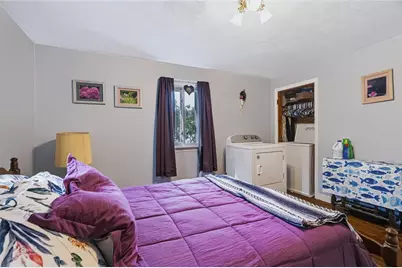
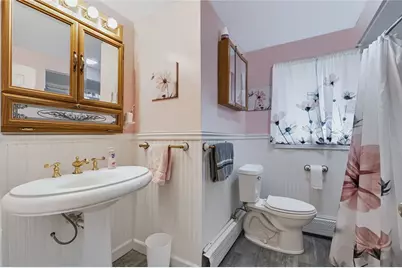
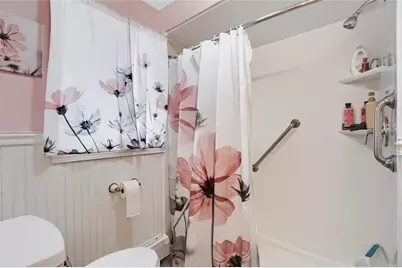
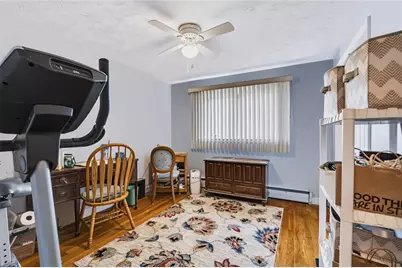
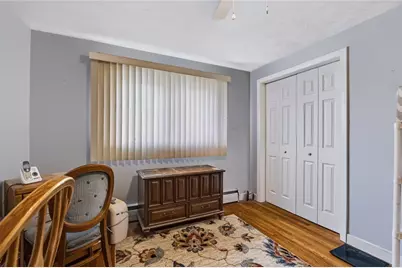
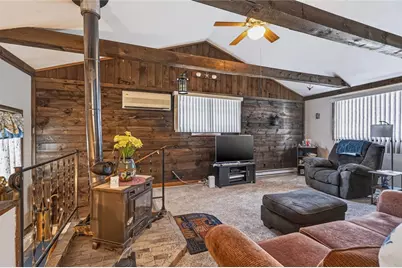
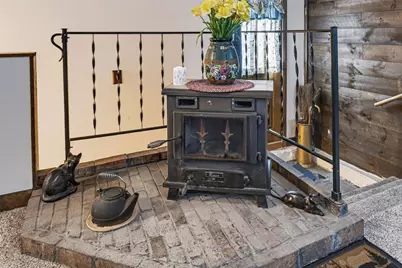
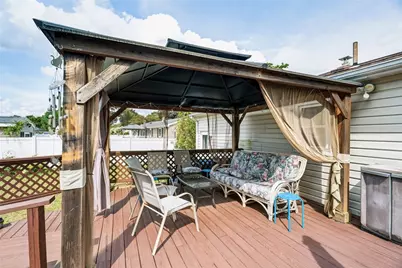
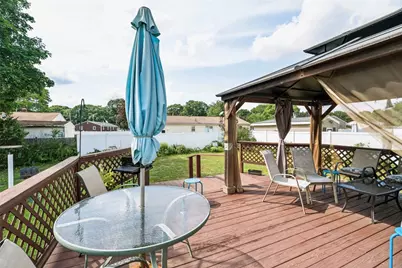
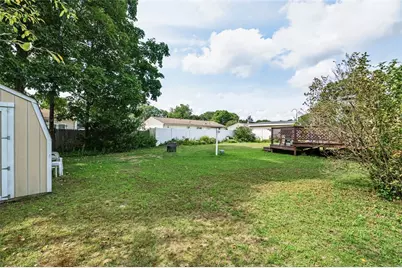
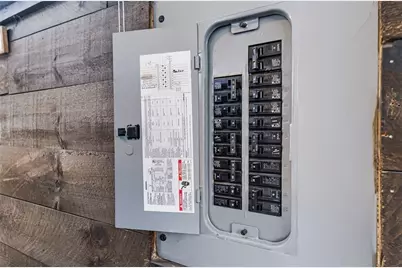
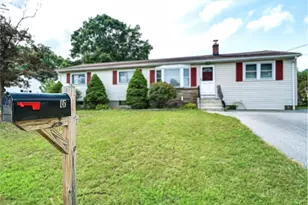
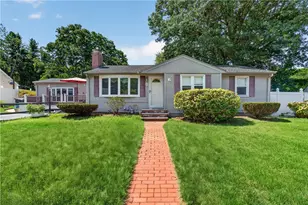
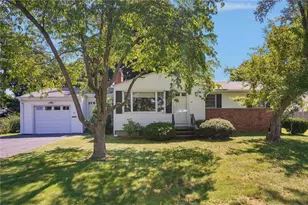
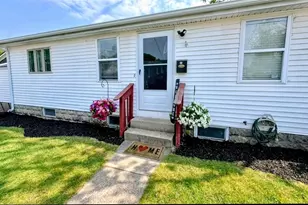
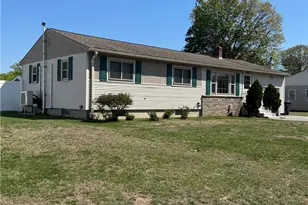
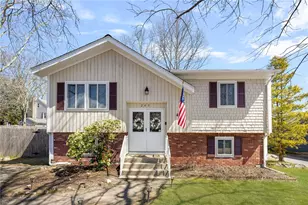
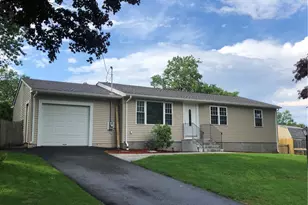
Don't miss this trim & appealing 3 bed ranch offering owner updates on all the important details for energy savings and comfort! In a well-maintained neighborhood displaying similar house pride, this vinyl sided 1-level w/a brick front accent is perfect for the newly coupled, budding family or baby boomer! This spacious home's lovely oak hardwoods run from a gracious bay windowed LR thru the hall & into the 3 BRS w/ ample closets...1 of which offers supplemental laundry hookups, adding to ones in the LL (to suit any lifestyle need). The kitchen is a tasteful upgrade w/stunning blonde birch cabinetry galore, Corian counters, fully applianced & opening to a generous dining area w/sturdy slider access to an expansive sundrenched deck, part of which sports a cozy gazebo...great for entertaining & escaping the rays. A generous shed was added in 2019 to the large back yard. There's also a 1st level, sunken, rustic family room w/cushy newer carpet, supplemental electric heat & a wood/coal burning stove adding to the lodge-like charm which provides toasty comfort in fall/winter. In addition, this conscientious seller replaced the furnace, oil tank, & HW heater in 2019. There's a new chimney liner; & this special home was RISE inspected & insulated. The bathroom is a delightful update w/its queen-size pedestal sink, new flooring, out-vented exhaust fan & generous walk-in shower. Roof is 12 yrs young. Located near public swimming, library, tennis, ice skating, schools, Dave's & more!
Full Property Details
Full Property Details for 16 Marigold Dr
General
- Price: $415,000
- Taxes: $4,044 (2025)
- Status: Active
- Type: Single Family
- Source: STWMLS
- MLS ID: 1421877
- Updated: 8/31/2026
- Added to Site: 7 day(s) ago
Interior
- Number of Rooms: 6
- Interior Features: Attic, Stall Shower, Cable TV, Wood Burning Stove
- Fireplace(s): None
- Appliances: Dryer, Dishwasher, Electric Water Heater, Microwave, Oven, Oil Water Heater, Range, Refrigerator, Water Heater, Washer
- Flooring: Carpet, Ceramic Tile, Hardwood
Rooms
Bathrooms
- Total Bathrooms: 1
- Full Bathrooms: 1
Bedrooms
- Total Bedrooms: 3
Additional Information
- Tennis: Yes
Exterior
- Exterior Features: Deck, Paved Driveway
- Porch/Patio/Deck: Deck
Parking
- Total Spaces: 6
- Parking Features: No Garage
Location
- County: Kent
- Subdivision: Sandy Lane, Cedar Swamp
Heating & Cooling
- Air Conditioning: Yes
- Cooling Type: Ductless, Wall Unit(s)
- Heating Type: Baseboard, Hot Water, Oil, Wood
Utilities
- Sewer: Connected, Public Sewer
- Water: Connected, Public
- Utility Description: Sewer Connected
Structural Information
- Architectural Style: Ranch
- Detached/Attached: Detached
- Construction: Plaster, Wood Siding, Brick, Vinyl Siding
- Basement: Yes
- Basement Desc.: Full, Interior Entry, Unfinished
- Windows: Thermal Windows
- Doors: Storm Door(s)
- Stories/Levels: 1
- Building Size: 1344
- Square Feet: 1,344
- Living Area: 1,344 Sq. Ft.
- Finished Total: 1,344 Sq. Ft.
- Finished Above Grnd: 1,344 Sq. Ft.
- Year Built: 1960
Additional Structures
- Other Structures: Outbuilding
Lot Features
- Lot Size (Acres): 0.23
- Lot Size (Sq. Ft.): 10,019
- Lot Size: 10019
- Fencing (Description): Fenced
Financial Considerations
- Tax Amount: $4,044.09
- Tax Year: 2025
Disclosures and Reports
- Inclusions: Included with listing: RI Single Family RE Sales Disclosure Lead Disclosure
- Property ID: 16MARIGOLDDRWARW
- Lot Number: 104
Listed by American Dream Realty

Get Pre-Approved Today
Schools
Schools serving 16 Marigold Dr
School District:Warwick School District
| Name | Grades | Distance |
|---|---|---|
Lippitt School 30 Almy Street, Warwick, RI 02886 | K-6 | 0.8 mi |
Winman Junior High School 575 Centerville Road, Warwick, RI 02886 | 7-8 | 4.1 mi |
Toll Gate High School 575 Centerville Road, Warwick, RI 02886 | 9-12 | 4.1 mi |
Disclaimer:
School attendance boundaries provided by ATTOM Data Solutions and are for reference only. Contact the school directly to verify enrollment eligibility.
Price & Sales History for 16 Marigold Dr
Date
Details
Price
Change
Source
8/29/2026
Listed
$415,000
77.35%
MLS
10/01/2018
Sold
$234,000
—
Public Record
Disclaimer: Historical sales information is derived from public records provided by the county offices. Information is not guaranteed and should be independently verified.
Tax History
Tax History for 16 Marigold Dr
Year
Property Taxes
Change
Tax Assessment
Change
2025
$4,444
-2%
$349,900
12%
2024
$4,515
2%
$312,000
—
2023
$4,427
4%
$312,000
37%
2022
$4,276
—
$228,300
—
2021
$4,276
—
$228,300
—
2020
$4,276
—
$228,300
—
2019
$4,276
15%
$228,300
28%
2018
$3,711
3%
$178,400
—
2017
$3,611
—
$178,400
—
2016
$3,611
13%
$178,400
16%
2015
$3,189
3%
$153,700
—
2014
$3,083
1%
$153,700
—
2013
$3,042
—
$153,700
—
Disclaimer: Historical tax information is derived from public records provided by the county offices. Information is not guaranteed and should be independently verified.
Estimate the Cost
Estimate the Cost for 16 Marigold Dr
16 Marigold Drive, Warwick, RI 02889 (MLS# 1421877) is a Single Family property with 3 bedrooms and 1 full bathroom. 16 Marigold Drive is currently listed for $415,000 and was received on August 29, 2026. Want to learn more about 16 Marigold Drive? Do you have questions about finding other Single Family real estate for sale in Warwick? You can browse all Warwick real estate or contact a Coldwell Banker agent to request more information.