This is a carousel with tiles that activate property listing cards. Use the previous and next buttons to navigate.
1/25
$479,000 Just Listed
This is a carousel with tiles that activate property listing cards. Use the previous and next buttons to navigate.
1/25
Property Description
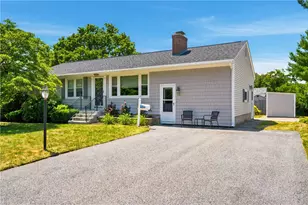
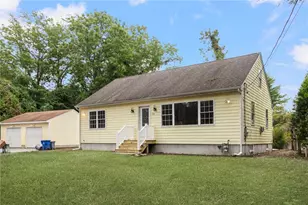
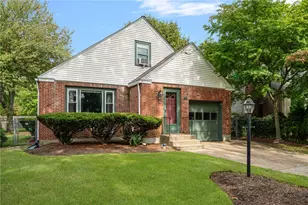
.Welcome to this well-built, lovingly maintained ranch in the highly desirable Gaspee Plateau neighborhood. Bright and inviting, this charming home features an updated kitchen, three generously sized bedrooms, hardwood floors, and a formal living room with a cozy fireplace. A spacious family room and a three-season enclosed porch overlooking the expansive backyard provide the perfect space for relaxing or entertaining. The full, unfinished basement offers excellent potential for future living space, a home office, gym, or recreation room. Exterior updates include cedar impression siding on the front of the home, replacement windows and doors, a young roof, and a convenient backyard storage shed. Ideally located just off Narragansett Parkway along the historic Gaspee Days Parade route, this home is within walking distance of Salter Memorial Grove and the neighborhood boat launch. Enjoy close proximity to Gaspee Point Beach, the charming shops, restaurants, caf s, and waterfront attractions of Pawtuxet Village, as well as grocery stores and everyday conveniences. St. Peter School (Pre-K 8), Wyman Elementary School (K 5), and Pilgrim High School (9 12) are all within a mile. With easy access to major highways for northbound and southbound travel, this home offers the perfect blend of neighborhood charm, convenience, and location. Don't miss the opportunity to make this wonderful home your own schedule your private showing
Full Property Details
Full Property Details for 19 Benson Ave
General
- Price: $479,000
- Taxes: $5,063 (2026)
- Status: Active
- Type: Single Family
- Source: STWMLS
- MLS ID: 1417940
- Updated: 7/19/2026
- Added to Site: 6 day(s) ago
Interior
- Number of Rooms: 6
- Interior Features: Attic, Tub Shower
- Fireplace: Yes
- Number of Fireplaces: 1
- Fireplace(s): Masonry
- Appliances: Dryer, Dishwasher, Oven, Oil Water Heater, Range, Refrigerator, Water Heater, Washer
- Flooring: Carpet, Ceramic Tile, Hardwood, Laminate
Rooms
Bathrooms
- Total Bathrooms: 1
- Full Bathrooms: 1
Bedrooms
- Total Bedrooms: 3
Additional Information
- Tennis: Yes
Exterior
- Exterior Features: Porch, Patio, Paved Driveway
- Porch/Patio/Deck: Patio, Porch
Parking
- Total Spaces: 2
- Parking Features: No Garage
Location
- County: Kent
- Subdivision: Gaspee Plateau
- Near Highway: Yes
Heating & Cooling
- Cooling Type: None
- Heating Type: Baseboard, Hot Water, Individual, Oil, Zoned
Utilities
- Sewer: Connected, Public Sewer
- Water: Connected, Multiple Meters, Public
- Utility Description: Sewer Connected
Structural Information
- Architectural Style: Ranch
- Detached/Attached: Detached
- Construction: Drywall, Plaster, Vinyl Siding
- Basement: Yes
- Basement Desc.: Full, Interior Entry, Unfinished
- Windows: Thermal Windows
- Doors: Storm Door(s)
- Stories/Levels: 1
- Building Size: 1404
- Square Feet: 1,404
- Living Area: 1,404 Sq. Ft.
- Finished Total: 1,404 Sq. Ft.
- Finished Above Grnd: 1,404 Sq. Ft.
- Year Built: 1959
Additional Structures
- Other Structures: Outbuilding
Lot Features
- Lot Size (Acres): 0.16
- Lot Size (Sq. Ft.): 6,970
- Lot Size: 6970
Water Features
- Water Front Desc.: Walk to Water
Financial Considerations
- Tax Amount: $5,063
- Tax Year: 2026
Disclosures and Reports
- Inclusions: This is an estate sale, property sold as is.
- Property ID: 19BENSONAVWARW
- Lot Number: 571
Listed by Boucher Real Estate
Get Pre-Approved Today
Schools
Schools serving 19 Benson Ave
School District:Warwick School District
| Name | Grades | Distance |
|---|---|---|
Wyman School 1 Columbia Avenue, Warwick, RI 02888 | K-6 | 0.3 mi |
Warwick Veterans Jr. High School 2401 West Shore Road, Warwick, RI 02889 | 7-8 | 3.1 mi |
Pilgrim High School 111 Pilgrim Parkway, Warwick, RI 02888 | 9-12 | 1.1 mi |
Disclaimer:
School attendance boundaries provided by ATTOM Data Solutions and are for reference only. Contact the school directly to verify enrollment eligibility.
Price & Sales History for 19 Benson Ave
Date
Details
Price
Change
Source
7/15/2026
Listed
$479,000
—
MLS
Disclaimer: Historical sales information is derived from public records provided by the county offices. Information is not guaranteed and should be independently verified.
Tax History
Tax History for 19 Benson Ave
Year
Property Taxes
Change
Tax Assessment
Change
2025
$5,063
4%
$398,700
18%
2024
$4,889
2%
$337,900
—
2023
$4,795
4%
$337,900
37%
2022
$4,626
—
$247,000
—
2021
$4,626
—
$247,000
—
2020
$4,626
—
$247,000
—
2019
$4,626
11%
$247,000
23%
2018
$4,164
3%
$200,200
—
2017
$4,052
—
$200,200
—
2016
$4,052
-1%
$200,200
1%
2015
$4,104
3%
$197,800
—
2014
$3,968
1%
$197,800
—
2013
$3,914
—
$197,800
—
Disclaimer: Historical tax information is derived from public records provided by the county offices. Information is not guaranteed and should be independently verified.
Estimate the Cost
Estimate the Cost for 19 Benson Ave
19 Benson Avenue, Warwick, RI 02888 (MLS# 1417940) is a Single Family property with 3 bedrooms and 1 full bathroom. 19 Benson Avenue is currently listed for $479,000 and was received on July 15, 2026. Want to learn more about 19 Benson Avenue? Do you have questions about finding other Single Family real estate for sale in Warwick? You can browse all Warwick real estate or contact a Coldwell Banker agent to request more information.