This is a carousel with tiles that activate property listing cards. Use the previous and next buttons to navigate.
1/42
$549,900 Just Listed
This is a carousel with tiles that activate property listing cards. Use the previous and next buttons to navigate.
1/42
Property Description
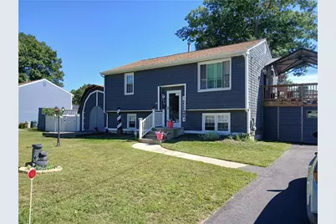
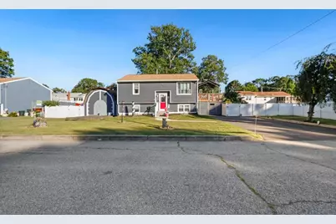
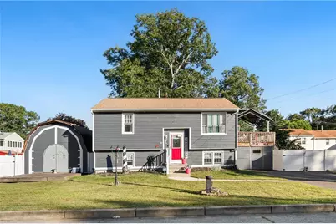
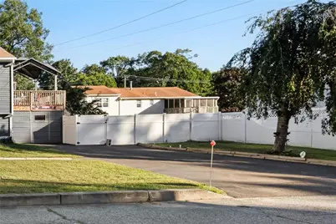
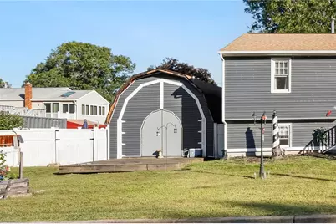
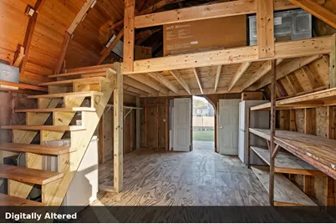
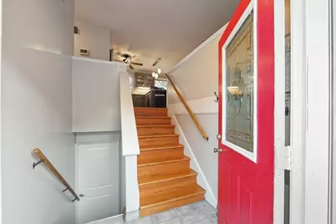
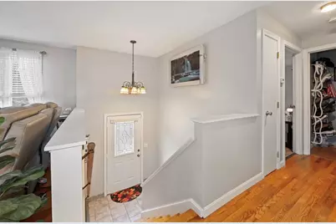
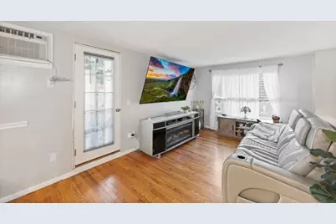
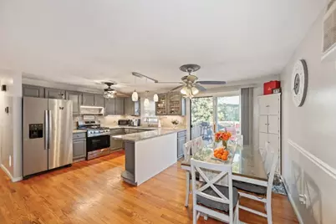
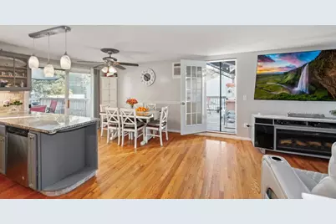
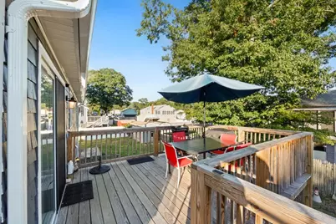
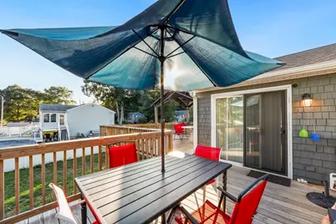
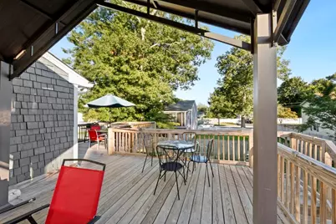
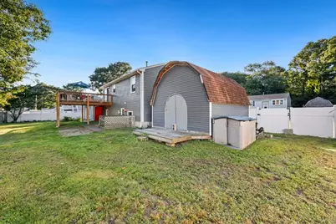
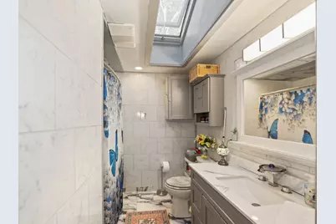
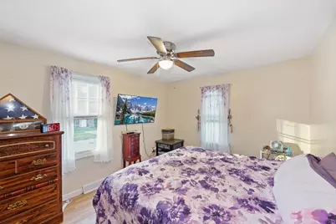
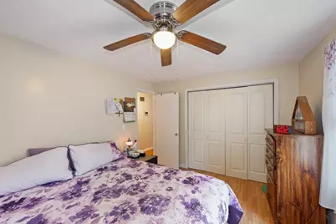
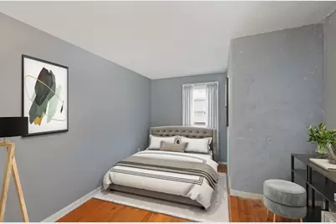
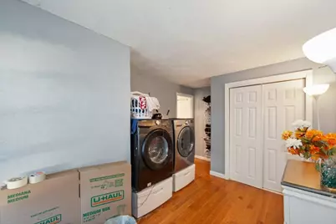
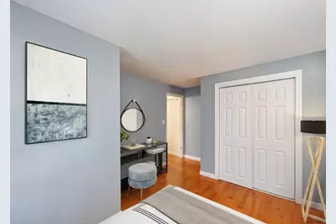
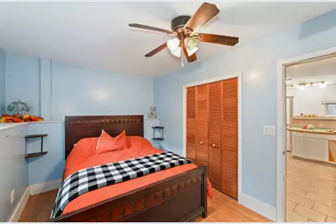
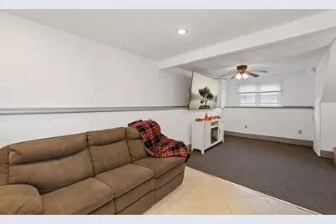
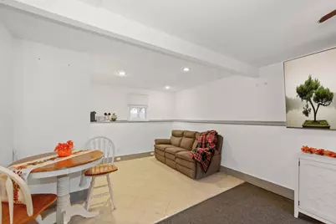
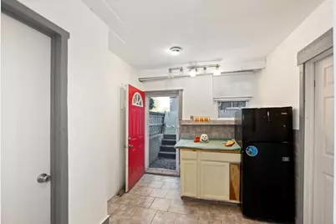
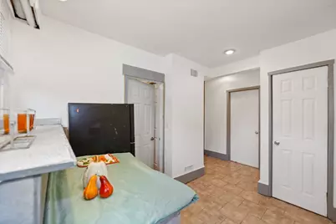
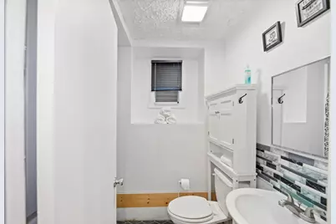
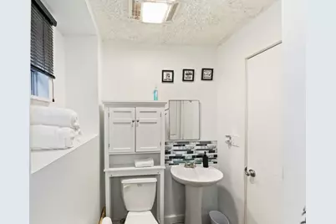
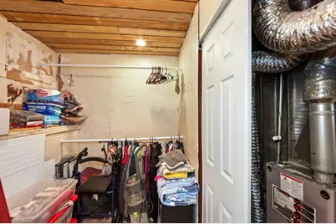
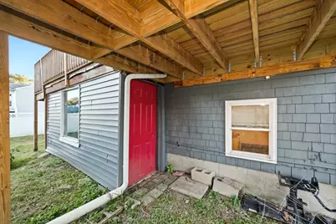
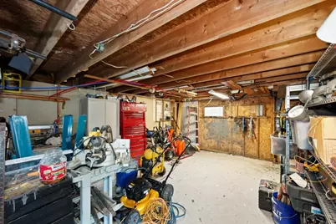
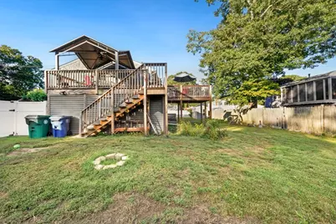
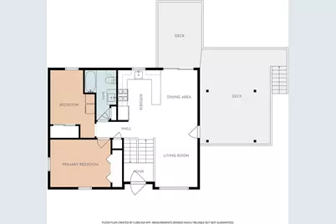
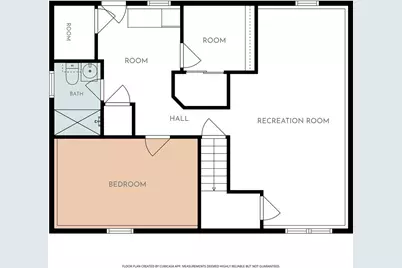
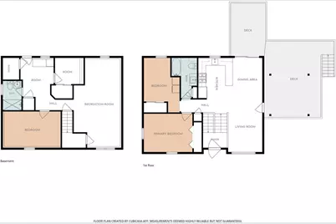
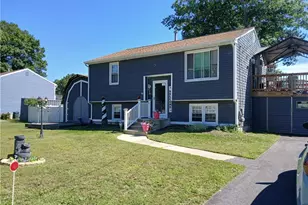
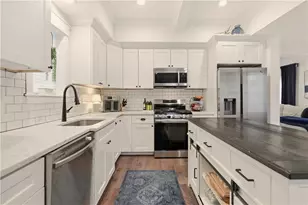
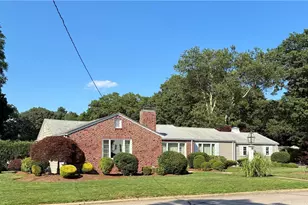
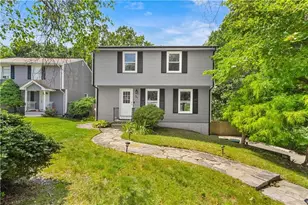
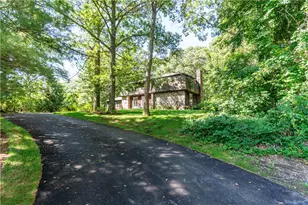
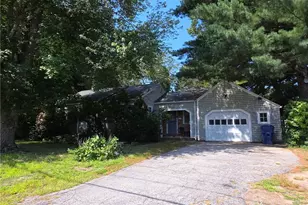
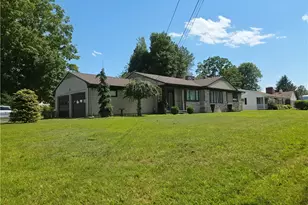
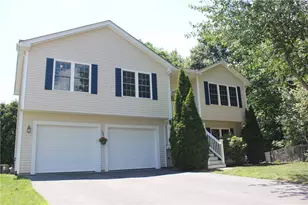
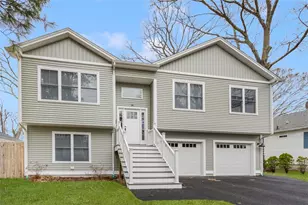
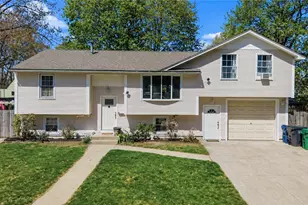
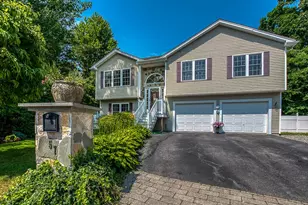
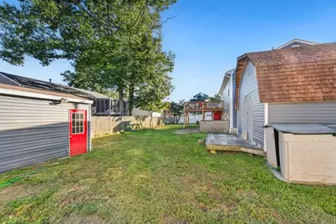
Welcome home to this charming raised ranch located on a cul-de-sac, with many upgrades & improvements. Walkout lower level includes 3rd bd & bath. Come see this lovely home w/gleaming hardwoods, open concept living room, kitchen & dining area. Sliders to a wraparound deck, newly installed just last summer. Step out to a 14x10 deck that continues around for additional 19x13 deck. Great for entertaining. Enjoy your large private back yard, leading to the extra space in the 17'x15' Barn. Yes! This barn includes a loft, electricity and is set up for a gas heater. Possible uses could be an ADU (additional dwelling unit), hobby shop, gym... White Vinyl fencing, New roof installed in 2025, just 1 layer, new fascia, soffits, new gutters and downspouts. Looks great!! New bay window in LR 1 yr. The enclosed 18x13 sub deck Garage for 1 car has a new cement floor. Great spot for your toys. Extended, double wide and paved driveway fits 4 vehicles. The owners show pride in the many upgrades for you to enjoy for years to come. For convenience there's an added laundry hook-up to the ones on Lower level in the 2nd Bedroom on the main floor. The bathroom has warm natural lighting exposure from the sky light & new walk-in shower and sink. Finished lower level with the walkout includes, bed, bath, family rm, laundry & mud room, sewer connection w/macerator pump, new hot water tank. The home has become too large for them, they want to downsize. Sale subject to sellers finding suitable housing.
Full Property Details
Full Property Details for 24 Arden Ct
General
- Price: $549,900
- Taxes: $4,319 (2026)
- Status: Active
- Type: Single Family
- Source: STWMLS
- MLS ID: 1422971
- Updated: 9/13/2026
- Added to Site: 4 day(s) ago
Interior
- Number of Rooms: 6
- Interior Features: Skylights, Stall Shower
- Fireplace(s): None
- Appliances: Dryer, Dishwasher, Oven, Range, Refrigerator, Water Heater, Washer
- Flooring: Ceramic Tile, Hardwood, Laminate
Rooms
Bathrooms
- Total Bathrooms: 2
- Full Bathrooms: 2
Bedrooms
- Total Bedrooms: 3
Additional Information
- Security/Safety: Security System Leased
Exterior
- Exterior Features: Deck, Patio, Paved Driveway
- Porch/Patio/Deck: Deck, Patio
Parking
- Garage: Yes
- Attached garage: Yes
- Garage Spaces: 1
- Covered Spaces: 1
- Total Spaces: 5
- Parking Features: Attached, Garage
Location
- County: Kent
- Subdivision: Church Avenue
- Near Highway: Yes
Heating & Cooling
- Air Conditioning: Yes
- Cooling Type: Wall Unit(s)
- Heating Type: Forced Air, Gas
Utilities
- Sewer: Connected, Public Sewer
- Water: Connected
- Utility Description: Sewer Connected
Structural Information
- Architectural Style: Raised Ranch
- Detached/Attached: Detached
- Construction: Drywall, Shingle Siding, Vinyl Siding
- Basement: Yes
- Basement Desc.: Exterior Entry, Full, Finished, Interior Entry
- Windows: Skylight(s), Thermal Windows
- Doors: Storm Door(s)
- Stories/Levels: 2
- Building Size: 1728
- Square Feet: 1,728
- Living Area: 1,728 Sq. Ft.
- Finished Total: 1,728 Sq. Ft.
- Finished Above Grnd: 878 Sq. Ft.
- Finished Below Grnd: 850 Sq. Ft.
- Year Built: 1985
Additional Structures
- Other Structures: Barn(s)
Lot Features
- Lot Size (Acres): 0.2296
- Lot Size (Sq. Ft.): 10,000
- Lot Size: 10000
- Lot Features: Cul-De-Sac
- Fencing (Description): Fenced
Financial Considerations
- Tax Amount: $4,319
- Tax Year: 2026
Disclosures and Reports
- Property ID: 24ARDENCTWARW
- Lot Number: 464
Listed by American Dream Realty

Get Pre-Approved Today
Schools
Schools serving 24 Arden Ct
School District:Warwick School District
| Name | Grades | Distance |
|---|---|---|
Sherman School 120 Killey Avenue, Warwick, RI 02889 | K-6 | 0.5 mi |
Warwick Veterans Jr. High School 2401 West Shore Road, Warwick, RI 02889 | 7-8 | 1.4 mi |
Pilgrim High School 111 Pilgrim Parkway, Warwick, RI 02888 | 9-12 | 2.6 mi |
Disclaimer:
School attendance boundaries provided by ATTOM Data Solutions and are for reference only. Contact the school directly to verify enrollment eligibility.
Price & Sales History for 24 Arden Ct
Date
Details
Price
Change
Source
9/11/2026
Listed
$549,900
139.09%
MLS
1/20/2021
Sold
$230,000
—
Public Record
Disclaimer: Historical sales information is derived from public records provided by the county offices. Information is not guaranteed and should be independently verified.
Tax History
Tax History for 24 Arden Ct
Year
Property Taxes
Change
Tax Assessment
Change
2025
$4,576
2%
$360,300
16%
2024
$4,477
2%
$309,400
—
2023
$4,390
13%
$309,400
49%
2022
$3,881
-13%
$207,200
-13%
2021
$4,467
1%
$238,500
1%
2020
$4,407
—
$235,300
—
2019
$4,407
16%
$235,300
29%
2018
$3,786
3%
$182,000
—
2017
$3,684
—
$182,000
—
2016
$3,684
4%
$182,000
6%
2015
$3,559
3%
$171,500
—
2014
$3,440
1%
$171,500
—
2013
$3,394
—
$171,500
—
Disclaimer: Historical tax information is derived from public records provided by the county offices. Information is not guaranteed and should be independently verified.
Estimate the Cost
Estimate the Cost for 24 Arden Ct
24 Arden Court, Warwick, RI 02889 (MLS# 1422971) is a Single Family property with 3 bedrooms and 2 full bathrooms. 24 Arden Court is currently listed for $549,900 and was received on September 11, 2026. Want to learn more about 24 Arden Court? Do you have questions about finding other Single Family real estate for sale in Warwick? You can browse all Warwick real estate or contact a Coldwell Banker agent to request more information.