This is a carousel with tiles that activate property listing cards. Use the previous and next buttons to navigate.
1/1
$325,555
This is a carousel with tiles that activate property listing cards. Use the previous and next buttons to navigate.
1/1
Property Description
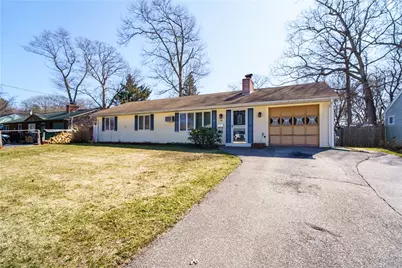
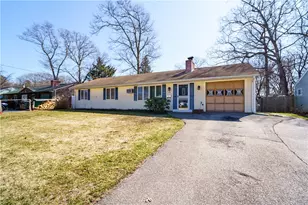
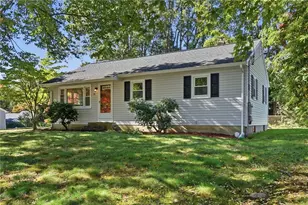
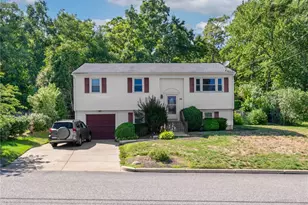
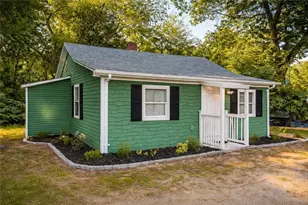
HIGHEST AND BEST DUE TUESDAY 4/14 @ 12 PM. 30 Torrington Dr is your chance to get into the market and build equity from day one. This 3-bedroom, 1-bath ranch offers true one-level living with a solid layout and great bones ready for your vision. With some cosmetic updates, this home has the potential to truly shine. Features include an integral garage, a newer on-demand hot water system, and an expansive yard with plenty of space for outdoor living, entertaining, or future improvements. Ideal for first-time buyers, downsizers, or investors looking for value in today's market, this property offers a rare combination of affordability, potential, and location. Opportunities like this don't last.
Full Property Details
Full Property Details for 30 Torrington Dr
General
- Sold For: $325,555
- Taxes: $3,544 (2025)
- Status: Closed
- Type: Single Family
- Source: STWMLS
- MLS ID: 1403753
- Added to Site: 98 day(s) ago
Interior
- Number of Rooms: 7
- Interior Features: Attic, Storage, Tub Shower
- Fireplace: Yes
- Number of Fireplaces: 1
- Fireplace(s): Masonry
- Appliances: Dryer, Dishwasher, Exhaust Fan, Disposal, Gas Water Heater, Microwave, Oven, Range, Refrigerator, Washer
- Flooring: Hardwood, Laminate, Parquet, Carpet
Rooms
Bathrooms
- Total Bathrooms: 1
- Full Bathrooms: 1
Bedrooms
- Total Bedrooms: 3
Exterior
- Exterior Features: Paved Driveway
Parking
- Garage: Yes
- Attached garage: Yes
- Garage Spaces: 1
- Covered Spaces: 1
- Total Spaces: 5
- Parking Features: Attached, Garage, Garage Door Opener
Location
- County: Kent
Heating & Cooling
- Air Conditioning: Yes
- Cooling Type: 1 Unit
- Heating Type: Baseboard, Gas, Hot Water
Utilities
- Sewer: Connected
- Water: Multiple Meters, Public
- Utility Description: Sewer Connected
Structural Information
- Architectural Style: Ranch
- Detached/Attached: Detached
- Construction: Drywall, Vinyl Siding
- Basement Desc.: None
- Doors: Storm Door(s)
- Stories/Levels: 1
- Building Size: 1028
- Square Feet: 1,028
- Living Area: 1,028 Sq. Ft.
- Finished Total: 1,028 Sq. Ft.
- Finished Above Grnd: 1,028 Sq. Ft.
- Year Built: 1952
Lot Features
- Lot Size (Acres): 0.16
- Lot Size (Sq. Ft.): 6,970
- Lot Size: 6970
Financial Considerations
- Tax Amount: $3,544
- Tax Year: 2025
Disclosures and Reports
- Property ID: 30TORRINGTONDRWARW
- Lot Number: 388
Listed by eXp Realty
Sold by JPAR Prime Real Estate

Get Pre-Approved Today
Schools
Schools serving 30 Torrington Dr
School District:Warwick School District
| Name | Grades | Distance |
|---|---|---|
Sherman School 120 Killey Avenue, Warwick, RI 02889 | K-6 | 0.4 mi |
Warwick Veterans Jr. High School 2401 West Shore Road, Warwick, RI 02889 | 7-8 | 1.4 mi |
Pilgrim High School 111 Pilgrim Parkway, Warwick, RI 02888 | 9-12 | 2.5 mi |
Disclaimer:
School attendance boundaries provided by ATTOM Data Solutions and are for reference only. Contact the school directly to verify enrollment eligibility.
Price & Sales History for 30 Torrington Dr
Date
Details
Price
Change
Source
6/12/2026
Sold
$325,555
8.52%
MLS
4/03/2026
Listed
$300,000
—
MLS
Disclaimer: Historical sales information is derived from public records provided by the county offices. Information is not guaranteed and should be independently verified.
30 Torrington Drive, Warwick, RI 02889 (MLS# 1403753) is a Single Family property that was sold at $325,555 on June 12, 2026. Want to learn more about 30 Torrington Drive? Do you have questions about finding other Single Family real estate for sale in Warwick? You can browse all Warwick real estate or contact a Coldwell Banker agent to request more information.