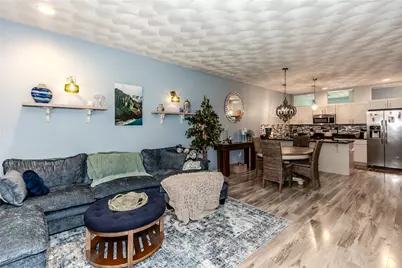
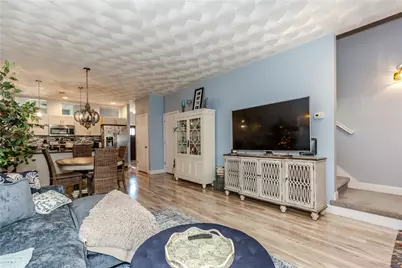
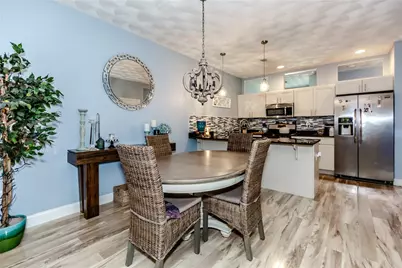
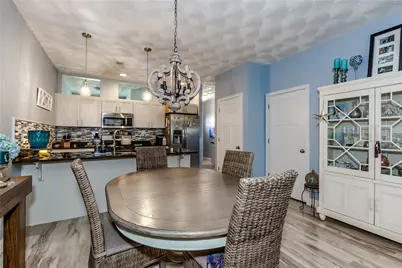
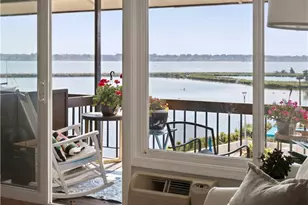
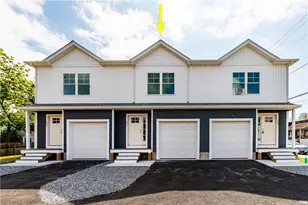
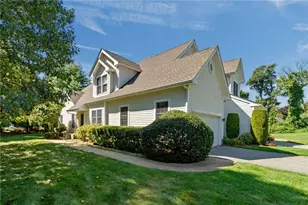
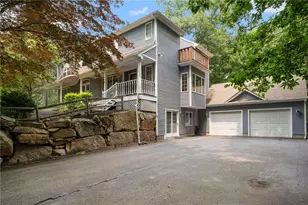
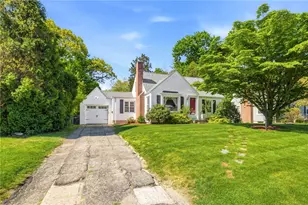
Full Property Details for 301 W Shore Rd #10
General
- Price: $389,900
- HOA FEE: $370/month
- Taxes: $4,542 (2026)
- Status: Active
- Type: Condo
- Source: STWMLS
- MLS ID: 1423870
- Updated: 9/23/2026
- Added to Site: 4 day(s) ago
Interior
- Number of Rooms: 7
- Interior Features: Attic, Tub Shower, Cable TV
- Fireplace(s): None
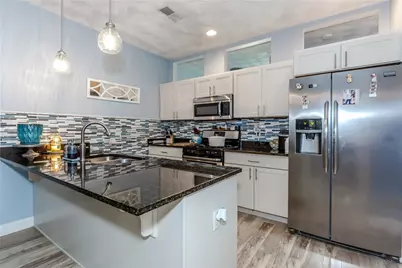
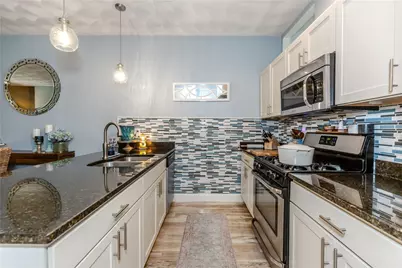
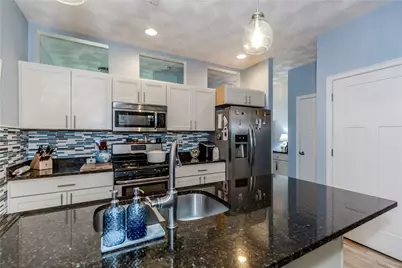
- Appliances: Dryer, Dishwasher, Disposal, Gas Water Heater, Microwave, Oven, Range, Refrigerator, Washer
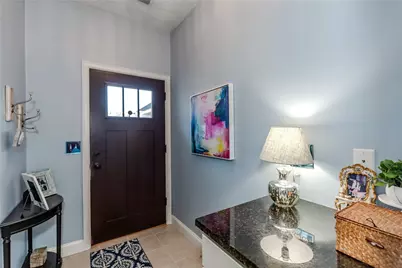
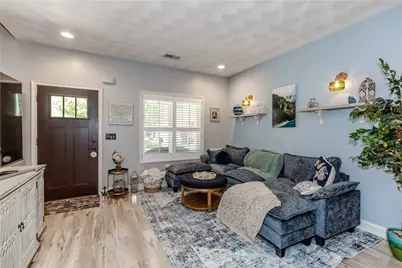
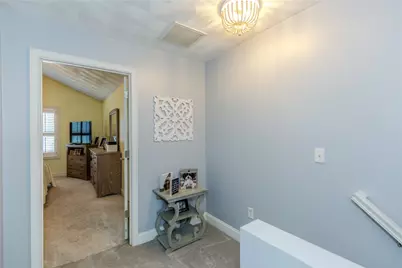
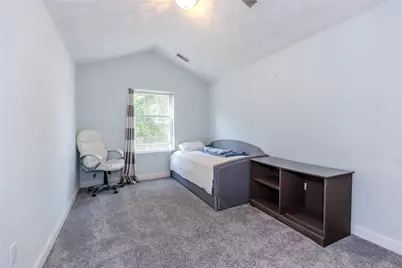
- Flooring: Ceramic Tile, Laminate, Carpet
Rooms
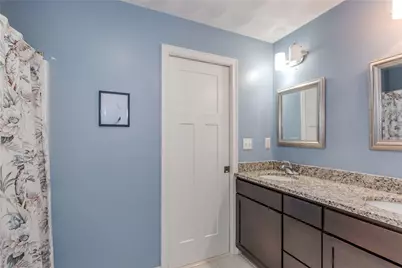
- Total Bathrooms: 2
- Full Bathrooms: 1
- Half Bathrooms: 1
Exterior
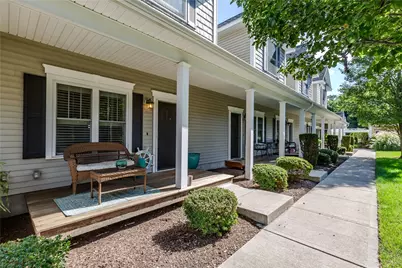
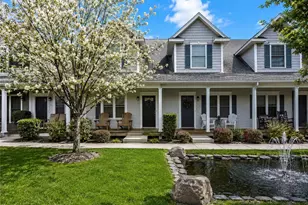
- Exterior Features: Porch, Sprinkler/Irrigation
- Porch/Patio/Deck: Porch
Parking
- Garage: Yes
- Garage Spaces: 1
- Covered Spaces: 1
- Total Spaces: 2
- Parking Features: Assigned, Detached, Garage
Location
- County: Kent
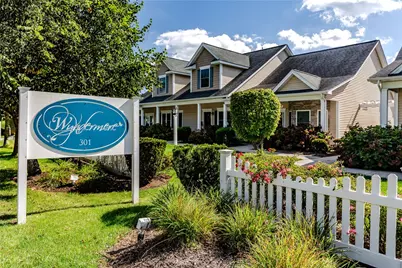
- Building Name: Wyndermere
- Near Highway: Yes
Community
- Assoc. Fees Include: Maintenance Grounds, Parking, Sewer, Snow Removal, Trash, Water
- Units Assoc/Comm: 23
- Pets Allowed: Yes
Heating & Cooling
- Central air: Yes
- Air Conditioning: Yes
- Cooling Type: Central Air Conditioning
- Heating Type: Forced Air, Gas
Utilities
- Sewer: Connected
- Water: Connected, Water Tap Fee
- Utility Description: Sewer Connected, Underground Utilities
Structural Information
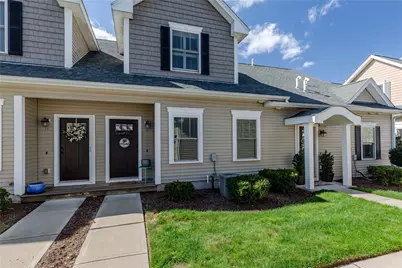
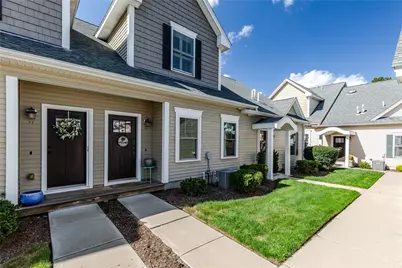
- Structure Type: Townhouse
- Detached/Attached: Detached
- Construction: Plaster, Vinyl Siding
- Basement Desc.: None
- Windows: Thermal Windows
- Entry Floor Number: 1
- Entry Location: First Floor Access
- Stories/Levels: 2
- Building Size: 1335
- Square Feet: 1,335
- Living Area: 1,335 Sq. Ft.
- Finished Total: 1,335 Sq. Ft.
- Finished Above Grnd: 1,335 Sq. Ft.
- Year Built: 2013
Lot Features
- Sidewalks: Yes
- Lot Features: Paved, Sprinkler System
Financial Considerations
- Association Fee: $370
- Assoc Fee Freq.: Monthly
- Tax Amount: $4,542
- Tax Year: 2026
Disclosures and Reports
- Property ID: 301WESTSHORERD10WARW
- Lot Number: 489
Listed by Williams & Stuart Real Estate