This is a carousel with tiles that activate property listing cards. Use the previous and next buttons to navigate.
1/1
$320,000
This is a carousel with tiles that activate property listing cards. Use the previous and next buttons to navigate.
1/1
Property Description
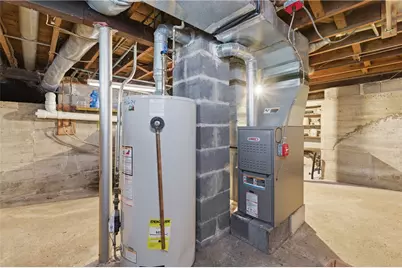
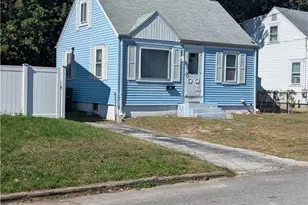
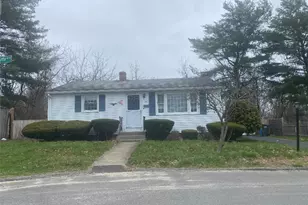
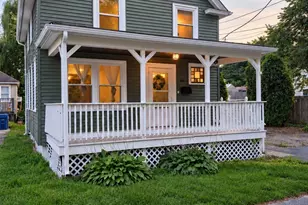
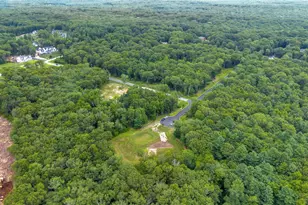
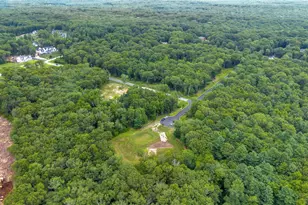
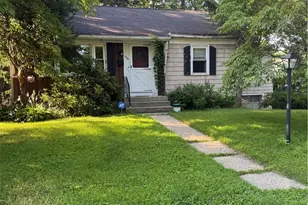
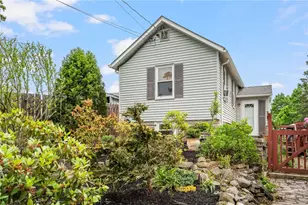
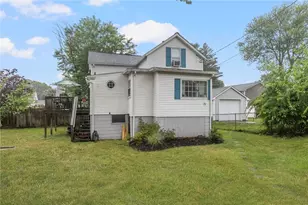
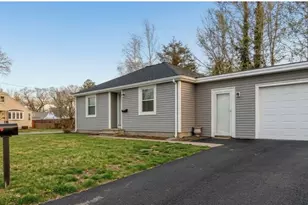
This nice 900-square-foot home offers comfortable living in a desirable Warwick location. Situated on a spacious, nearly 10,000-square-foot lot, the property provides plenty of outdoor space for entertaining, gardening, or simply enjoying your own private backyard. Inside, you'll find 2 bedrooms and 2 full bathrooms, along with a unique jacuzzi room located just off the primary bedroom perfect for relaxing and unwinding in the comfort of your own home. Recent improvements include a newer roof, furnace, and a hot water tank, providing added value and peace of mind. Additional features include a one-car garage, low-maintenance living, and convenient access to shopping, restaurants, schools, parks, and major highways. Whether you're a first-time homebuyer, looking to downsize, or searching for a great condo alternative, this charming Warwick home offers comfort, convenience, and affordability.
Full Property Details
Full Property Details for 351 Maple St
General
- Sold For: $320,000
- Taxes: $3,965 (2025)
- Status: Closed
- Type: Single Family
- Source: STWMLS
- MLS ID: 1415078
- Added to Site: 75 day(s) ago
Interior
- Number of Rooms: 5
- Interior Features: Bathtub, Tub Shower, Jetted Tub, Cable TV
- Fireplace(s): None
- Appliances: Dryer, Microwave, Oven, Range, Refrigerator, Range Hood, Water Heater, Washer
- Flooring: Ceramic Tile, Laminate, Carpet
Rooms
Bathrooms
- Total Bathrooms: 2
- Full Bathrooms: 2
Bedrooms
- Total Bedrooms: 2
Additional Information
- Spa: Yes
- Spa Description: Hot Tub
Exterior
- Exterior Features: Deck, Paved Driveway
- Porch/Patio/Deck: Deck
Parking
- Garage: Yes
- Attached garage: Yes
- Garage Spaces: 1
- Covered Spaces: 1
- Total Spaces: 7
- Parking Features: Attached, Garage
Location
- County: Kent
- Subdivision: Norwood
- Near Highway: Yes
Heating & Cooling
- Cooling Type: None
- Heating Type: Forced Air, Gas
Utilities
- Sewer: Connected
- Water: Connected
- Utility Description: Sewer Connected
Structural Information
- Architectural Style: Ranch
- Detached/Attached: Detached
- Construction: Plaster, Vinyl Siding
- Basement: Yes
- Basement Desc.: Full, Interior Entry, Unfinished
- Windows: Storm Window(s)
- Stories/Levels: 1
- Building Size: 900
- Square Feet: 900
- Living Area: 900 Sq. Ft.
- Finished Total: 900 Sq. Ft.
- Finished Above Grnd: 900 Sq. Ft.
- Year Built: 1945
Lot Features
- Lot Size (Acres): 0.2293
- Lot Size (Sq. Ft.): 9,990
- Lot Size: 9990
- Fencing (Description): Fenced
Financial Considerations
- Tax Amount: $3,965
- Tax Year: 2025
Disclosures and Reports
- Property ID: 351MAPLESTWARW
- Lot Number: 270
Listed by RE/MAX Properties
Sold by O'Keefe and Company

Get Pre-Approved Today
Schools
Schools serving 351 Maple St
School District:Warwick School District
| Name | Grades | Distance |
|---|---|---|
Norwood School 266 Norwood Avenue, Warwick, RI 02888 | K-6 | 0.5 mi |
Warwick Veterans Jr. High School 2401 West Shore Road, Warwick, RI 02889 | 7-8 | 2.9 mi |
Pilgrim High School 111 Pilgrim Parkway, Warwick, RI 02888 | 9-12 | 1 mi |
Disclaimer:
School attendance boundaries provided by ATTOM Data Solutions and are for reference only. Contact the school directly to verify enrollment eligibility.
Price & Sales History for 351 Maple St
Date
Details
Price
Change
Source
8/11/2026
Sold
$320,000
-8.55%
MLS
6/25/2026
Price Reduced
$349,900
-7.9%
MLS
6/10/2026
Listed
$379,900
—
MLS
Disclaimer: Historical sales information is derived from public records provided by the county offices. Information is not guaranteed and should be independently verified.
351 Maple Street, Warwick, RI 02888 (MLS# 1415078) is a Single Family property that was sold at $320,000 on August 11, 2026. Want to learn more about 351 Maple Street? Do you have questions about finding other Single Family real estate for sale in Warwick? You can browse all Warwick real estate or contact a Coldwell Banker agent to request more information.