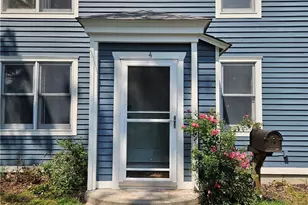
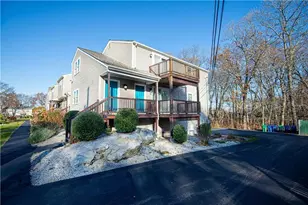
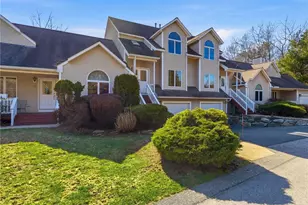
This is a carousel with tiles that activate property listing cards. Use the previous and next buttons to navigate.
1/1
$355,000
This is a carousel with tiles that activate property listing cards. Use the previous and next buttons to navigate.
1/1
Property Description
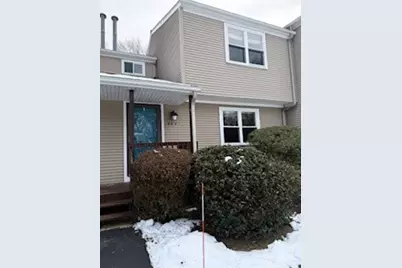
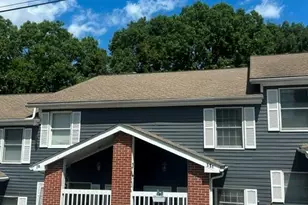
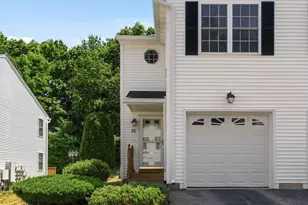
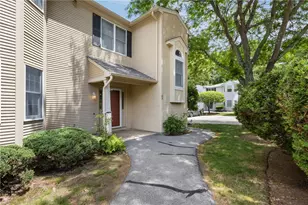
This well cared for 2 bed 1.5 bath offers comfortable and functional living. The main level features an open concept living and dining area with abundant natural light. The upper level includes 2 generously sized bedrooms with ample closet space. A full bath designed for comfort and efficiency. Additional features include In Unit laundry, dedicated storage and low maintenance living with a professionally managed community. This condo combines convenience, comfort and long term value. Don't miss this one! Call for a private tour
Full Property Details
Full Property Details for 351 New London Ave #304
General
- Sold For: $355,000
- HOA FEE: $300/month
- Taxes: $3,631 (2025)
- Status: Closed
- Type: Condo
- Source: STWMLS
- MLS ID: 1403064
- Added to Site: 123 day(s) ago
Interior
- Number of Rooms: 6
- Interior Features: Interior Steps, Tub Shower
- Fireplace(s): None
- Appliances: Dryer, Gas Water Heater, Refrigerator, Water Heater, Washer
- Flooring: Hardwood, Carpet
Rooms
Bathrooms
- Total Bathrooms: 2
- Full Bathrooms: 1
- Half Bathrooms: 1
Bedrooms
- Total Bedrooms: 2
Other Rooms
- Laundry: In Unit
Parking
- Garage: Yes
- Attached garage: Yes
- Garage Spaces: 1
- Covered Spaces: 1
- Total Spaces: 3
- Parking Features: Attached, Garage, Unassigned
Location
- County: Kent
- Subdivision: West Valley
- Building Name: Greenbrier
- Near Highway: Yes
Community
- Assoc. Fees Include: Maintenance Grounds, Parking, Snow Removal
- Units Assoc/Comm: 42
- Pets Allowed: Yes
Heating & Cooling
- Central air: Yes
- Air Conditioning: Yes
- Cooling Type: Central Air Conditioning
- Heating Type: Forced Air, Gas
Utilities
- Sewer: Connected
- Water: Connected
- Utility Description: Sewer Connected
Structural Information
- Structure Type: Townhouse
- Detached/Attached: Detached
- Construction: Drywall, Aluminum Siding
- Basement: Yes
- Basement Desc.: Exterior Entry, Interior Entry, Partial, Partially Finished
- Entry Floor Number: 1
- Entry Location: Private Entry
- Stories/Levels: 3
- Building Size: 1320
- Square Feet: 1,320
- Living Area: 1,320 Sq. Ft.
- Finished Total: 1,320 Sq. Ft.
- Finished Above Grnd: 660 Sq. Ft.
- Finished Below Grnd: 660 Sq. Ft.
- Year Built: 1987
Financial Considerations
- Association Fee: $300
- Assoc Fee Freq.: Monthly
- Tax Amount: $3,631
- Tax Year: 2025
Disclosures and Reports
- Property ID: 351NEWLONDONAV304WARW
- Lot Number: 17
Listed by Blu Sky Real Estate
Sold by Re/Max Advantage Group

Get Pre-Approved Today
Schools
Schools serving 351 New London Ave #304
School District:Warwick School District
| Name | Grades | Distance |
|---|---|---|
Scott School 833 Centerville Road, Warwick, RI 02886 | K-6 | 1.1 mi |
Winman Junior High School 575 Centerville Road, Warwick, RI 02886 | 7-8 | 1.1 mi |
Toll Gate High School 575 Centerville Road, Warwick, RI 02886 | 9-12 | 1.1 mi |
Disclaimer:
School attendance boundaries provided by ATTOM Data Solutions and are for reference only. Contact the school directly to verify enrollment eligibility.
Price & Sales History for 351 New London Ave #304
Date
Details
Price
Change
Source
3/31/2026
Sold
$355,000
1.46%
MLS
1/24/2026
Listed
$349,900
—
MLS
Disclaimer: Historical sales information is derived from public records provided by the county offices. Information is not guaranteed and should be independently verified.
351 New London Avenue #304, Warwick, RI 02889 (MLS# 1403064) is a Condo property that was sold at $355,000 on March 31, 2026. Want to learn more about 351 New London Avenue #304? Do you have questions about finding other Condo real estate for sale in Warwick? You can browse all Warwick real estate or contact a Coldwell Banker agent to request more information.