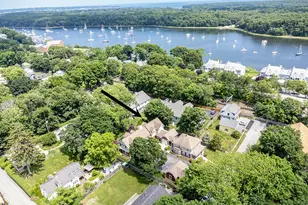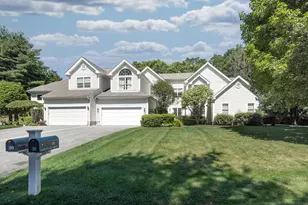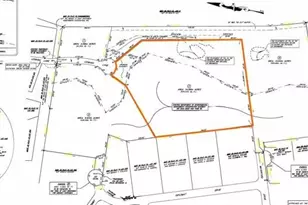
This is a carousel with tiles that activate property listing cards. Use the previous and next buttons to navigate.
1/22
$239,900
This is a carousel with tiles that activate property listing cards. Use the previous and next buttons to navigate.
1/22
Property Description
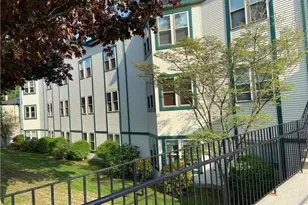
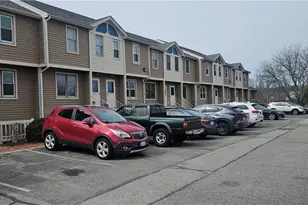
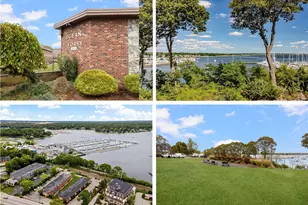
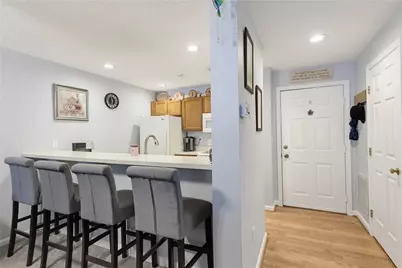
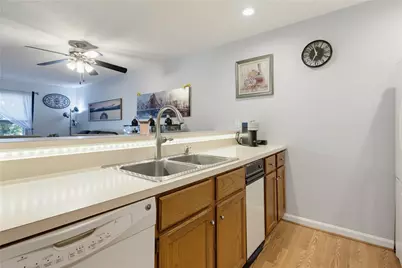
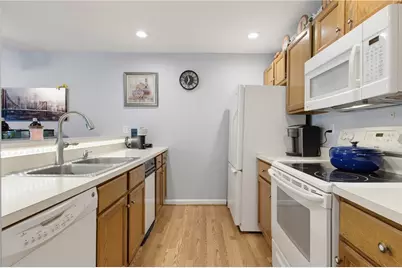
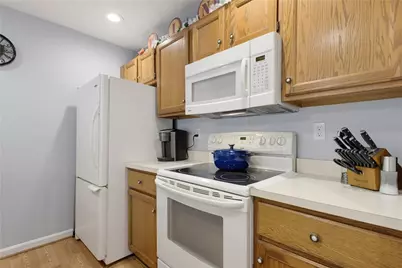
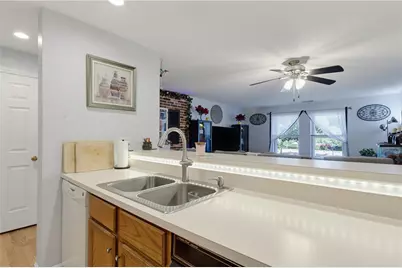
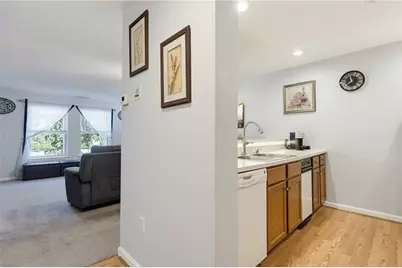
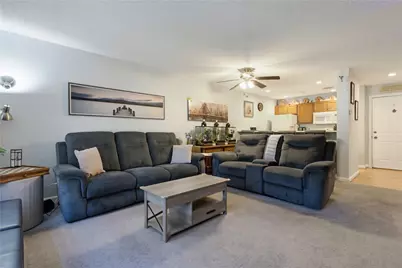
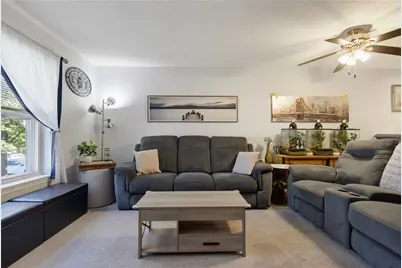
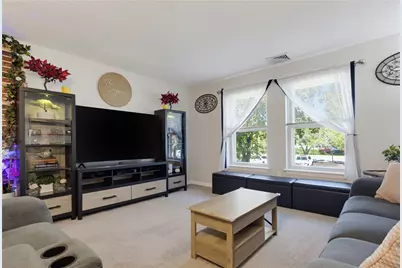
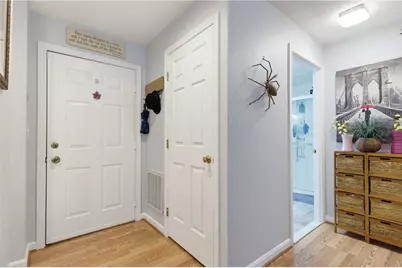
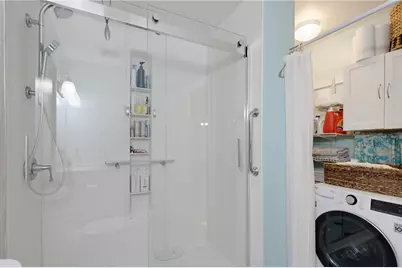
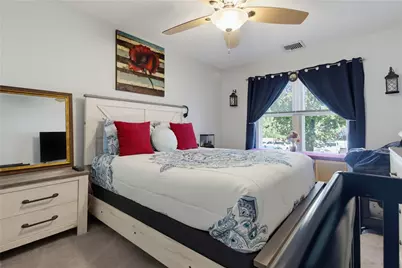
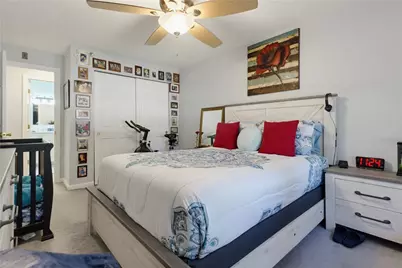
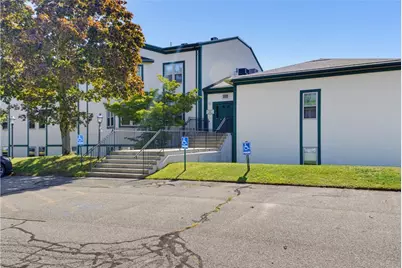
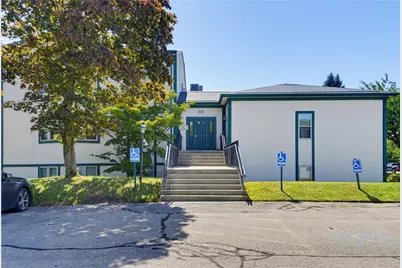
This is the place you've been waiting for! Lovely and spacious one bedroom condo in Lockwood offering a completely renovated custom bathroom with walk in shower, tile floor and marble vanity. Huge master bedroom can accommodate a king sized bed plus furniture and has plenty of natural light. Newer HVAC system/central air conditioning and combination washer/dryer in unit. Convenient to the highways, airport, Greenwich Bay and East Greenwich waterfront shops and dining. Don't miss out on this beautiful condo!
Full Property Details
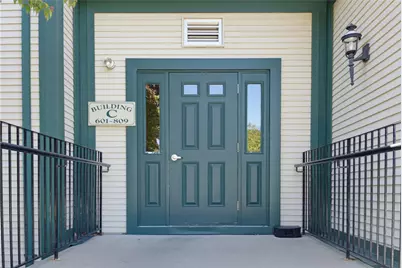
Full Property Details for 3524 W Shore Rd #C-707
General
- Price: $239,900
- HOA FEE: $273/month
- Taxes: $2,854 (2026)
- Status: Active
- Type: Condo
- Source: STWMLS
- MLS ID: 1423392
- Updated: 9/23/2026
- Added to Site: 16 day(s) ago
Interior
- Number of Rooms: 3
- Interior Features: Stall Shower, Cable TV
- Fireplace(s): None
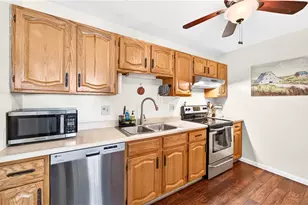
- Appliances: Dryer, Disposal, Microwave, Oven, Range, Refrigerator, Water Heater, Washer
- Flooring: Ceramic Tile, Laminate, Carpet
Rooms
Bathrooms
- Total Bathrooms: 1
- Full Bathrooms: 1
Bedrooms
- Total Bedrooms: 1
Other Rooms
- Laundry: In Unit
Parking
- Parking Features: No Garage, Unassigned
Location
- County: Kent
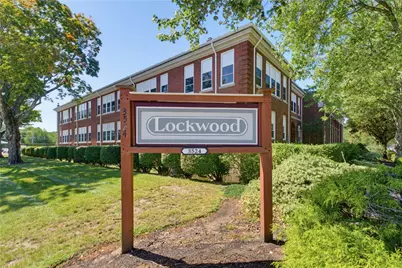
- Building Name: Lockwood
- Near Highway: Yes
Community
- Assoc. Fees Include: Maintenance Grounds, Sewer, Snow Removal, Trash, Water
- Pets Allowed: Yes
Heating & Cooling
- Central air: Yes
- Air Conditioning: Yes
- Cooling Type: Central Air Conditioning
- Heating Type: Electric, Forced Air
Utilities
- Sewer: Connected
- Water: Connected, Water Tap Fee
- Utility Description: Sewer Connected
Structural Information
- Detached/Attached: Detached
- Construction: Plaster, Vinyl Siding
- Basement Desc.: None
- Windows: Thermal Windows
- Entry Floor Number: 1
- Stories/Levels: 3
- Building Size: 720
- Square Feet: 720
- Living Area: 720 Sq. Ft.
- Finished Total: 720 Sq. Ft.
- Finished Above Grnd: 720 Sq. Ft.
- Year Built: 1987
Lot Features
- Lot Features: Paved
Financial Considerations
- Association Fee: $273
- Assoc Fee Freq.: Monthly
- Tax Amount: $2,854
- Tax Year: 2026
Disclosures and Reports
- Inclusions: Dishwasher and garbage compactor have never been used by the current owners. Stairs required to enter the building
- Property ID: 3524WESTSHORERDC-707WARW
- Lot Number: 077/081
Listed by RE/MAX Results
Get Pre-Approved Today
Schools
Schools serving 3524 W Shore Rd #C-707
School District:Warwick School District
| Name | Grades | Distance |
|---|---|---|
Robertson School 70 Nausauket Road, Warwick, RI 02886 | K-6 | 0.4 mi |
Winman Junior High School 575 Centerville Road, Warwick, RI 02886 | 7-8 | 2 mi |
Toll Gate High School 575 Centerville Road, Warwick, RI 02886 | 9-12 | 2 mi |
Disclaimer:
School attendance boundaries provided by ATTOM Data Solutions and are for reference only. Contact the school directly to verify enrollment eligibility.
Price & Sales History for 3524 W Shore Rd #C-707
Date
Details
Price
Change
Source
9/16/2026
Listed
$239,900
—
MLS
Disclaimer: Historical sales information is derived from public records provided by the county offices. Information is not guaranteed and should be independently verified.

Estimate the Cost
Estimate the Cost for 3524 W Shore Rd #C-707
3524 West Shore Road #C-707, Warwick, RI 02886 (MLS# 1423392) is a Condo property with 1 bedroom and 1 full bathroom. 3524 West Shore Road #C-707 is currently listed for $239,900 and was received on September 16, 2026. Want to learn more about 3524 West Shore Road #C-707? Do you have questions about finding other Condo real estate for sale in Warwick? You can browse all Warwick real estate or contact a Coldwell Banker agent to request more information.