This is a carousel with tiles that activate property listing cards. Use the previous and next buttons to navigate.
1/1
$630,000
This is a carousel with tiles that activate property listing cards. Use the previous and next buttons to navigate.
1/1
Property Description
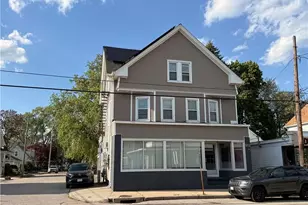
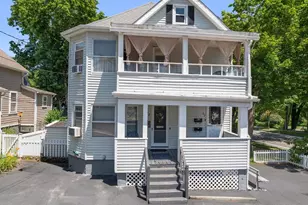
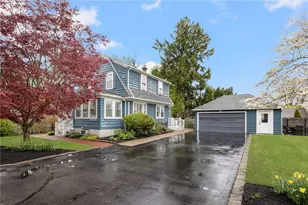
Water views define this multi-family property on the corner of Remington and Narragansett Parkway in Warwick's Historic Pawtuxet Village. The first-floor unit offers two bedrooms and one bath, hardwood floors, and a private deck. The second floor unit offers one bedroom, one bath, hardwood floors, and its own private deck. The third floor is a complete studio with a separate entrance and utilities, functioning as a standalone in-law unit or combined with the second floor to create a two-level townhouse-style layout. Each unit is served by individual gas heat and water. Exterior is maintenance-free, with a spacious yard and ample off-street parking. Washer and dryer are located on the lower level. Configuration supports multi-generational living, in-law use, investment income, or conversion back to a single-family residence. Within walking distance of Pawtuxet Village parks, restaurants, shops, marinas, and the Rhode Island Yacht Club.
Full Property Details
Full Property Details for 37 Remington St
General
- Sold For: $630,000
- Taxes: $5,650 (2025)
- Status: Closed
- Type: Multi-Family
- Source: STWMLS
- MLS ID: 1416750
- Added to Site: 48 day(s) ago
Interior
- Number of Rooms: 11
- Interior Features: Tub Shower
- Appliances: Gas Water Heater
- Flooring: Hardwood
Rooms
Bathrooms
- Total Bathrooms: 3
- Full Bathrooms: 3
Bedrooms
- Total Bedrooms: 3
Other Rooms
- Laundry: Common Area
Parking
- Total Spaces: 8
- Parking Features: No Garage
Location
- County: Kent
- Subdivision: Pawtuxet Village
- Near Highway: Yes
Heating & Cooling
- Cooling Type: None
- Heating Type: Gas, Hot Water
Utilities
- Sewer: Connected
- Water: Connected
- Utility Description: Sewer Connected
Structural Information
- # Buildings: 1
- Architectural Style: Stacked
- Detached/Attached: Detached
- Construction: Drywall, Vinyl Siding
- Basement: Yes
- Basement Desc.: Exterior Entry, Full, Interior Entry, Unfinished
- Stories/Levels: 3
- Building Size: 2436
- Finished Total: 2,436 Sq. Ft.
- Finished Above Grnd: 2,436 Sq. Ft.
- Year Built: 1905
Lot Features
- Property View: Saltwater, Water
- Lot Size (Acres): 0.07
- Lot Size (Sq. Ft.): 3,049
- Lot Size: 3049
Water Features
- Water View: Yes
- Water Front Desc.: Walk to Water
Financial Considerations
- Tax Amount: $5,650
- Tax Year: 2025
Disclosures and Reports
- Property ID: 3739REMINGTONSTWARW
- Lot Number: 348
Listed by Westcott Properties
Sold by Century 21 North East

Get Pre-Approved Today
Schools
Schools serving 37 Remington St
School District:Warwick School District
| Name | Grades | Distance |
|---|---|---|
Wyman School 1 Columbia Avenue, Warwick, RI 02888 | K-6 | 0.7 mi |
Warwick Veterans Jr. High School 2401 West Shore Road, Warwick, RI 02889 | 7-8 | 4 mi |
Pilgrim High School 111 Pilgrim Parkway, Warwick, RI 02888 | 9-12 | 1.5 mi |
Disclaimer:
School attendance boundaries provided by ATTOM Data Solutions and are for reference only. Contact the school directly to verify enrollment eligibility.
Price & Sales History for 37 Remington St
Date
Details
Price
Change
Source
8/19/2026
Sold
$630,000
12.7%
MLS
7/07/2026
Listed
$559,000
—
MLS
Disclaimer: Historical sales information is derived from public records provided by the county offices. Information is not guaranteed and should be independently verified.
37 Remington Street, Warwick, RI 02888 (MLS# 1416750) is a Multi-Family property that was sold at $630,000 on August 19, 2026. Want to learn more about 37 Remington Street? Do you have questions about finding other Multi-Family real estate for sale in Warwick? You can browse all Warwick real estate or contact a Coldwell Banker agent to request more information.