This is a carousel with tiles that activate property listing cards. Use the previous and next buttons to navigate.
1/44
$639,900 Just Listed
This is a carousel with tiles that activate property listing cards. Use the previous and next buttons to navigate.
1/44
Property Description
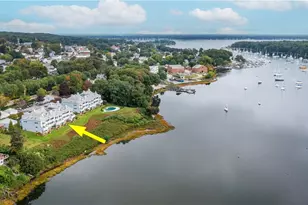
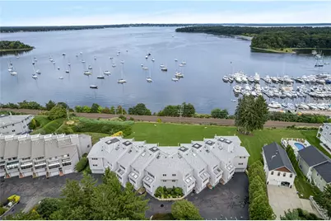
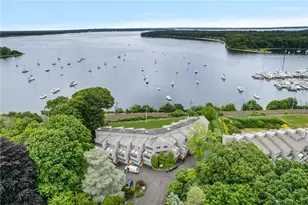
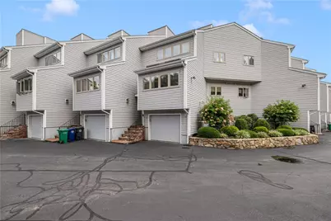
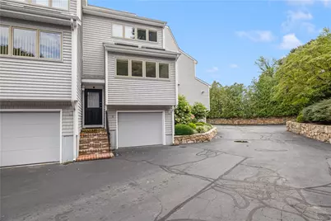
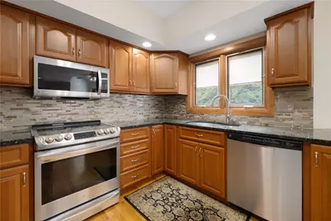
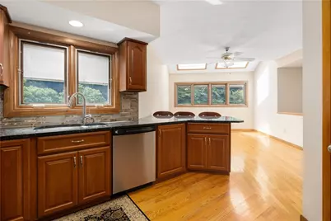
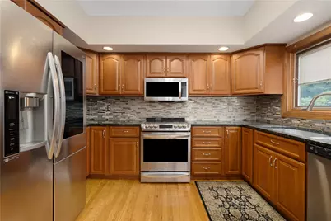
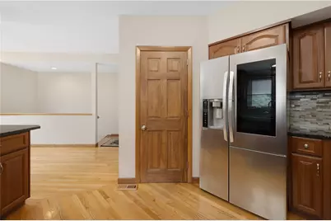
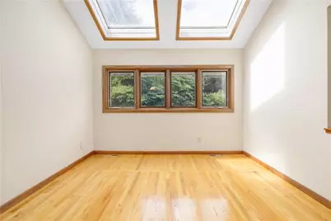
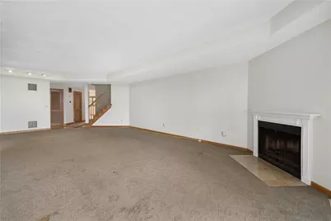
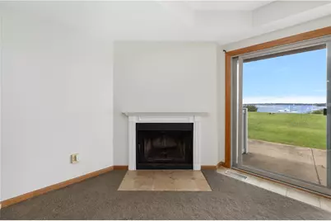
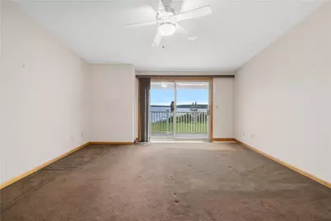
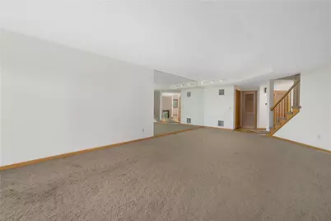
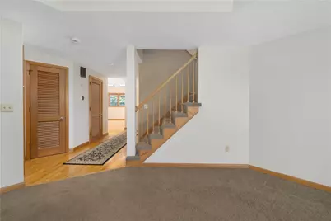
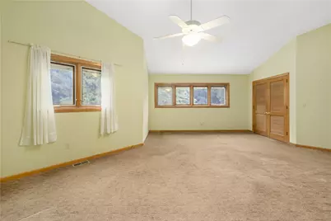
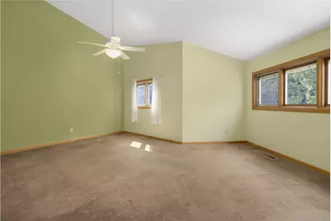
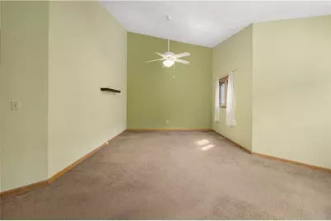
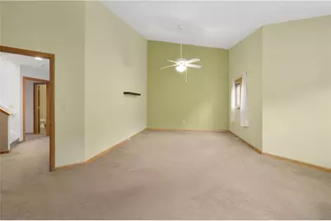
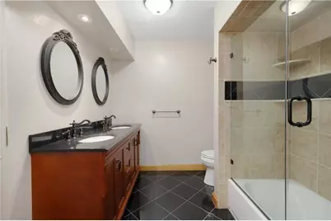
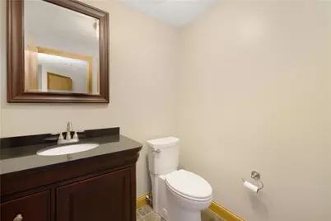
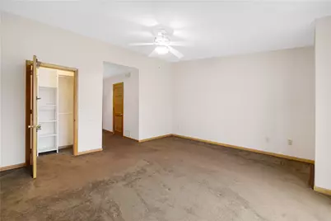
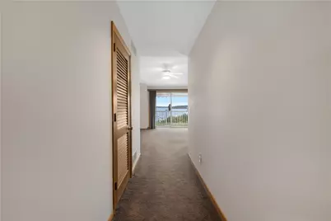
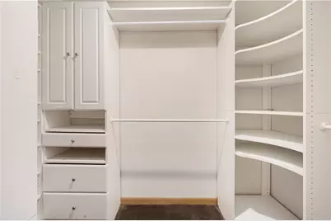
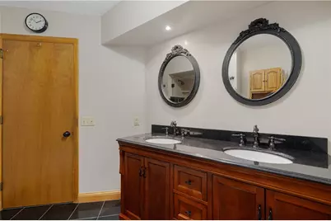
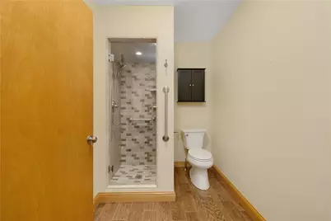
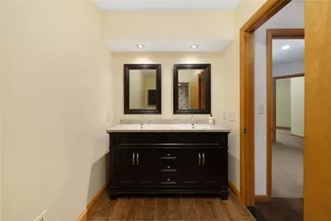
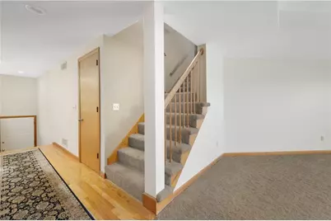
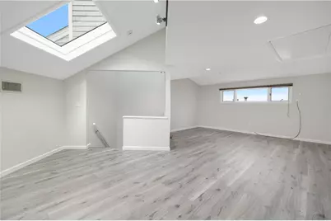
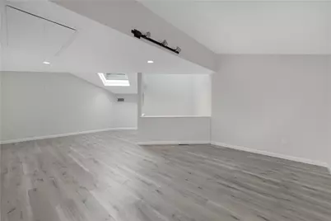
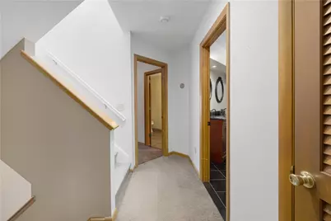
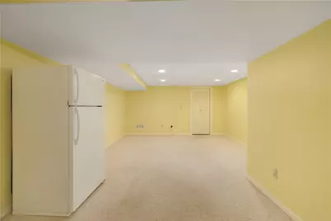
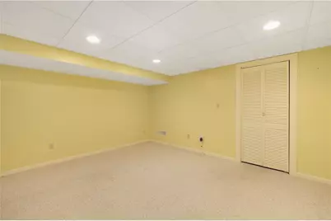
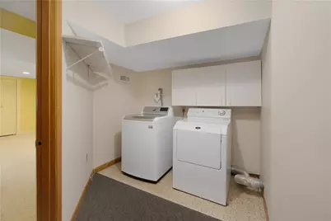
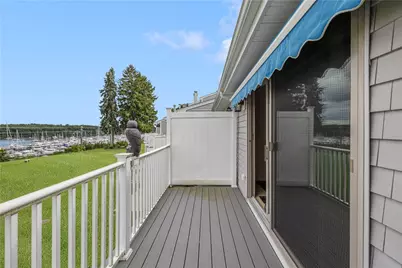
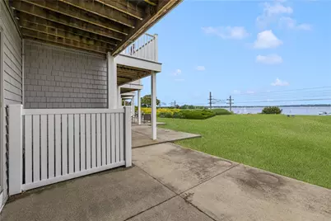
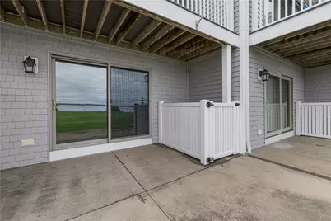
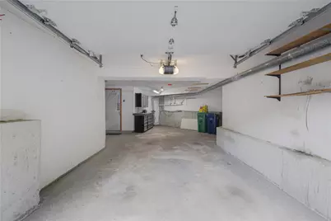
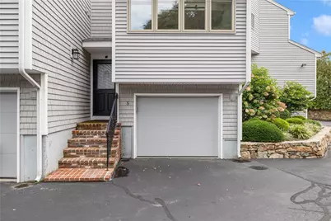
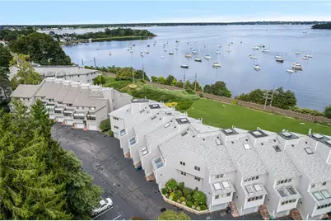
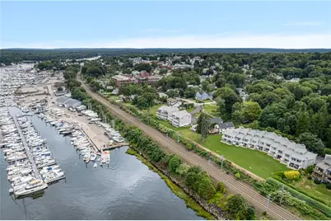
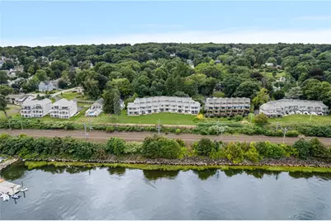
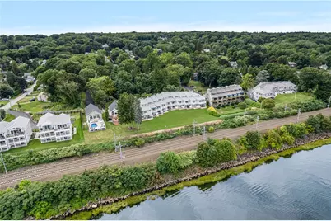
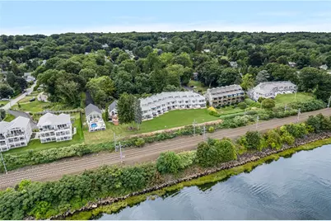
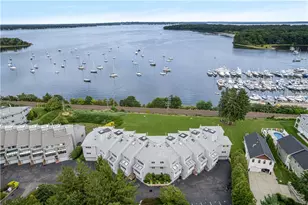
Panoramic Views of Greenwich Bay & Less than a 1/2 Mile to Historic Main Street East Greenwich w Its Thriving Culinary & Arts Scene. This Turn Key 2-3 Bed 2.5 Bath Townhome with Over 2,300 Square Feet of Living Space Offers Tastefully Updated Kitchen & Baths - Central Air - Large Living Room w Corner Fireplace Walks Out to a Seaside Patio & Manicured Grounds. 2nd Floor Offers a Primary Suite w Private Deck & Impressive Ocean Views & A Guest Bedroom that is Palatial in Size. Finished 3rd Floor is Excellent Office/ Gym/ Flex/ Guest Space. 1 Car Garage. 9 Minutes to TF Green International Airport & Train Station. 20 Minutes to Newport & South County Beaches. 1 Hour to Boston. Walk to Marinas, Recreation Fields, Historic Odeum Theater, Salons, Coffee Shops, Yoga Studios, Public Library & Dozens of Great Restaurants. Make Desirable Harbor Watch Your New Home... One Small Pet Up To 30lbs Permitted.
Full Property Details
Full Property Details for 4496 Post Rd #5
General
- Price: $639,900
- HOA FEE: $450/month
- Taxes: $6,535 (2026)
- Status: Active
- Type: Condo
- Source: STWMLS
- MLS ID: 1422467
- Updated: 9/4/2026
- Added to Site: 1 day(s) ago
Interior
- Number of Rooms: 7
- Interior Features: Cathedral Ceiling(s), High Ceilings, Interior Steps, Skylights, Stall Shower, Tub Shower, Vaulted Ceiling(s), Cable TV
- Fireplace: Yes
- Number of Fireplaces: 1
- Fireplace(s): Zero Clearance
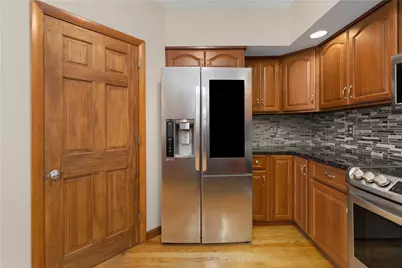
- Appliances: Dryer, Dishwasher, Gas Water Heater, Microwave, Oven, Range, Refrigerator, Range Hood, Water Heater, Washer
- Flooring: Ceramic Tile, Hardwood, Other, Carpet
Rooms
Bathrooms
- Total Bathrooms: 3
- Full Bathrooms: 2
- Half Bathrooms: 1
Bedrooms
- Total Bedrooms: 2
Other Rooms
- Laundry: In Unit
Additional Information
- Shared Amenities: Garden Area
- Tennis: Yes
Exterior
- Exterior Features: Balcony, Patio
- Porch/Patio/Deck: Balcony, Patio
Parking
- Garage: Yes
- Attached garage: Yes
- Garage Spaces: 1
- Covered Spaces: 1
- Total Spaces: 3
- Parking Features: Assigned, Attached, Built In, Garage, Garage Door Opener
Location
- County: Kent
- Subdivision: COWESETT
- Building Name: HARBOR WATCH
- Near Highway: Yes
Community
- Assoc. Fees Include: Maintenance Grounds, Parking, Sewer, Snow Removal, Water
- Units Assoc/Comm: 10
- Pets Allowed: Yes
Heating & Cooling
- Central air: Yes
- Air Conditioning: Yes
- Cooling Type: Central Air Conditioning
- Heating Type: Forced Air, Gas
Utilities
- Sewer: Connected, Public Sewer
- Water: Connected, Public, Water Tap Fee
- Utility Description: Sewer Connected
Structural Information
- Structure Type: Townhouse
- Detached/Attached: Detached
- Construction: Drywall, Plaster, Shingle Siding, Wood Siding
- Basement: Yes
- Basement Desc.: Exterior Entry, Interior Entry, Partial, Unfinished
- Windows: Skylight(s)
- Entry Floor Number: 1
- Stories/Levels: 2
- Building Size: 2480
- Square Feet: 2,480
- Living Area: 2,480 Sq. Ft.
- Finished Total: 2,480 Sq. Ft.
- Finished Above Grnd: 2,180 Sq. Ft.
- Finished Below Grnd: 300 Sq. Ft.
- Year Built: 1985
Lot Features
- Property View: Saltwater, Water
- Lot Size (Acres): 1.9439
- Lot Size (Sq. Ft.): 84,678
- Lot Size: 84678
- Sidewalks: Yes
- Lot Features: Private, Paved, Secluded
Water Features
- Water Front: Yes
- Water View: Yes
- Water Front Desc.: Beach Front, Ocean Front, Walk to Water
Financial Considerations
- Association Fee: $450
- Assoc Fee Freq.: Monthly
- Tax Amount: $6,535
- Tax Year: 2026
Disclosures and Reports
- Property ID: 4496POSTRD5WARW
- Lot Number: 220
Listed by RI Real Estate Services
Get Pre-Approved Today
Schools
Schools serving 4496 Post Rd #5
School District:Warwick School District
| Name | Grades | Distance |
|---|---|---|
Cedar Hill School 35 Red Chimney Drive, Warwick, RI 02886 | K-6 | 1.4 mi |
Winman Junior High School 575 Centerville Road, Warwick, RI 02886 | 7-8 | 3.2 mi |
Toll Gate High School 575 Centerville Road, Warwick, RI 02886 | 9-12 | 3.2 mi |
Disclaimer:
School attendance boundaries provided by ATTOM Data Solutions and are for reference only. Contact the school directly to verify enrollment eligibility.
Price & Sales History for 4496 Post Rd #5
Date
Details
Price
Change
Source
9/04/2026
Listed
$639,900
—
MLS
Disclaimer: Historical sales information is derived from public records provided by the county offices. Information is not guaranteed and should be independently verified.

Tax History
Tax History for 4496 Post Rd #5
Year
Property Taxes
Change
Tax Assessment
Change
2025
$6,316
5%
$497,300
20%
2024
$6,015
2%
$415,700
—
2023
$5,899
-6%
$415,700
24%
2022
$6,288
—
$335,700
—
2021
$6,288
—
$335,700
—
2020
$6,288
—
$335,700
—
2019
$6,288
6%
$335,700
18%
2018
$5,940
3%
$285,600
—
2017
$5,781
—
$285,600
—
2016
$5,781
-4%
$285,600
-1%
2015
$5,995
3%
$288,900
—
2014
$5,795
1%
$288,900
—
2013
$5,717
—
$288,900
—
Disclaimer: Historical tax information is derived from public records provided by the county offices. Information is not guaranteed and should be independently verified.
Estimate the Cost
Estimate the Cost for 4496 Post Rd #5
4496 Post Road #5, Warwick, RI 02818 (MLS# 1422467) is a Condo property with 2 bedrooms, 2 full bathrooms and 1 partial bathroom. 4496 Post Road #5 is currently listed for $639,900 and was received on September 04, 2026. Want to learn more about 4496 Post Road #5? Do you have questions about finding other Condo real estate for sale in Warwick? You can browse all Warwick real estate or contact a Coldwell Banker agent to request more information.