This is a carousel with tiles that activate property listing cards. Use the previous and next buttons to navigate.
1/50
$749,000
This is a carousel with tiles that activate property listing cards. Use the previous and next buttons to navigate.
1/50
Property Description
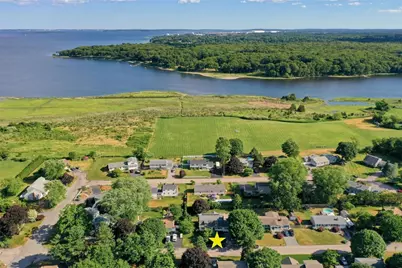
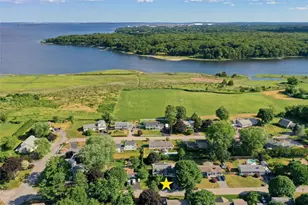
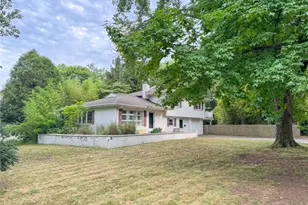
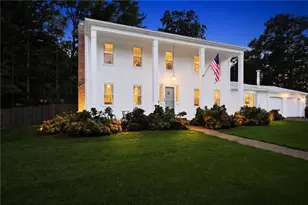
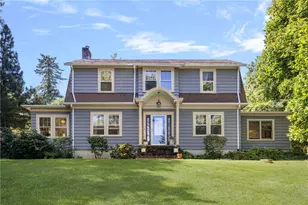
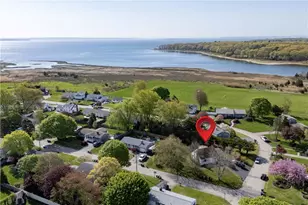
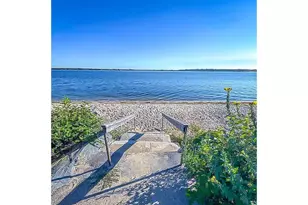
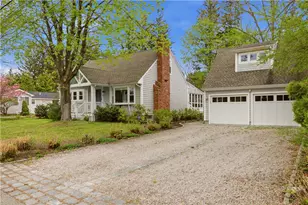
A new lifestyle awaits you at 46 Netop Drive located along Narragansett Bay in Rhode Island's premier Potowomut neighborhood walkable to Rocky Hill School, Potowomut Golf Club and Goddard Park. The home offers so many opportunities to truly unwind from waking up in the morning to sweeping views of the bay from your primary suite to relaxing in your private back yard enjoying a book on the hammock or relaxing in the hot tub. You're minutes away from lovely Downtown East Greenwich and its many great shops and restaurants. Upon walking through the front door, you'll immediately note the soothing natural light that carries throughout the main level of the home. The dining room with fireplace accommodates a large table and opens directly to the modern kitchen with granite countertops, center island and stainless appliances. Directly off the kitchen, you'll find a large sunroom with tons of windows that overlooks the private rear yard. The main level offers a great front living room, additional family room, guest bedroom and full bath with tub. The second floor features a spacious primary suite with full bathroom and walk-in closet. There are two more generously sized bedrooms and another full bathroom. The fenced backyard is your own private oasis with large scale patio, gas fire pit, hot tub and plenty of green space ready for your gardens or yard games of choice. An entertainer's dream and a truly wonderful place to call home. *Solar panels PAID IN FULL.*
Full Property Details
Full Property Details for 46 Netop Dr
General
- Price: $749,000
- Taxes: $7,941 (2025)
- Status: Active
- Type: Single Family
- Source: STWMLS
- MLS ID: 1415730
- Updated: 8/8/2026
- Added to Site: 49 day(s) ago
Interior
- Number of Rooms: 8
- Interior Features: Interior Steps
- Fireplace: Yes
- Number of Fireplaces: 1
- Fireplace(s): Masonry
- Appliances: Dryer, Dishwasher, Gas Water Heater, Microwave, Oven, Range, Refrigerator, Water Heater, Washer
- Flooring: Ceramic Tile, Hardwood, Laminate
Rooms
Bathrooms
- Total Bathrooms: 3
- Full Bathrooms: 3
Bedrooms
- Total Bedrooms: 4
Additional Information
- Spa: Yes
- Spa Description: Hot Tub
Exterior
- Exterior Features: Patio, Paved Driveway
- Porch/Patio/Deck: Patio
Parking
- Total Spaces: 2
- Parking Features: No Garage
Location
- County: Kent
- Subdivision: Potowomut
Heating & Cooling
- Cooling Type: None
- Heating Type: Baseboard, Gas, Hot Water
Utilities
- Sewer: Septic Tank
- Water: Connected
Structural Information
- Architectural Style: Colonial
- Detached/Attached: Detached
- Construction: Masonry, Shingle Siding, Wood Siding
- Basement: Yes
- Basement Desc.: Full, Unfinished
- Windows: Storm Window(s), Thermal Windows
- Stories/Levels: 2
- Building Size: 2522
- Square Feet: 2,522
- Living Area: 2,522 Sq. Ft.
- Finished Total: 2,522 Sq. Ft.
- Finished Above Grnd: 2,522 Sq. Ft.
- Year Built: 1968
Lot Features
- Lot Size (Acres): 0.2296
- Lot Size (Sq. Ft.): 10,000
- Lot Size: 10000
- Fencing (Description): Fenced
Water Features
- Water Front Desc.: Walk to Water
Green Features
- Energy Generation: Solar
Financial Considerations
- Tax Amount: $7,941
- Tax Year: 2025
Disclosures and Reports
- Inclusions: Solar panels PAID IN FULL.
- Property ID: 46NETOPDRWARW
- Lot Number: 81
Listed by Re/Max One
Get Pre-Approved Today
Schools
Schools serving 46 Netop Dr
School District:Warwick School District
| Name | Grades | Distance |
|---|---|---|
Cedar Hill School 35 Red Chimney Drive, Warwick, RI 02886 | K-6 | 3 mi |
Winman Junior High School 575 Centerville Road, Warwick, RI 02886 | 7-8 | 4.7 mi |
Toll Gate High School 575 Centerville Road, Warwick, RI 02886 | 9-12 | 4.7 mi |
Disclaimer:
School attendance boundaries provided by ATTOM Data Solutions and are for reference only. Contact the school directly to verify enrollment eligibility.
Price & Sales History for 46 Netop Dr
Date
Details
Price
Change
Source
7/22/2026
Price Reduced
$749,000
-2.6%
MLS
6/25/2026
Listed
$769,000
162.46%
MLS
6/23/2017
Sold
$293,000
—
Public Record
Disclaimer: Historical sales information is derived from public records provided by the county offices. Information is not guaranteed and should be independently verified.
Tax History
Tax History for 46 Netop Dr
Year
Property Taxes
Change
Tax Assessment
Change
2025
$7,941
1%
$625,300
15%
2024
$7,844
2%
$542,100
—
2023
$7,692
5%
$542,100
39%
2022
$7,295
—
$389,500
—
2021
$7,295
—
$389,500
—
2020
$7,295
—
$389,500
—
2019
$7,295
9%
$389,500
22%
2018
$6,666
3%
$320,500
—
2017
$6,487
—
$320,500
—
2016
$6,487
17%
$320,500
20%
2015
$5,538
3%
$266,900
—
2014
$5,354
1%
$266,900
—
2013
$5,282
—
$266,900
—
Disclaimer: Historical tax information is derived from public records provided by the county offices. Information is not guaranteed and should be independently verified.
Estimate the Cost
Estimate the Cost for 46 Netop Dr
46 Netop Drive, Warwick, RI 02818 (MLS# 1415730) is a Single Family property with 4 bedrooms and 3 full bathrooms. 46 Netop Drive is currently listed for $749,000 and was received on June 25, 2026. Want to learn more about 46 Netop Drive? Do you have questions about finding other Single Family real estate for sale in Warwick? You can browse all Warwick real estate or contact a Coldwell Banker agent to request more information.