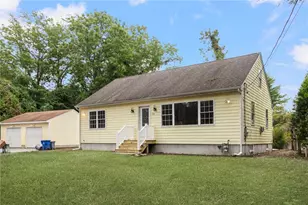
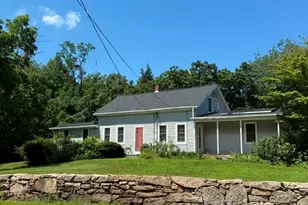
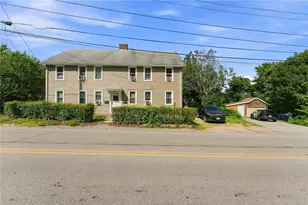
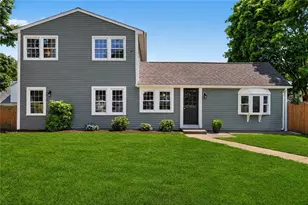
This is a carousel with tiles that activate property listing cards. Use the previous and next buttons to navigate.
1/1
$619,000
This is a carousel with tiles that activate property listing cards. Use the previous and next buttons to navigate.
1/1
Property Description
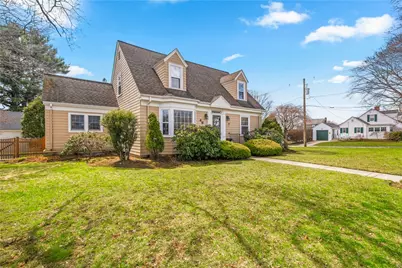
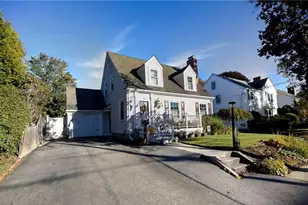
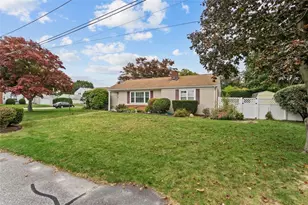
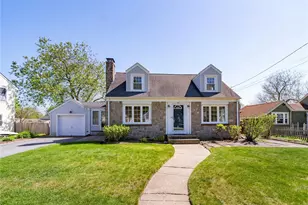
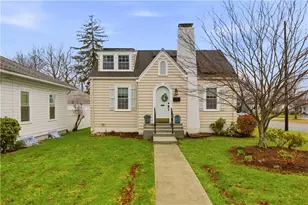
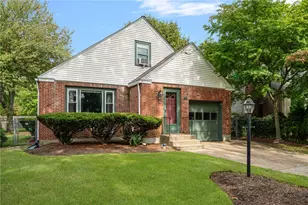
Coastal lifestyle meets timeless charm in the highly sought-after Gaspee neighborhood of Warwick. Just moments from the waterfront and Pawtuxet Village, this beautifully maintained 3-bedroom Cape offers a rare opportunity to own in one of the area's most desirable locations. Sunlight fills the living and dining spaces, highlighting gleaming hardwood floors, wood burning fireplace and architectural details that showcase quintessential New England character. The updated kitchen with stainless steel appliances flows effortlessly for both everyday living and entertaining. The first floor bedroom is set up as a home office and pairs nicely with the adjacent family room. Upstairs features a spacious primary bedroom, full bath, and oversized second bedroom that features two spacious closets. The finished lower level adds valuable living space with a fully finished recreation room, custom designed walk-in closet, and laundry. Step outside to a private backyard retreat perfect for relaxing evenings or entertaining after a day by Narragansett Bay. With a 2-car garage, gas heat, and walkable access to shops, dining, and scenic trails at Salter Grove Memorial Park, this home offers a combination of lifestyle and access that is rarely available.
Full Property Details
Full Property Details for 46 N Country Club Dr
General
- Sold For: $619,000
- Taxes: $5,960 (2026)
- Status: Closed
- Type: Single Family
- Source: STWMLS
- MLS ID: 1413589
- Added to Site: 50 day(s) ago
Interior
- Number of Rooms: 6
- Interior Features: Attic, Interior Steps, Tub Shower, Cable TV
- Fireplace: Yes
- Number of Fireplaces: 1
- Fireplace(s): Masonry
- Appliances: Dryer, Dishwasher, Disposal, Gas Water Heater, Microwave, Oven, Range, Refrigerator, Water Heater, Washer
- Flooring: Ceramic Tile, Hardwood
Rooms
Bathrooms
- Total Bathrooms: 2
- Full Bathrooms: 1
- Half Bathrooms: 1
Bedrooms
- Total Bedrooms: 3
Additional Information
- Tennis: Yes
Exterior
- Exterior Features: Porch, Patio, Paved Driveway
- Porch/Patio/Deck: Patio, Porch
Parking
- Garage: Yes
- Attached garage: Yes
- Garage Spaces: 2
- Covered Spaces: 2
- Total Spaces: 4
- Parking Features: Attached, Garage, Garage Door Opener
Location
- County: Kent
- Subdivision: Gaspee
- Near Highway: Yes
Heating & Cooling
- Air Conditioning: Yes
- Cooling Type: Window Unit(s)
- Heating Type: Baseboard, Gas, Hot Water, Steam
Utilities
- Sewer: Connected, Public Sewer
- Water: Connected, Public
- Utility Description: Sewer Connected
Structural Information
- Architectural Style: Cape Cod
- Detached/Attached: Detached
- Construction: Drywall, Plaster, Shingle Siding
- Basement: Yes
- Basement Desc.: Full, Interior Entry, Partially Finished
- Stories/Levels: 2
- Building Size: 2743
- Square Feet: 2,743
- Living Area: 2,743 Sq. Ft.
- Finished Total: 2,743 Sq. Ft.
- Finished Above Grnd: 1,859 Sq. Ft.
- Finished Below Grnd: 884 Sq. Ft.
- Year Built: 1945
Lot Features
- Lot Size (Acres): 0.23
- Lot Size (Sq. Ft.): 10,018
- Lot Size: 10018
- Sidewalks: Yes
- Lot Features: Corner Lot
- Fencing (Description): Fenced
Water Features
- Water Front Desc.: Walk to Water
Financial Considerations
- Tax Amount: $5,960
- Tax Year: 2026
Disclosures and Reports
- Property ID: 46NORTHCOUNTRYCLUBDRWARW
- Lot Number: 305
Listed by RE/MAX Results
Sold by Envious Properties LLC

Get Pre-Approved Today
Schools
Schools serving 46 N Country Club Dr
School District:Warwick School District
| Name | Grades | Distance |
|---|---|---|
Wyman School 1 Columbia Avenue, Warwick, RI 02888 | K-6 | 0.2 mi |
Warwick Veterans Jr. High School 2401 West Shore Road, Warwick, RI 02889 | 7-8 | 3.3 mi |
Pilgrim High School 111 Pilgrim Parkway, Warwick, RI 02888 | 9-12 | 1 mi |
Disclaimer:
School attendance boundaries provided by ATTOM Data Solutions and are for reference only. Contact the school directly to verify enrollment eligibility.
Price & Sales History for 46 N Country Club Dr
Date
Details
Price
Change
Source
6/17/2026
Sold
$619,000
-1.73%
MLS
6/01/2026
Listed
$629,900
—
MLS
Disclaimer: Historical sales information is derived from public records provided by the county offices. Information is not guaranteed and should be independently verified.
46 North Country Club Drive, Warwick, RI 02888 (MLS# 1413589) is a Single Family property that was sold at $619,000 on June 17, 2026. Want to learn more about 46 North Country Club Drive? Do you have questions about finding other Single Family real estate for sale in Warwick? You can browse all Warwick real estate or contact a Coldwell Banker agent to request more information.