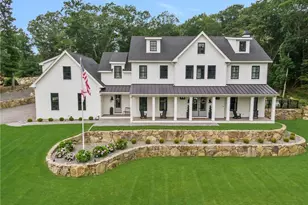
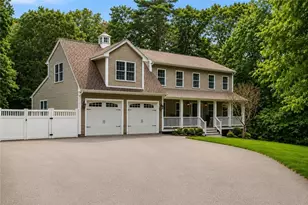
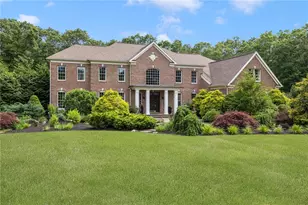
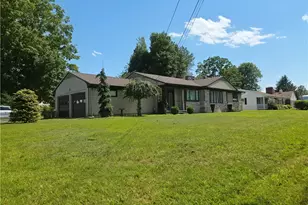
Full Property Details for 48 St George Ct
General
- Price: $2,200,000
- Taxes: $13,391 (2025)
- Status: Active
- Type: Single Family
- Source: STWMLS
- MLS ID: 1422518
- Updated: 9/20/2026
- Added to Site: 15 day(s) ago
Interior
- Number of Rooms: 10
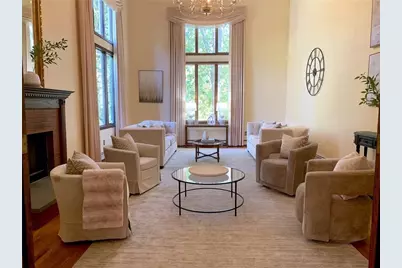
- Interior Features: Attic, Bathtub, Cathedral Ceiling(s), High Ceilings, Interior Steps, Permanent Attic Stairs, Storage, Stall Shower, Tub Shower, Vaulted Ceiling(s), Cable TV
- Fireplace: Yes
- Number of Fireplaces: 1
- Fireplace(s): Gas, Masonry
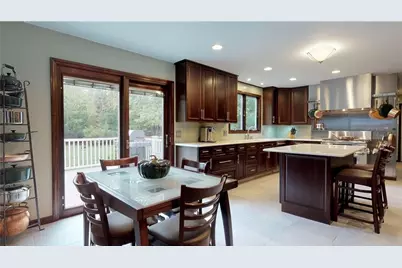
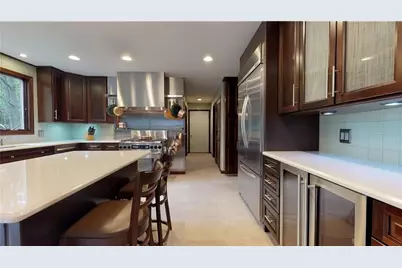
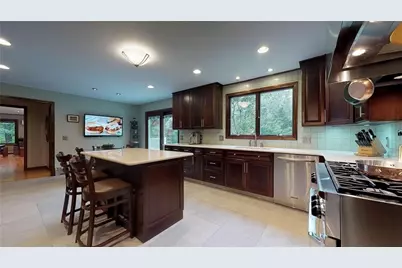
- Appliances: Dryer, Dishwasher, Gas Water Heater, Microwave, Oven, Range, Refrigerator, Range Hood, Tankless Water Heater, Washer
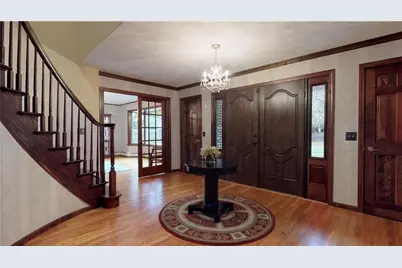
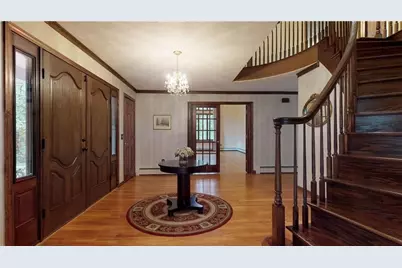
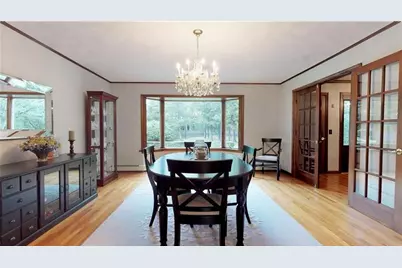
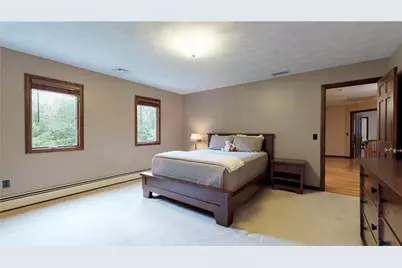
- Flooring: Ceramic Tile, Hardwood, Carpet
Rooms
- Total Bathrooms: 4
- Full Bathrooms: 3
- Half Bathrooms: 1
Additional Information
- Tennis: Yes
- Security/Safety: Security System Owned
Exterior
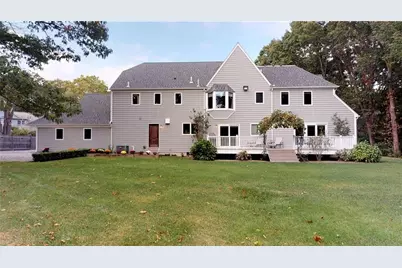
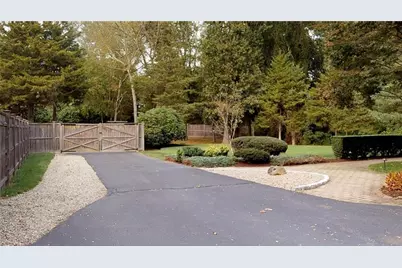
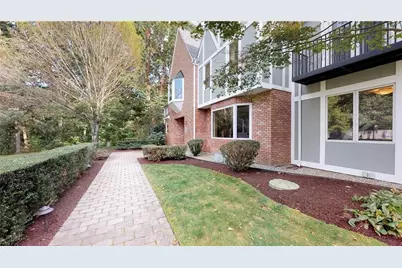
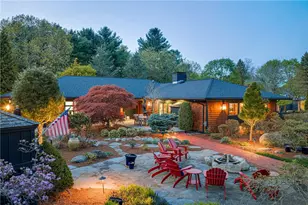
- Exterior Features: Deck, Porch, Patio, Sprinkler/Irrigation, Paved Driveway
- Porch/Patio/Deck: Deck, Patio, Porch
Parking
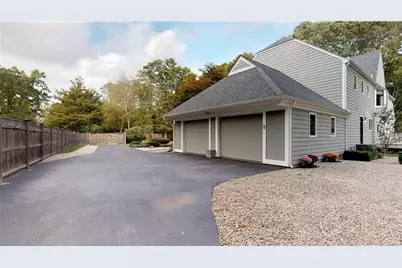
- Garage: Yes
- Attached garage: Yes
- Garage Spaces: 2
- Covered Spaces: 2
- Total Spaces: 8
- Parking Features: Attached, Built In, Garage, Garage Door Opener
Location
- County: Kent
- Subdivision: Governor Francis Farms
- Near Highway: Yes
Heating & Cooling
- Central air: Yes
- Air Conditioning: Yes
- Cooling Type: Ductless, Heat Pump, Wall Unit(s), Whole House Fan, Central Air Conditioning
- Heating Type: Baseboard, Ductless, Gas, Heat Pump, Zoned
Utilities
- Sewer: Connected, Public Sewer
- Water: Connected, Multiple Meters, Public
- Utility Description: Sewer Connected
Structural Information
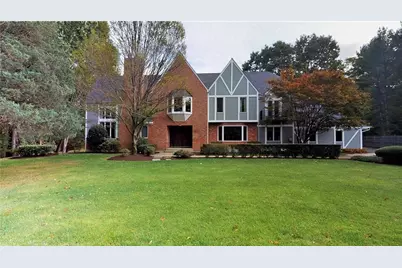
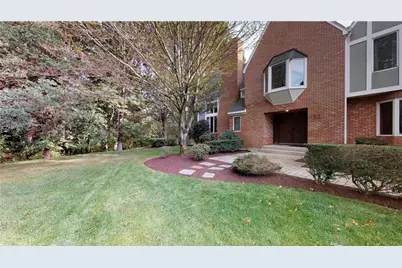
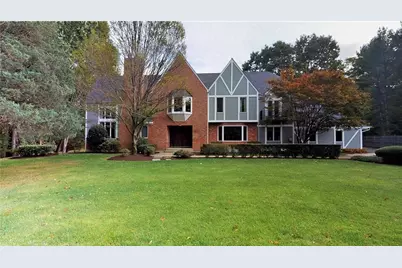
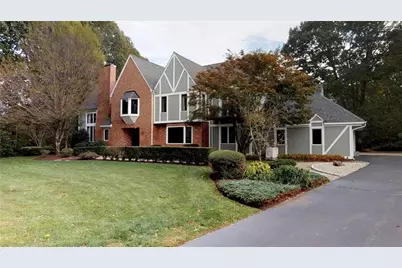
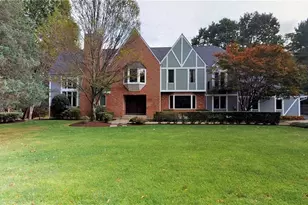
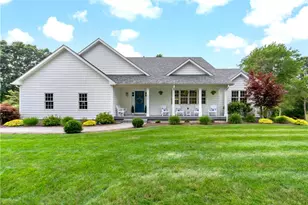
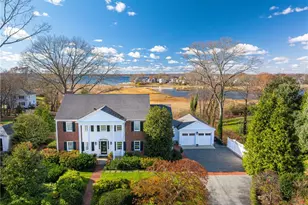
- Architectural Style: Contemporary, Colonial, Tudor
- Detached/Attached: Detached
- Construction: Drywall, Plaster, Brick, Masonry, Vinyl Siding
- Basement: Yes
- Basement Desc.: Full, Interior Entry, Unfinished
- Windows: Thermal Windows
- Doors: Storm Door(s)
- Stories/Levels: 2
- Building Size: 4191
- Square Feet: 4,191
- Living Area: 4,191 Sq. Ft.
- Finished Total: 4,191 Sq. Ft.
- Finished Above Grnd: 4,191 Sq. Ft.
- Year Built: 1988
Lot Features
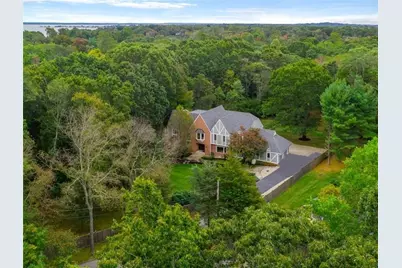
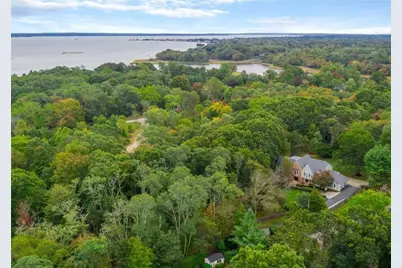
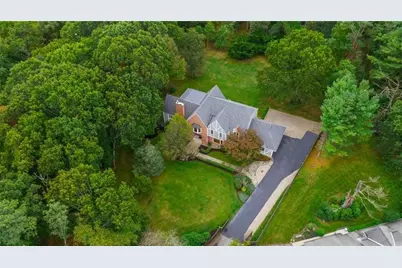
- Lot Size (Acres): 2.77
- Lot Size (Sq. Ft.): 120,661
- Lot Size: 120661
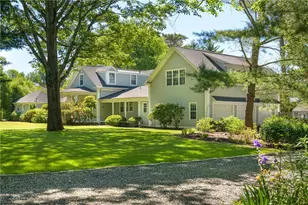
- Lot Features: Private, Paved, Secluded, Sprinkler System, Wooded
- Fencing (Description): Fenced, Security
Water Features
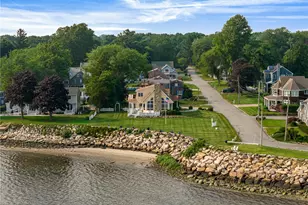
- Water Front Desc.: Walk to Water
Financial Considerations
- Tax Amount: $13,391
- Tax Year: 2025
Disclosures and Reports
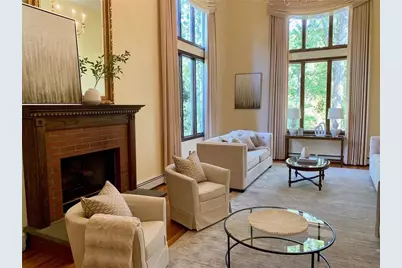
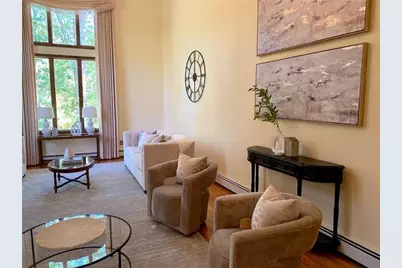
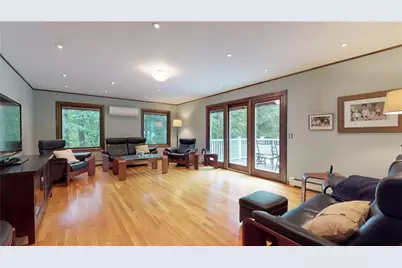
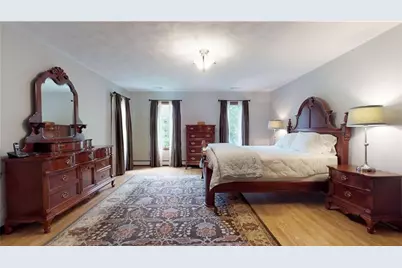
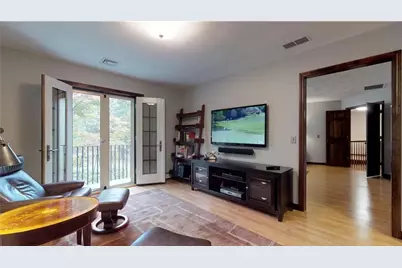
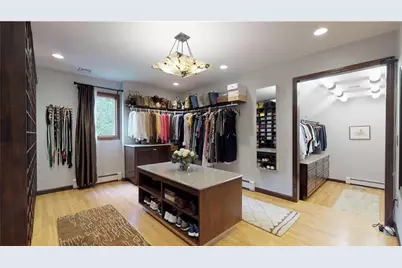
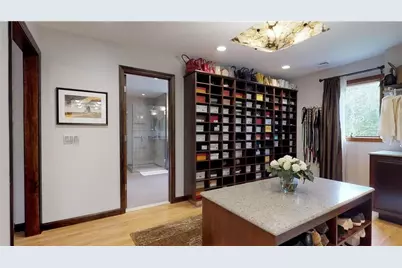
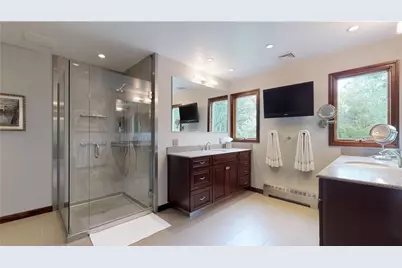
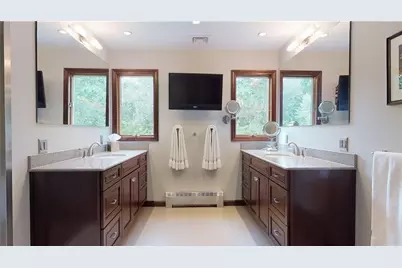
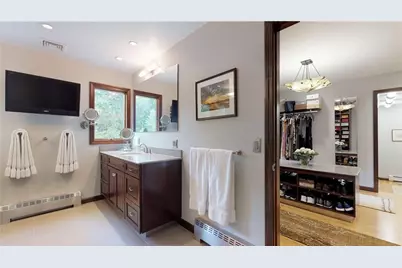
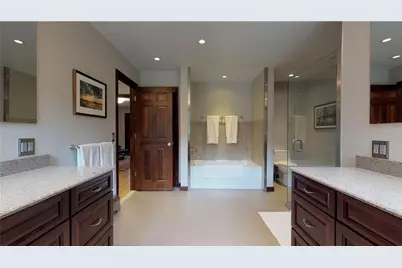
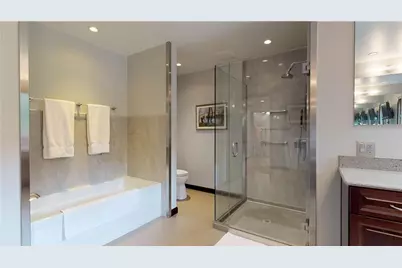
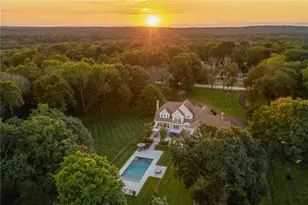
- Inclusions: DISCLOSURE: Photos taken from previous listing when sold, owned and paid for by current listing agent. Some areas may be different than shown in the photos, but show the general layout of the house. Some furniture may still be the same and can remain if requested. The property was built in 1988, and is registered with the RI Rental Registry, DOH.
- Property ID: 48SAINTGEORGECTWARW
- Lot Number: 94
Listed by Del Sesto Realty