This is a carousel with tiles that activate property listing cards. Use the previous and next buttons to navigate.
1/50
$425,000 Just Listed
This is a carousel with tiles that activate property listing cards. Use the previous and next buttons to navigate.
1/50
Property Description
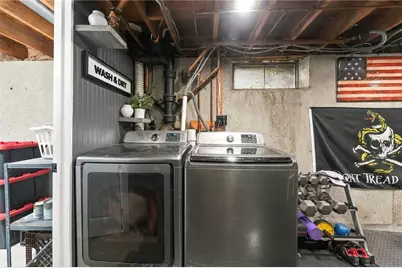
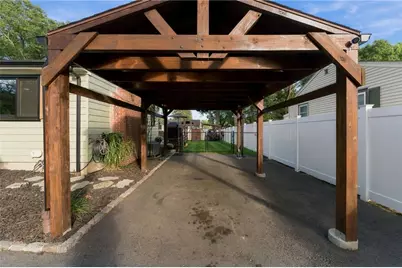
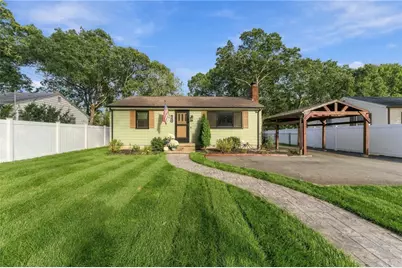
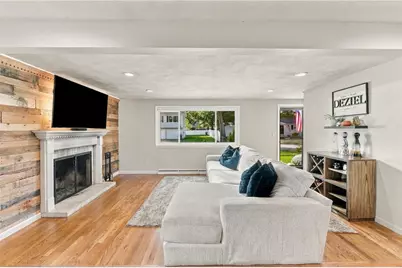
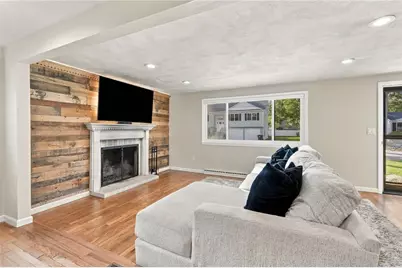
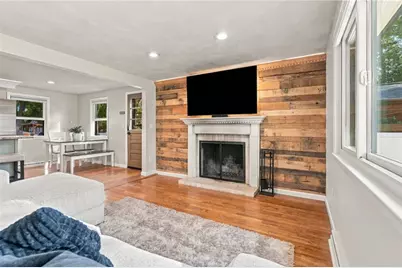
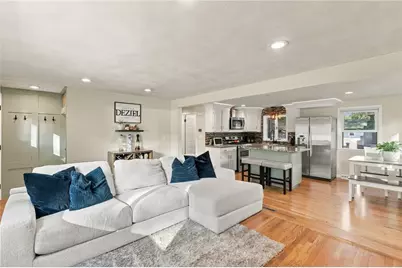
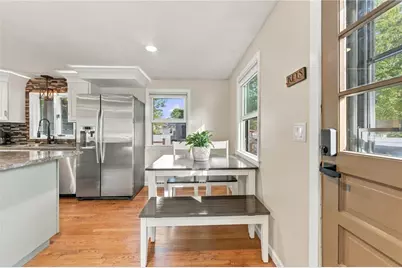
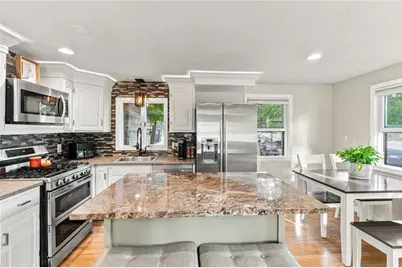
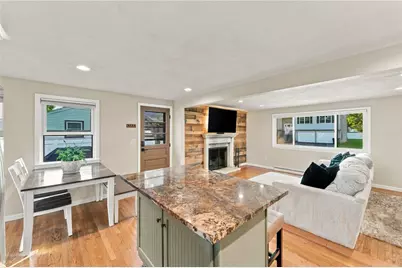
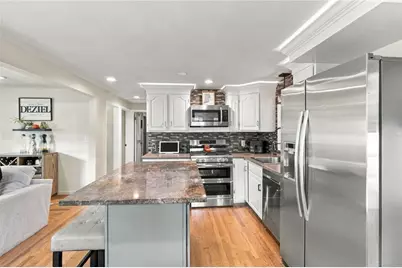
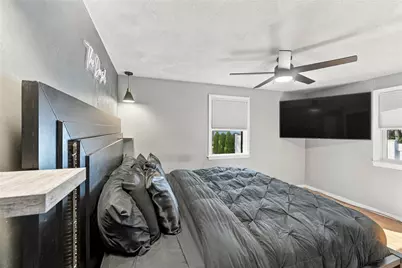
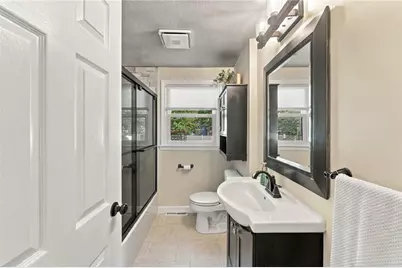
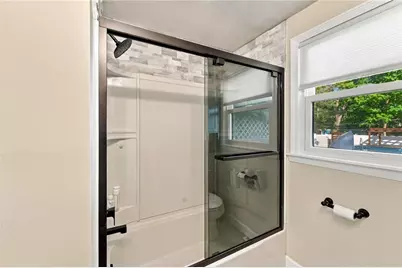
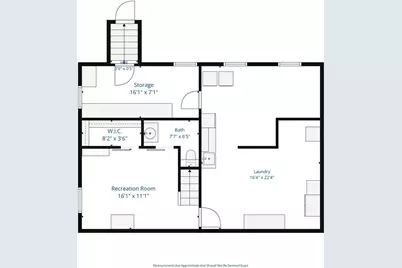
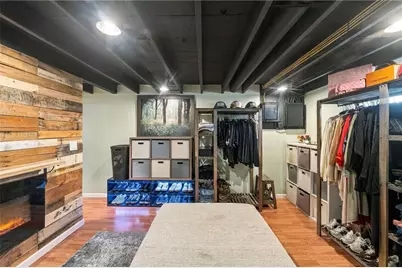
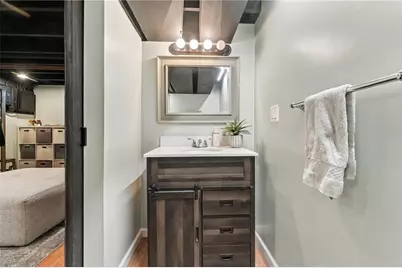
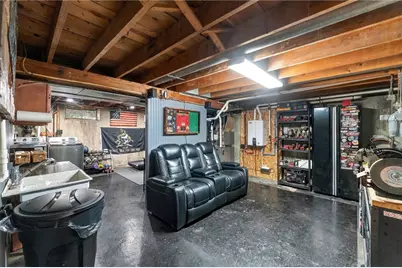
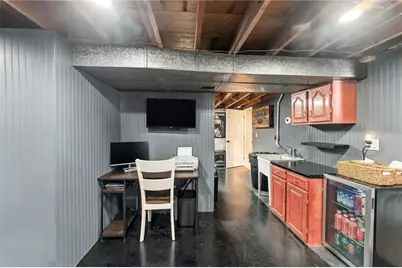
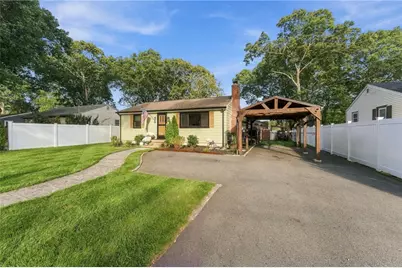
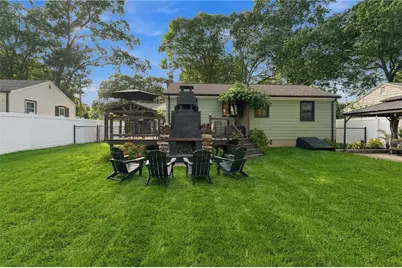
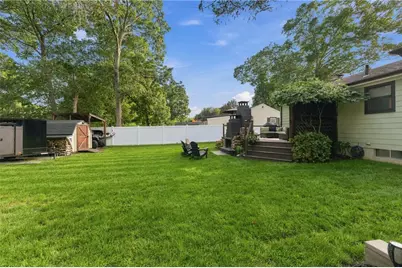
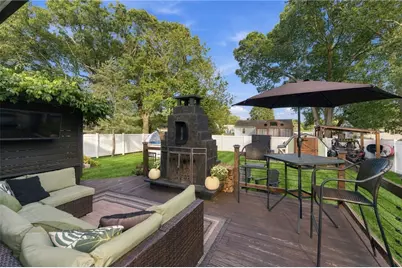
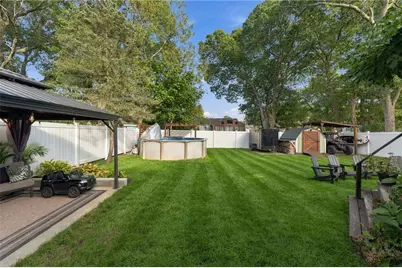
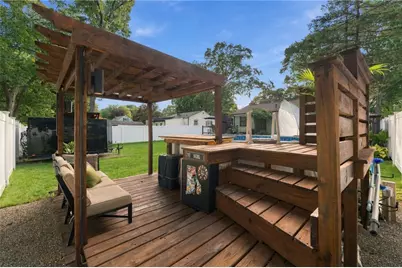
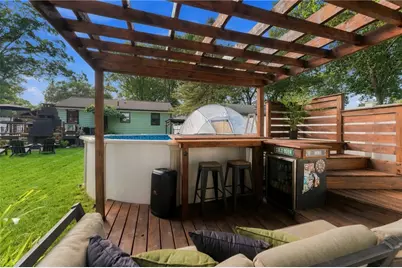
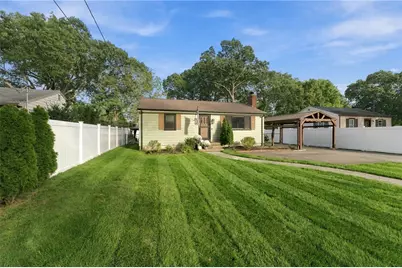
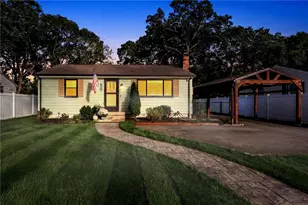
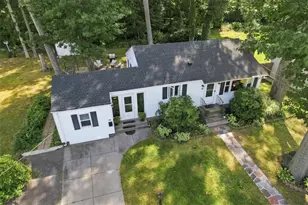
"Open house cancelled due to weather" Move right in and enjoy! This beautifully updated 2-bedroom ranch packs an impressive amount of living & entertaining space inside and out. Hardwood floors flow through the main level featuring an inviting living room with brick wood-burning fireplace, eat-in kitchen with stainless steel appliances & full bath. The finished lower-level adds a bonus room, half bath, laundry, storage & utility/work area. Major recent improvements include Rheem HVAC & Navien on-demand hot water (2025), Anderson windows with custom Allen+Roth blinds (2026), energy-efficiency insulation & lighting (2025), plus newer gutters, vinyl fencing, storm doors & more! The fenced backyard is made for entertaining or simply relaxing with an above-ground pool, concrete patio & aluminum gazebo, pergola/deck with bar & outdoor refrigerator, plus a tied-in natural gas Weber Genesis II grill. Newer driveway, carport & stamped concrete walkway, along with well-maintained landscaping, add curb appeal. So much has already been done just unpack and start enjoying all this home and Warwick have to offer! See attached list for extensive list of home improvements & upgrades! Get in to see this one today! Showings start right away!
Full Property Details
Full Property Details for 58 Haswill St
General
- Price: $425,000
- Taxes: $4,046 (2025)
- Status: Active
- Type: Single Family
- Source: STWMLS
- MLS ID: 1423483
- Updated: 9/26/2026
- Added to Site: 4 day(s) ago
Interior
- Number of Rooms: 6
- Fireplace: Yes
- Number of Fireplaces: 1
- Fireplace(s): Masonry
- Appliances: Dryer, Dishwasher, Gas Water Heater, Microwave, Oven, Range, Refrigerator, Tankless Water Heater, Water Heater, Washer
- Flooring: Ceramic Tile, Hardwood, Laminate, Other
Rooms
Bathrooms
- Total Bathrooms: 2
- Full Bathrooms: 1
- Half Bathrooms: 1
Bedrooms
- Total Bedrooms: 2
Additional Information
- Pool: Yes
- Pool Description: Above Ground
Exterior
- Exterior Features: Deck, Sprinkler/Irrigation, Paved Driveway
- Porch/Patio/Deck: Deck
Parking
- Carports: Yes
- Total Spaces: 3
- Parking Features: Carport
Location
- County: Kent
- Subdivision: Veterans
Heating & Cooling
- Central air: Yes
- Air Conditioning: Yes
- Cooling Type: Central Air Conditioning
- Heating Type: Forced Air, Gas
Utilities
- Sewer: Connected
- Water: Connected
- Utility Description: Sewer Connected
Structural Information
- Architectural Style: Ranch
- Detached/Attached: Detached
- Construction: Shingle Siding, Wood Siding
- Basement: Yes
- Basement Desc.: Exterior Entry, Full, Finished, Interior Entry
- Doors: Storm Door(s)
- Stories/Levels: 1
- Building Size: 1632
- Square Feet: 1,632
- Living Area: 1,632 Sq. Ft.
- Finished Total: 1,632 Sq. Ft.
- Finished Above Grnd: 816 Sq. Ft.
- Finished Below Grnd: 816 Sq. Ft.
- Year Built: 1967
Additional Structures
- Other Structures: Outbuilding
Lot Features
- Lot Size (Acres): 0.16
- Lot Size (Sq. Ft.): 6,970
- Lot Size: 6970
- Lot Features: Sprinkler System
- Fencing (Description): Fenced
Water Features
- Water Front Desc.: Walk to Water
Financial Considerations
- Tax Amount: $4,046
- Tax Year: 2025
Disclosures and Reports
- Inclusions: Buyer/buyer agent to confirm all measurements & living area/sqft and perform all due diligence. DepositLink strongly suggested for all deposits (see attached office escrow policy). Seller related to listing agent. Seller already found a new home; subject to Seller's closing on their new home by end of December 2026.
- Property ID: 58HASWILLSTWARW
- Lot Number: 293
Listed by Premeer Real Estate

Get Pre-Approved Today
Schools
Schools serving 58 Haswill St
School District:Warwick School District
| Name | Grades | Distance |
|---|---|---|
Oakland Beach School 383 Oakland Beach Avenue, Warwick, RI 02889 | K-6 | 0.5 mi |
Warwick Veterans Jr. High School 2401 West Shore Road, Warwick, RI 02889 | 7-8 | 0.3 mi |
Pilgrim High School 111 Pilgrim Parkway, Warwick, RI 02888 | 9-12 | 3.2 mi |
Disclaimer:
School attendance boundaries provided by ATTOM Data Solutions and are for reference only. Contact the school directly to verify enrollment eligibility.
Price & Sales History for 58 Haswill St
Date
Details
Price
Change
Source
9/23/2026
Listed
$425,000
125.11%
MLS
11/17/2017
Sold
$188,800
—
Public Record
Disclaimer: Historical sales information is derived from public records provided by the county offices. Information is not guaranteed and should be independently verified.
Tax History
Tax History for 58 Haswill St
Year
Property Taxes
Change
Tax Assessment
Change
2025
$4,046
8%
$318,600
23%
2024
$3,735
2%
$258,100
—
2023
$3,662
6%
$258,100
39%
2022
$3,467
—
$185,100
—
2021
$3,467
2%
$185,100
2%
2020
$3,383
—
$180,600
—
2019
$3,383
25%
$180,600
39%
2018
$2,706
3%
$130,100
—
2017
$2,633
—
$130,100
—
2016
$2,633
—
$130,100
3%
2015
$2,625
3%
$126,500
—
2014
$2,538
1%
$126,500
—
2013
$2,503
—
$126,500
—
Disclaimer: Historical tax information is derived from public records provided by the county offices. Information is not guaranteed and should be independently verified.
Estimate the Cost
Estimate the Cost for 58 Haswill St
58 Haswill Street, Warwick, RI 02889 (MLS# 1423483) is a Single Family property with 2 bedrooms, 1 full bathroom and 1 partial bathroom. 58 Haswill Street is currently listed for $425,000 and was received on September 23, 2026. Want to learn more about 58 Haswill Street? Do you have questions about finding other Single Family real estate for sale in Warwick? You can browse all Warwick real estate or contact a Coldwell Banker agent to request more information.