This is a carousel with tiles that activate property listing cards. Use the previous and next buttons to navigate.
1/1
$371,500
This is a carousel with tiles that activate property listing cards. Use the previous and next buttons to navigate.
1/1
Property Description
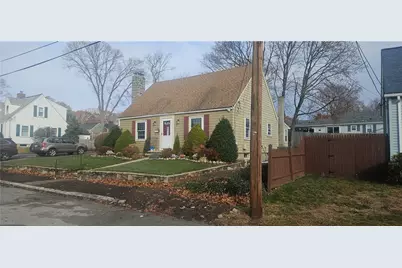
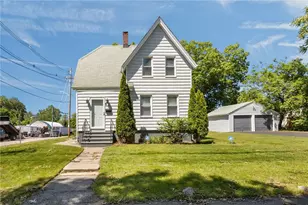
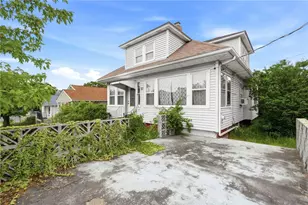
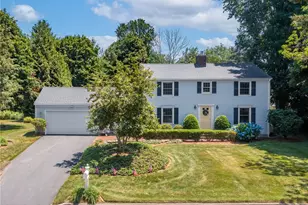
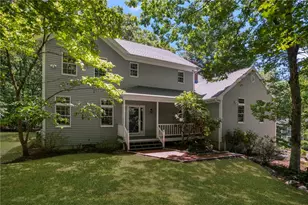
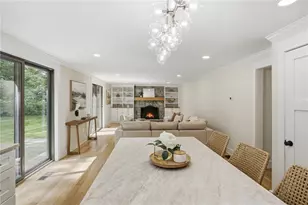
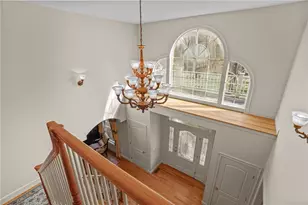
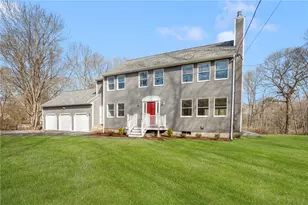
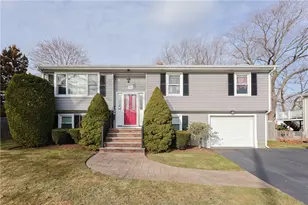
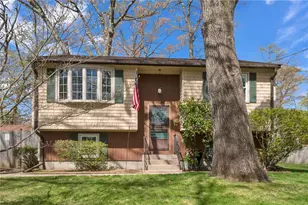
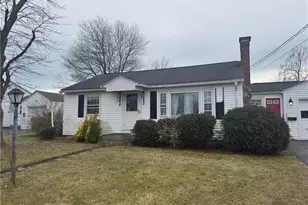
Come see this conveniently located ,spacious 3-4 bed Cape Cod Style in Pilgrim. First floor offers fireplaced living room. ample eat in kitchen with beautiful , bright den area off the kitchen. There is also a bedroom and full tiled bathroom. Dining room could be 4th bedroom for growing families and has brand new laminate flooring. 2nd floor bedrooms were just painted and have brand new carpeting. Hardwoods under carpeting on first floor. Rear roof over den is brand new. Home has all high quality Harvey thermopane windows,. 150 amp electric updated 7 years ago. Central air conditioning. Fenced rear yard. Great location off Warwick Ave which is close to Daves Market, Walmart ,support services.and highway .Brand new Pilgrim high to be built close by. Estate Sale.
Full Property Details
Full Property Details for 63 Benbridge Ave
General
- Sold For: $371,500
- Taxes: $4,500
- Status: Closed
- Type: Single Family
- Source: STWMLS
- MLS ID: 1400692
- Added to Site: 184 day(s) ago
Interior
- Number of Rooms: 7
- Interior Features: Tub Shower, Cable TV
- Fireplace: Yes
- Number of Fireplaces: 1
- Fireplace(s): Masonry
- Appliances: Dishwasher, Oven, Range, Refrigerator, Tankless Water Heater, Washer
- Flooring: Ceramic Tile, Hardwood, Laminate, Carpet
Rooms
Bathrooms
- Total Bathrooms: 2
- Full Bathrooms: 1
- Half Bathrooms: 1
Bedrooms
- Total Bedrooms: 3
Additional Information
- Tennis: Yes
Parking
- Total Spaces: 3
- Parking Features: No Garage
Location
- County: Kent
- Subdivision: Pilgrim
- Near Highway: Yes
Heating & Cooling
- Central air: Yes
- Air Conditioning: Yes
- Cooling Type: Central Air Conditioning
- Heating Type: Hot Water, Oil
Utilities
- Sewer: Connected, Public Sewer
- Water: Connected, Public
- Utility Description: Sewer Connected
Structural Information
- Architectural Style: Cape Cod
- Detached/Attached: Detached
- Construction: Shingle Siding
- Basement: Yes
- Basement Desc.: Full, Interior Entry, Unfinished
- Stories/Levels: 2
- Building Size: 1452
- Square Feet: 1,452
- Living Area: 1,452 Sq. Ft.
- Finished Total: 1,452 Sq. Ft.
- Finished Above Grnd: 1,452 Sq. Ft.
- Year Built: 1950
Lot Features
- Lot Size (Acres): 0.14
- Lot Size (Sq. Ft.): 6,100
- Lot Size: 6100
Financial Considerations
- Tax Amount: $4,500
Disclosures and Reports
- Property ID: 63BENBRIDGEAVWARW
- Lot Number: 97
Listed by World Net Real Estate Group
Sold by Greenwich Bay Brokers

Get Pre-Approved Today
Schools
Schools serving 63 Benbridge Ave
School District:Warwick School District
Disclaimer:
School attendance boundaries provided by ATTOM Data Solutions and are for reference only. Contact the school directly to verify enrollment eligibility.
Price & Sales History for 63 Benbridge Ave
Date
Details
Price
Change
Source
1/31/2026
Sold
$371,500
-4.72%
MLS
11/24/2025
Listed
$389,900
—
MLS
Disclaimer: Historical sales information is derived from public records provided by the county offices. Information is not guaranteed and should be independently verified.
63 Benbridge Avenue, Warwick, RI 02888 (MLS# 1400692) is a Single Family property that was sold at $371,500 on January 31, 2026. Want to learn more about 63 Benbridge Avenue? Do you have questions about finding other Single Family real estate for sale in Warwick? You can browse all Warwick real estate or contact a Coldwell Banker agent to request more information.