
This is a carousel with tiles that activate property listing cards. Use the previous and next buttons to navigate.
1/1
$383,000
This is a carousel with tiles that activate property listing cards. Use the previous and next buttons to navigate.
1/1
Property Description
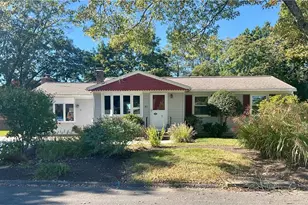
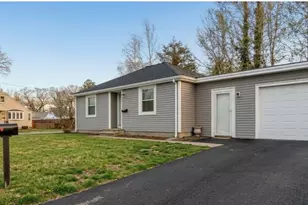
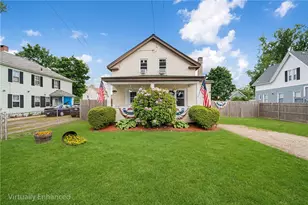
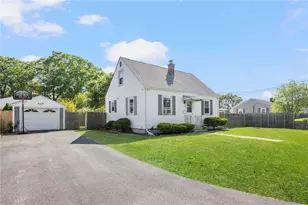
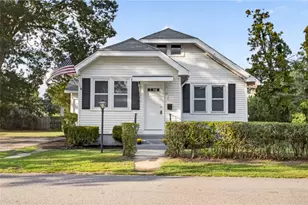
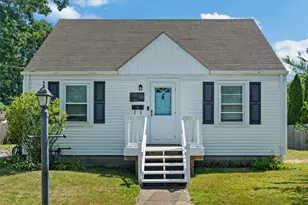
Welcome home to this charming Cape nestled in a wonderful, centrally located neighborhood close to shopping, dining, schools, and major conveniences. This well-maintained home offers three nicely sized bedrooms and an updated full bath. The bright kitchen features stainless steel appliances and opens to the living room, complete with hardwood flooring and fresh paint, creating a warm and inviting space for everyday living. The spacious primary bedroom also features beautiful hardwood floors. A versatile bonus room with access to the deck offers endless possibilities as a dining room, home office, playroom, or family room. Step outside to the deck, perfect for entertaining, outdoor dining, or simply relaxing while overlooking the nicely sized backyard. Don't miss out on the opportunity with this home. Home is being sold as is.
Full Property Details
Full Property Details for 64 Guilford Dr
General
- Sold For: $383,000
- Taxes: $3,619 (2025)
- Status: Closed
- Type: Single Family
- Source: STWMLS
- MLS ID: 1417727
- Added to Site: 91 day(s) ago
Interior
- Number of Rooms: 7
- Fireplace(s): None
- Appliances: Gas Water Heater
- Flooring: Hardwood, Other
Rooms
Bathrooms
- Total Bathrooms: 1
- Full Bathrooms: 1
Bedrooms
- Total Bedrooms: 3
Parking
- Total Spaces: 2
- Parking Features: No Garage
Location
- County: Kent
Heating & Cooling
- Central air: Yes
- Air Conditioning: Yes
- Cooling Type: Central Air Conditioning
- Heating Type: Forced Air, Gas
Utilities
- Sewer: Public Sewer
- Water: Public
Structural Information
- Architectural Style: Cape Cod
- Detached/Attached: Detached
- Construction: Vinyl Siding
- Basement: Yes
- Basement Desc.: Full, Interior Entry, Unfinished
- Stories/Levels: 2
- Building Size: 907
- Square Feet: 907
- Living Area: 907 Sq. Ft.
- Finished Total: 907 Sq. Ft.
- Finished Above Grnd: 907 Sq. Ft.
- Year Built: 1950
Lot Features
- Lot Size (Acres): 0.17
- Lot Size (Sq. Ft.): 7,405
- Lot Size: 7405
Financial Considerations
- Tax Amount: $3,619
- Tax Year: 2025
Disclosures and Reports
- Property ID: 64GUILFORDDRWARW
Get Pre-Approved Today
Schools
Schools serving 64 Guilford Dr
School District:Warwick School District
| Name | Grades | Distance |
|---|---|---|
Greenwood School 93 Sharon Street, Warwick, RI 02886 | K-6 | 1.7 mi |
Winman Junior High School 575 Centerville Road, Warwick, RI 02886 | 7-8 | 3.2 mi |
Toll Gate High School 575 Centerville Road, Warwick, RI 02886 | 9-12 | 3.2 mi |
Disclaimer:
School attendance boundaries provided by ATTOM Data Solutions and are for reference only. Contact the school directly to verify enrollment eligibility.
Price & Sales History for 64 Guilford Dr
Date
Details
Price
Change
Source
9/11/2026
Sold
$383,000
0.82%
MLS
7/13/2026
Listed
$379,900
—
MLS
Disclaimer: Historical sales information is derived from public records provided by the county offices. Information is not guaranteed and should be independently verified.
64 Guilford Drive, Warwick, RI 02886 (MLS# 1417727) is a Single Family property that was sold at $383,000 on September 11, 2026. This property was listed by Candace Cally from our Providence - Barrington Regional Office Office.Want to learn more about 64 Guilford Drive? Do you have questions about finding other Single Family real estate for sale in Warwick? You can browse all Warwick real estate or contact a Coldwell Banker agent to request more information.