This is a carousel with tiles that activate property listing cards. Use the previous and next buttons to navigate.
1/1
$525,000
This is a carousel with tiles that activate property listing cards. Use the previous and next buttons to navigate.
1/1
Property Description
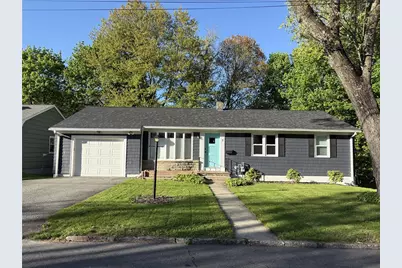
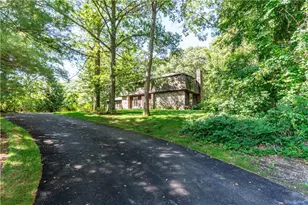
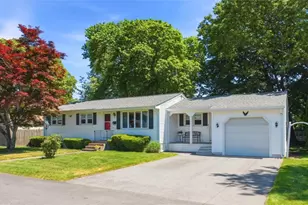
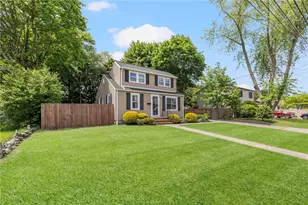
Step into a turnkey masterpiece at 7 Parkway. This beautifully renovated ranch blends high-end design with functional living, offering 4 bedrooms and 1,850+ sq. ft. of space. The heart of the home is a magazine-worthy white kitchen, featuring sleek quartz waterfall counters, a massive island, and premium stainless appliances. Sunlight floods the living room through a stunning 5-panel bow window, highlighting freshly refinished hardwoods that flow throughout the main floor.The finished walk-out lower level adds 700+ sq. ft. of versatile space?perfect for the 4th bedroom, a home office, or a media room. Outside, enjoy a private, freshly seeded backyard at the end of a quiet cul-de-sac. With a brand-new roof, replacement windows, and a location minutes from I-95 (without the flight path noise), this home is truly worry-free with New Central AC, New Heating Boiler, New Hot water, and new Fence for any pets you may have.
Full Property Details
Full Property Details for 7 Parkway Dr
General
- Sold For: $525,000
- Taxes: $5,126 (2025)
- Status: Closed
- Type: Single Family
- Source: STWMLS
- MLS ID: 1412123
- Added to Site: 64 day(s) ago
Interior
- Number of Rooms: 7
- Interior Features: Tub Shower, Cable TV
- Fireplace(s): None
- Appliances: Dryer, Dishwasher, Oven, Range, Refrigerator, Water Heater, Washer
- Flooring: Carpet
Rooms
Bathrooms
- Total Bathrooms: 2
- Full Bathrooms: 1
- Half Bathrooms: 1
Bedrooms
- Total Bedrooms: 4
Exterior
- Exterior Features: Patio
- Porch/Patio/Deck: Patio
Parking
- Garage: Yes
- Attached garage: Yes
- Garage Spaces: 1
- Covered Spaces: 1
- Total Spaces: 3
- Parking Features: Attached, Garage
Location
- County: Kent
- Near Highway: Yes
Heating & Cooling
- Central air: Yes
- Air Conditioning: Yes
- Cooling Type: Central Air Conditioning
- Heating Type: Baseboard, Gas, Hot Water
Utilities
- Sewer: Public Sewer
- Water: Public
Structural Information
- Architectural Style: Ranch
- Detached/Attached: Detached
- Construction: Drywall, Shingle Siding
- Basement: Yes
- Basement Desc.: Exterior Entry, Full, Finished, Interior Entry
- Stories/Levels: 2
- Building Size: 1852
- Square Feet: 1,852
- Living Area: 1,852 Sq. Ft.
- Finished Total: 1,852 Sq. Ft.
- Finished Above Grnd: 1,150 Sq. Ft.
- Finished Below Grnd: 702 Sq. Ft.
- Year Built: 1963
Lot Features
- Lot Size (Acres): 0.2
- Lot Size (Sq. Ft.): 8,712
- Lot Size: 8712
- Lot Features: Cul-De-Sac
Financial Considerations
- Tax Amount: $5,126.99
- Tax Year: 2025
Disclosures and Reports
- Property ID: 7PARKWAYDRWARW
- Lot Number: 241
Listed by Residential Properties Ltd.
Sold by REMAX Revolution

Get Pre-Approved Today
Schools
Schools serving 7 Parkway Dr
School District:Warwick School District
| Name | Grades | Distance |
|---|---|---|
Lippitt School 30 Almy Street, Warwick, RI 02886 | K-6 | 0.2 mi |
Winman Junior High School 575 Centerville Road, Warwick, RI 02886 | 7-8 | 3.1 mi |
Toll Gate High School 575 Centerville Road, Warwick, RI 02886 | 9-12 | 3.1 mi |
Disclaimer:
School attendance boundaries provided by ATTOM Data Solutions and are for reference only. Contact the school directly to verify enrollment eligibility.
Price & Sales History for 7 Parkway Dr
Date
Details
Price
Change
Source
6/12/2026
Sold
$525,000
11.94%
MLS
5/08/2026
Listed
$469,000
—
MLS
Disclaimer: Historical sales information is derived from public records provided by the county offices. Information is not guaranteed and should be independently verified.
7 Parkway Drive, Warwick, RI 02886 (MLS# 1412123) is a Single Family property that was sold at $525,000 on June 12, 2026. Want to learn more about 7 Parkway Drive? Do you have questions about finding other Single Family real estate for sale in Warwick? You can browse all Warwick real estate or contact a Coldwell Banker agent to request more information.