This is a carousel with tiles that activate property listing cards. Use the previous and next buttons to navigate.
1/1
$335,000
This is a carousel with tiles that activate property listing cards. Use the previous and next buttons to navigate.
1/1
Property Description
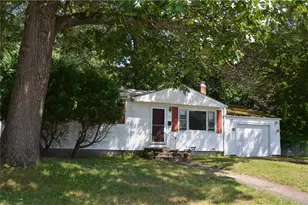
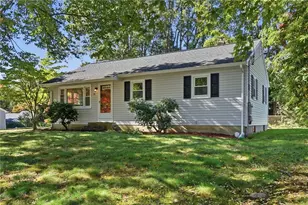
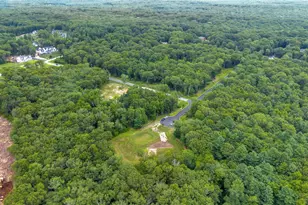
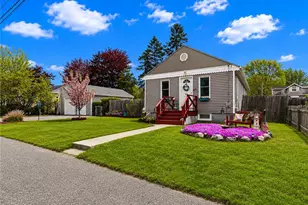
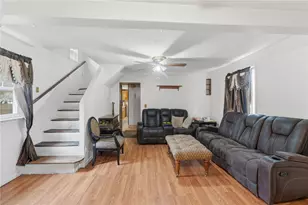
***Highest & best offers due Tuesday, July 28th at 12 noon*** Perfect for investors and handy folks alike, this one-level, ranch home offers 3 bedrooms, 1 full bath and a sizable eat-in kitchen just waiting for your modern updates. While the interior features hardwood flooring in the living room, hallway & all 3 bedrooms, a refinishing combined with a fresh coat of paint on the walls & trim would instantly transform & brighten the entire space. The expansive unfinished basement provides potential for even more living space. There is also an oversized one-car garage with access to the basement & the backyard. The property is situated on a generous corner lot that backs up to the grounds of Park Elementary School & all of the amenities of Warwick City Park which includes a public beach, dog park, ball field, basketball, playground, along with biking, bird watching, hiking and jogging trails. Bring your vision and a toolbox or a contractor to turn this fixer-upper into your dream home!
Full Property Details
Full Property Details for 70 Griffin Dr
General
- Sold For: $335,000
- Taxes: $4,290 (2025)
- Status: Closed
- Type: Single Family
- Source: STWMLS
- MLS ID: 1418325
- Added to Site: 81 day(s) ago
Interior
- Number of Rooms: 5
- Fireplace(s): None
- Appliances: Gas Water Heater, Water Heater
- Flooring: Ceramic Tile, Hardwood, Vinyl
Rooms
Bathrooms
- Total Bathrooms: 1
- Full Bathrooms: 1
Bedrooms
- Total Bedrooms: 3
Exterior
- Exterior Features: Paved Driveway
Parking
- Garage: Yes
- Attached garage: Yes
- Garage Spaces: 1
- Covered Spaces: 1
- Total Spaces: 3
- Parking Features: Attached, Garage
Location
- County: Kent
- Subdivision: Buttonwoods / City Park
Heating & Cooling
- Cooling Type: None
- Heating Type: Forced Air, Gas
Utilities
- Sewer: Connected
- Water: Connected
- Utility Description: Sewer Connected
Structural Information
- Architectural Style: Ranch
- Detached/Attached: Detached
- Construction: Vinyl Siding
- Basement: Yes
- Basement Desc.: Exterior Entry, Full, Interior Entry, Unfinished
- Stories/Levels: 1
- Building Size: 1040
- Square Feet: 1,040
- Living Area: 1,040 Sq. Ft.
- Finished Total: 1,040 Sq. Ft.
- Finished Above Grnd: 1,040 Sq. Ft.
- Year Built: 1957
- Property Condition: Fixer
Lot Features
- Lot Size (Acres): 0.22
- Lot Size (Sq. Ft.): 9,583
- Lot Size: 9583
- Lot Features: Corner Lot
Water Features
- Water Front Desc.: Walk to Water
Financial Considerations
- Tax Amount: $4,290.21
- Tax Year: 2025
Disclosures and Reports
- Inclusions: Estate sale, being sold as-is, needs rehab.
- Property ID: 70GRIFFINDRWARW
- Lot Number: 244
Listed and Sold by Williams & Stuart Real Estate

Get Pre-Approved Today
Schools
Schools serving 70 Griffin Dr
School District:Warwick School District
| Name | Grades | Distance |
|---|---|---|
Park School 40 Asylum Road, Warwick, RI 02886 | K-6 | 0.1 mi |
Winman Junior High School 575 Centerville Road, Warwick, RI 02886 | 7-8 | 3.6 mi |
Toll Gate High School 575 Centerville Road, Warwick, RI 02886 | 9-12 | 3.6 mi |
Disclaimer:
School attendance boundaries provided by ATTOM Data Solutions and are for reference only. Contact the school directly to verify enrollment eligibility.
Price & Sales History for 70 Griffin Dr
Date
Details
Price
Change
Source
9/10/2026
Sold
$335,000
3.08%
MLS
7/21/2026
Listed
$325,000
—
MLS
Disclaimer: Historical sales information is derived from public records provided by the county offices. Information is not guaranteed and should be independently verified.
70 Griffin Drive, Warwick, RI 02886 (MLS# 1418325) is a Single Family property that was sold at $335,000 on September 10, 2026. Want to learn more about 70 Griffin Drive? Do you have questions about finding other Single Family real estate for sale in Warwick? You can browse all Warwick real estate or contact a Coldwell Banker agent to request more information.