This is a carousel with tiles that activate property listing cards. Use the previous and next buttons to navigate.
1/39
$275,000
This is a carousel with tiles that activate property listing cards. Use the previous and next buttons to navigate.
1/39
Property Description
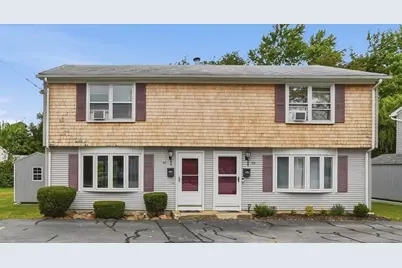
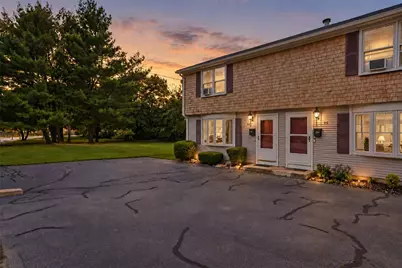
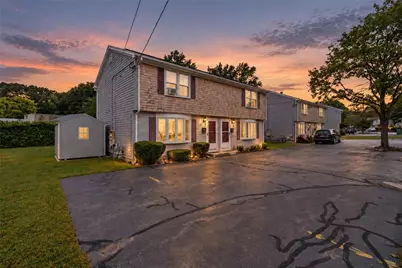
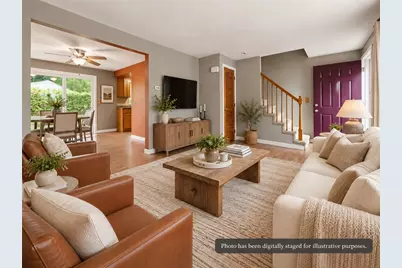
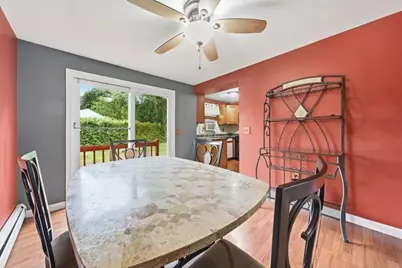
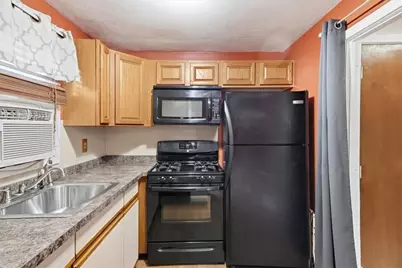
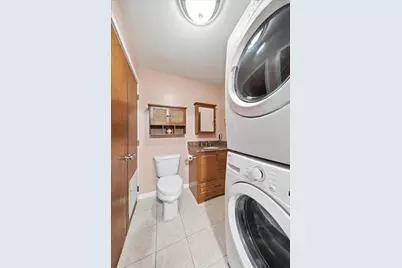
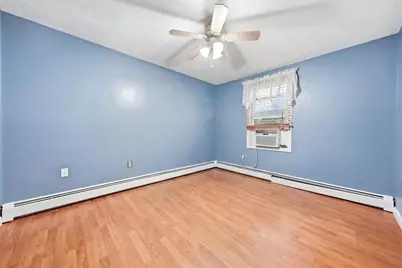
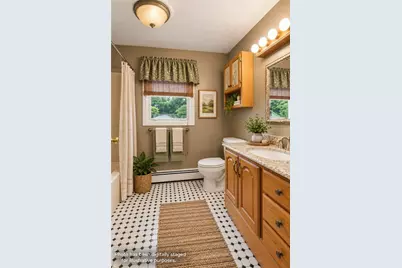
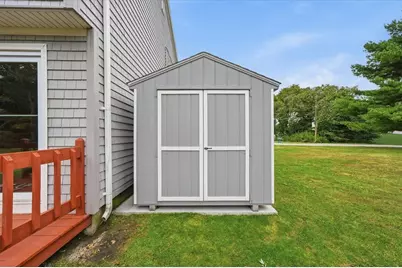
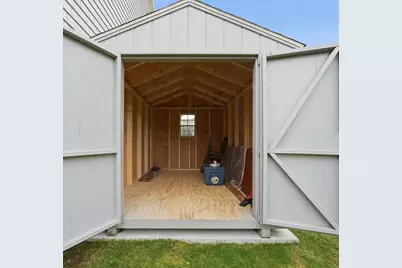
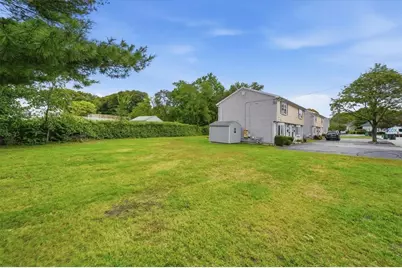
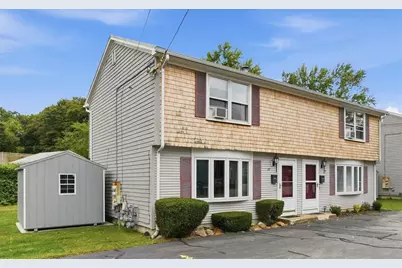
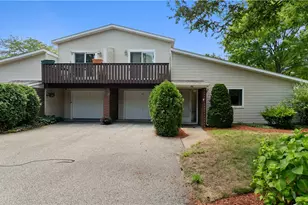
END UNIT. HUGE GRASSY LAWN. PRIVATE DECK W/ GRILL AREA. NEW 8' X 10' STORAGE SHED. SUPER-CONVENIENT LOCATION! This move-in-ready Warwick townhouse checks all the boxes for easy, low-maintenance living! A spacious living room greets you upon entry, complete with a beautiful bay window, great natural light & a handy storage closet. Just beyond, the dining area & kitchen create a seamless transition for daily living & entertaining. A slider opens to a private deck & expansive side lawn, giving this end unit a sense of openness that stands out from the rest. A half bath & in-unit full size laundry (2022) complete the 1st floor. Upstairs, you'll find 2 spacious bedrooms w/ great closet space, including a huge primary bedroom w/walk-in closet, plus a full bath off the hallway. Efficient 2-zone, natural gas heat w/ a new boiler (2023), newer gas hot water heater (2022) & 2 assigned parking spaces right outside your door. The brand-new 8' x 10' shed offers excellent extra storage for bikes, tools & seasonal items. Low condo fee includes water, sewer, grounds maint, snow removal, pest control & parking. Minutes to Warwick Mall (walking distance!), Pontiac Mills, Garden City, Rt 2 shopping, great restaurants, public transportation & major highways. Affordable, central & move-in ready this one deserves a look. Whether you are buying your first home, downsizing, or looking for an alternative to renting, this property delivers space, value, storage, and convenience! Call today!
Full Property Details
Full Property Details for 97 Reed St
General
- Price: $275,000
- HOA FEE: $285/month
- Taxes: $3,226 (2025)
- Status: Active
- Type: Condo
- Source: STWMLS
- MLS ID: 1424434
- Updated: 9/30/2026
- Added to Site: 8 day(s) ago
Interior
- Number of Rooms: 5
- Interior Features: Interior Steps, Tub Shower
- Fireplace(s): None
- Appliances: Dryer, Dishwasher, Gas Water Heater, Microwave, Oven, Range, Refrigerator, Water Heater, Washer
- Flooring: Carpet, Ceramic Tile, Laminate
Rooms
Bathrooms
- Total Bathrooms: 2
- Full Bathrooms: 1
- Half Bathrooms: 1
Bedrooms
- Total Bedrooms: 2
Other Rooms
- Laundry: In Unit
Exterior
- Exterior Features: Deck
- Porch/Patio/Deck: Deck
Parking
- Total Spaces: 2
- Parking Features: Assigned, No Garage
Location
- County: Kent
- Subdivision: Pontiac Village/Warwick Mall
- Building Name: Mill Place Condominiums
- Near Highway: Yes
Community
- Assoc. Fees Include: Maintenance Grounds, Parking, Pest Control, Sewer, Snow Removal, Water
- Units Assoc/Comm: 18
- Pets Allowed: Yes
Heating & Cooling
- Air Conditioning: Yes
- Cooling Type: Window Unit(s)
- Heating Type: Baseboard, Gas, Hot Water, Zoned
Utilities
- Sewer: Connected, Public Sewer
- Water: Connected, Public, Water Tap Fee
- Utility Description: Sewer Connected
Structural Information
- Structure Type: Townhouse
- Detached/Attached: Detached
- Construction: Drywall, Vinyl Siding
- Basement Desc.: None
- Windows: Thermal Windows
- Doors: Storm Door(s)
- Entry Floor Number: 1
- Entry Location: First Floor Access, Private Entry
- Stories/Levels: 2
- Building Size: 1030
- Square Feet: 1,030
- Living Area: 1,030 Sq. Ft.
- Finished Total: 1,030 Sq. Ft.
- Finished Above Grnd: 1,030 Sq. Ft.
- Year Built: 1986
Additional Structures
- Other Structures: Outbuilding
Lot Features
- Lot Size (Acres): 1.5327
- Lot Size (Sq. Ft.): 66,765
- Lot Size: 66765
- Lot Features: Paved
Water Features
- Water Front Desc.: Walk to Water
Financial Considerations
- Association Fee: $285
- Assoc Fee Freq.: Monthly
- Tax Amount: $3,226
- Tax Year: 2025
Disclosures and Reports
- Property ID: 97REEDSTWARW
- Lot Number: 0163-0001
Listed by REMAX Revolution

Get Pre-Approved Today
Schools
Schools serving 97 Reed St
School District:Warwick School District
| Name | Grades | Distance |
|---|---|---|
Scott School 833 Centerville Road, Warwick, RI 02886 | K-6 | 2.1 mi |
Winman Junior High School 575 Centerville Road, Warwick, RI 02886 | 7-8 | 1.8 mi |
Toll Gate High School 575 Centerville Road, Warwick, RI 02886 | 9-12 | 1.8 mi |
Disclaimer:
School attendance boundaries provided by ATTOM Data Solutions and are for reference only. Contact the school directly to verify enrollment eligibility.
Price & Sales History for 97 Reed St
Date
Details
Price
Change
Source
9/30/2026
Listed
$275,000
59.42%
MLS
4/29/2005
Sold
$172,500
—
Public Record
Disclaimer: Historical sales information is derived from public records provided by the county offices. Information is not guaranteed and should be independently verified.
Estimate the Cost
Estimate the Cost for 97 Reed St
97 Reed Street, Warwick, RI 02886 (MLS# 1424434) is a Condo property with 2 bedrooms, 1 full bathroom and 1 partial bathroom. 97 Reed Street is currently listed for $275,000 and was received on September 30, 2026. Want to learn more about 97 Reed Street? Do you have questions about finding other Condo real estate for sale in Warwick? You can browse all Warwick real estate or contact a Coldwell Banker agent to request more information.