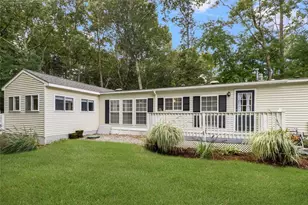
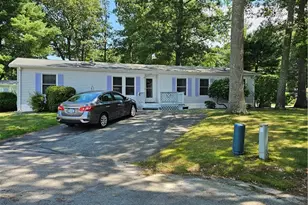
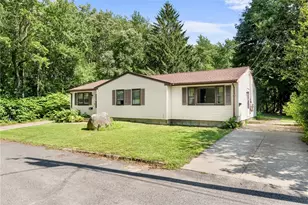
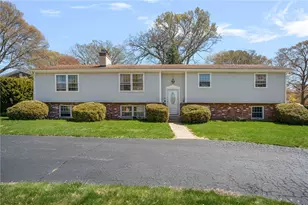
This is a carousel with tiles that activate property listing cards. Use the previous and next buttons to navigate.
1/1
$525,000
This is a carousel with tiles that activate property listing cards. Use the previous and next buttons to navigate.
1/1
Property Description
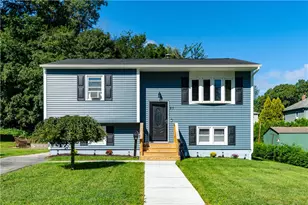
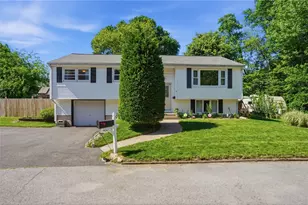
Immaculate and spacious split-level home in desirable area of West Warwick. Inside, you will find a versatile layout with beautiful kitchen, custom cabinetry, high end fridge with touchscreen, and tasteful, modern upgrades and updated light fixtures throughout. Outside, the home boasts a large, private yard complete with newer fencing and a beautiful deck with pergola, perfect for morning coffee, outdoor relaxation and entertaining. Additionally, the property offers newer windows, vinyl siding, and includes a 16x16 shed equipped with electricity, which can also function as a home gym, office, or any other preferred use. The home is also outfitted with solar panels for enhanced energy efficiency, with low lease payments and consistent monthly credits to offset your energy bill. Conveniently located and close to all amenities. Come and see all this lovely home has to offer! It truly is a must see!
Full Property Details
Full Property Details for 120 Pepin St
General
- Sold For: $525,000
- Taxes: $4,334 (2025)
- Status: Closed
- Type: Single Family
- Source: STWMLS
- MLS ID: 1415703
- Added to Site: 48 day(s) ago
Interior
- Number of Rooms: 7
- Interior Features: Stall Shower, Tub Shower
- Fireplace(s): None
- Appliances: Dishwasher, Gas Water Heater, Microwave, Oven, Range, Refrigerator
- Flooring: Ceramic Tile, Hardwood, Laminate
Rooms
Bathrooms
- Total Bathrooms: 2
- Full Bathrooms: 2
Bedrooms
- Total Bedrooms: 4
Exterior
- Exterior Features: Deck
- Porch/Patio/Deck: Deck
Parking
- Total Spaces: 5
- Parking Features: No Garage
Location
- County: Kent
- Near Highway: Yes
Heating & Cooling
- Air Conditioning: Yes
- Cooling Type: Window Unit(s)
- Heating Type: Forced Air, Gas
Utilities
- Sewer: Connected
- Water: Connected
- Utility Description: Sewer Connected
Structural Information
- Architectural Style: Split-Level
- Detached/Attached: Detached
- Construction: Drywall, Plaster, Vinyl Siding
- Basement: Yes
- Basement Desc.: Exterior Entry, Full, Finished, Interior Entry
- Windows: Storm Window(s), Thermal Windows
- Doors: Storm Door(s)
- Stories/Levels: 1
- Building Size: 2184
- Square Feet: 2,184
- Living Area: 2,184 Sq. Ft.
- Finished Total: 2,184 Sq. Ft.
- Finished Above Grnd: 1,224 Sq. Ft.
- Finished Below Grnd: 960 Sq. Ft.
- Year Built: 1965
Lot Features
- Lot Size (Acres): 0.18
- Lot Size (Sq. Ft.): 7,841
- Lot Size: 7841
Financial Considerations
- Tax Amount: $4,334
- Tax Year: 2025
Disclosures and Reports
- Inclusions: Washer/dryer, security cameras not included in sale. Solar contract/lease to transfer to new owner.
- Property ID: 120PEPINSTWWAR
- Lot Number: 428
Listed by REMAX Revolution
Get Pre-Approved Today
Schools
Schools serving 120 Pepin St
School District:West Warwick School District
Disclaimer:
School attendance boundaries provided by ATTOM Data Solutions and are for reference only. Contact the school directly to verify enrollment eligibility.
Price & Sales History for 120 Pepin St
Date
Details
Price
Change
Source
7/15/2026
Sold
$525,000
10.55%
MLS
6/24/2026
Price Reduced
$474,900
-2.06%
MLS
6/18/2026
Listed
$484,900
—
MLS
Disclaimer: Historical sales information is derived from public records provided by the county offices. Information is not guaranteed and should be independently verified.
120 Pepin Street, West Warwick, RI 02893 (MLS# 1415703) is a Single Family property that was sold at $525,000 on July 15, 2026. Want to learn more about 120 Pepin Street? Do you have questions about finding other Single Family real estate for sale in West Warwick? You can browse all West Warwick real estate or contact a Coldwell Banker agent to request more information.