This is a carousel with tiles that activate property listing cards. Use the previous and next buttons to navigate.
1/1
$450,000
This is a carousel with tiles that activate property listing cards. Use the previous and next buttons to navigate.
1/1
Property Description
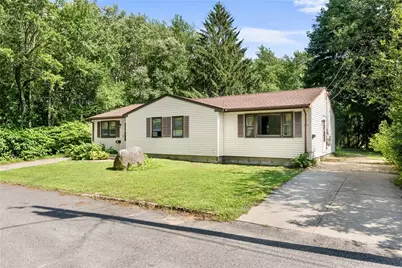
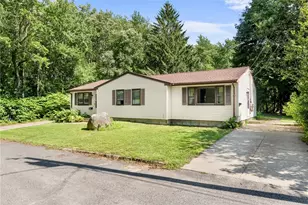
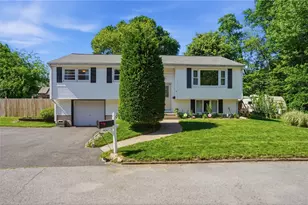
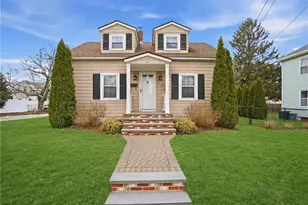
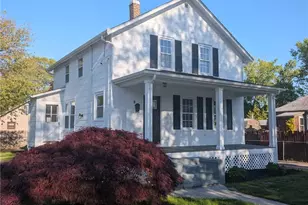
This fantastic, thoughtfully updated side-by-side 2-family is located at the end of a quiet, tree-lined street, and is the perfect spot for an investor or owner-occupant. Each side is a 2-bed, 1-bath unit with laminate flooring, spacious + newer eat-in kitchens, and ample off-street parking. Additional features include a private backyard with a large patio, vinyl siding for easy maintenance, and a new architectural-shingle roof. Conveniently situated in the Centreville section of town, this home is close to shopping and dining on Route 2, as well as easy access to I-95 and 295. Note: Lead Certs are available for both units.
Full Property Details
Full Property Details for 27 Faxon St
General
- Sold For: $450,000
- Taxes: $5,436 (2025)
- Status: Closed
- Type: Multi-Family
- Source: STWMLS
- MLS ID: 1418830
- Added to Site: 53 day(s) ago
Interior
- Number of Rooms: 8
- Interior Features: Tub Shower
- Fireplace(s): None
- Appliances: Dryer, Dishwasher, Electric Water Heater, Microwave, Oven, Range, Refrigerator, Water Heater, Washer
- Flooring: Laminate
Rooms
Bathrooms
- Total Bathrooms: 2
- Full Bathrooms: 2
Bedrooms
- Total Bedrooms: 4
Other Rooms
- Laundry: In Unit
Additional Information
- Tennis: Yes
Exterior
- Exterior Features: Patio, Paved Driveway
- Porch/Patio/Deck: Patio
Parking
- Total Spaces: 4
- Parking Features: No Garage
Location
- County: Kent
- Subdivision: Centreville
- Near Highway: Yes
Heating & Cooling
- Cooling Type: None
- Heating Type: Baseboard, Electric
Utilities
- Sewer: Connected, Public Sewer
- Water: Connected, Public
- Utility Description: Sewer Connected
Structural Information
- # Buildings: 1
- Architectural Style: Side By Side
- Detached/Attached: Detached
- Construction: Drywall, Vinyl Siding
- Basement Desc.: None
- Stories/Levels: 1
- Building Size: 1477
- Finished Total: 1,477 Sq. Ft.
- Finished Above Grnd: 1,477 Sq. Ft.
- Year Built: 1976
Lot Features
- Lot Size (Acres): 0.25
- Lot Size (Sq. Ft.): 10,890
- Lot Size: 10890
- Lot Features: Cul-De-Sac
Financial Considerations
- Tax Amount: $5,436
- Tax Year: 2025
Disclosures and Reports
- Inclusions: #25 does not have laundry. #27 has in-unit laundry.
- Property ID: 27FAXONSTWWAR
- Lot Number: 710
Listed by Residential Properties Ltd
Sold by Non-Mls Member

Get Pre-Approved Today
Schools
Schools serving 27 Faxon St
School District:West Warwick School District
Disclaimer:
School attendance boundaries provided by ATTOM Data Solutions and are for reference only. Contact the school directly to verify enrollment eligibility.
Price & Sales History for 27 Faxon St
Date
Details
Price
Change
Source
9/08/2026
Sold
$450,000
1.12%
MLS
7/28/2026
Listed
$445,000
—
MLS
Disclaimer: Historical sales information is derived from public records provided by the county offices. Information is not guaranteed and should be independently verified.
27 Faxon Street, West Warwick, RI 02893 (MLS# 1418830) is a Multi-Family property that was sold at $450,000 on September 08, 2026. Want to learn more about 27 Faxon Street? Do you have questions about finding other Multi-Family real estate for sale in West Warwick? You can browse all West Warwick real estate or contact a Coldwell Banker agent to request more information.