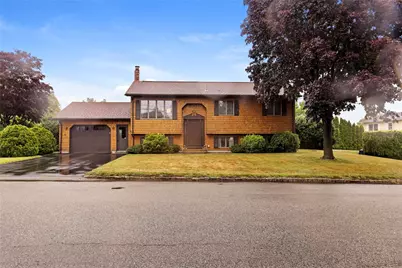
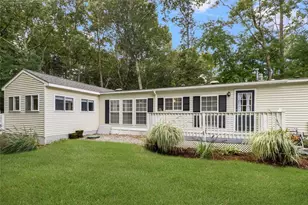
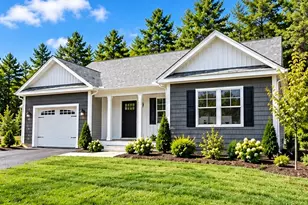
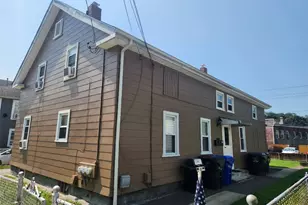
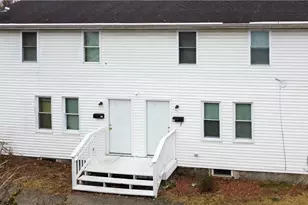
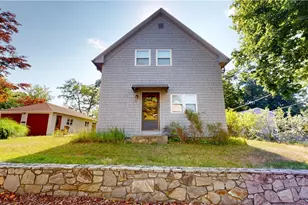
This is a carousel with tiles that activate property listing cards. Use the previous and next buttons to navigate.
1/1
$455,000
This is a carousel with tiles that activate property listing cards. Use the previous and next buttons to navigate.
1/1
Property Description
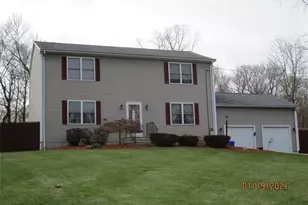
Opportunity is knocking! This spacious 3-bedroom, 2.5-bath raised ranch is ready for its next chapter and offers the perfect chance to add your own personal style while building instant equity. Featuring a versatile blend of hardwood, laminate, and carpeted flooring, this well-maintained home provides a comfortable layout with generous living spaces for everyday living and entertaining. Enjoy your morning coffee or unwind after a long day in the enclosed rear porch overlooking the beautifully manicured lawn. The oversized 2-car garage, along with four additional off-street parking spaces, provides plenty of room for vehicles, guests, or recreational equipment. Being offered as an estate sale, this home has been lovingly cared for over the years and simply awaits a fresh vision to bring it to its full potential. Whether you're a first-time buyer, growing family, or someone looking for a home with great bones in a desirable setting, this is an outstanding opportunity you won't want to miss. Schedule your private showing today and imagine the possibilities! The property is being sold in its current condition.
Full Property Details
Full Property Details for 129 Woodside Ave
General
- Sold For: $455,000
- Taxes: $5,072 (2026)
- Status: Closed
- Type: Single Family
- Source: STWMLS
- MLS ID: 1417347
- Added to Site: 46 day(s) ago
Interior
- Number of Rooms: 5
- Interior Features: Interior Steps, Stall Shower, Tub Shower, Cable TV, Wood Burning Stove
- Fireplace(s): None
- Appliances: Dryer, Dishwasher, Oven, Range, Refrigerator, Water Heater, Washer
- Flooring: Hardwood, Laminate, Carpet
Rooms
Bathrooms
- Total Bathrooms: 3
- Full Bathrooms: 2
- Half Bathrooms: 1
Bedrooms
- Total Bedrooms: 3
Exterior
- Exterior Features: Paved Driveway
- Porch/Patio/Deck: Porch, Screened
Parking
- Garage: Yes
- Attached garage: Yes
- Garage Spaces: 2
- Covered Spaces: 2
- Total Spaces: 6
- Parking Features: Attached, Garage
Location
- County: Kent
- Near Highway: Yes
Heating & Cooling
- Central air: Yes
- Air Conditioning: Yes
- Cooling Type: Central Air Conditioning
- Heating Type: Forced Air, Gas
Utilities
- Sewer: Connected
- Water: Connected
- Utility Description: Sewer Connected
Structural Information
- Architectural Style: Raised Ranch
- Detached/Attached: Detached
- Construction: Drywall, Shingle Siding, Wood Siding
- Basement: Yes
- Basement Desc.: Exterior Entry, Full, Finished, Interior Entry
- Stories/Levels: 2
- Building Size: 1686
- Square Feet: 1,686
- Living Area: 1,686 Sq. Ft.
- Finished Total: 1,686 Sq. Ft.
- Finished Above Grnd: 1,086 Sq. Ft.
- Finished Below Grnd: 600 Sq. Ft.
- Year Built: 1983
Lot Features
- Lot Size (Acres): 0.278
- Lot Size (Sq. Ft.): 12,110
- Lot Size: 12110
Financial Considerations
- Tax Amount: $5,072
- Tax Year: 2026
Disclosures and Reports
- Property ID: 129WOODSIDEAVWWAR
- Lot Number: 363
Listed by REMAX Revolution
Sold by Williams & Stuart Real Estate

Get Pre-Approved Today
Schools
Schools serving 129 Woodside Ave
School District:West Warwick School District
Disclaimer:
School attendance boundaries provided by ATTOM Data Solutions and are for reference only. Contact the school directly to verify enrollment eligibility.
Price & Sales History for 129 Woodside Ave
Date
Details
Price
Change
Source
8/20/2026
Sold
$455,000
4.6%
MLS
7/08/2026
Listed
$435,000
—
MLS
Disclaimer: Historical sales information is derived from public records provided by the county offices. Information is not guaranteed and should be independently verified.
129 Woodside Avenue, West Warwick, RI 02893 (MLS# 1417347) is a Single Family property that was sold at $455,000 on August 20, 2026. Want to learn more about 129 Woodside Avenue? Do you have questions about finding other Single Family real estate for sale in West Warwick? You can browse all West Warwick real estate or contact a Coldwell Banker agent to request more information.