This is a carousel with tiles that activate property listing cards. Use the previous and next buttons to navigate.
1/1
$430,000
This is a carousel with tiles that activate property listing cards. Use the previous and next buttons to navigate.
1/1
Property Description
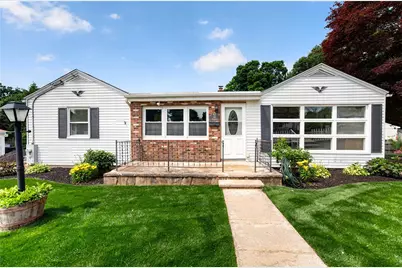
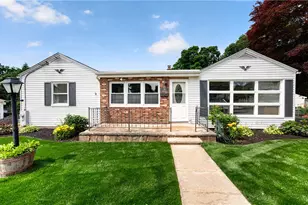
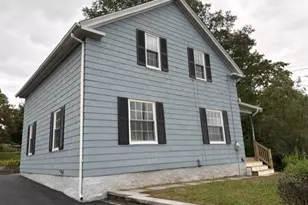
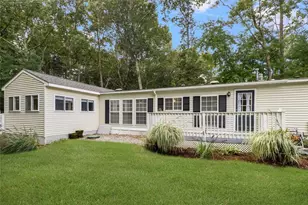
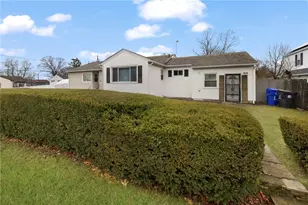
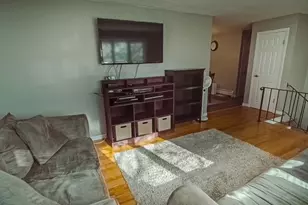
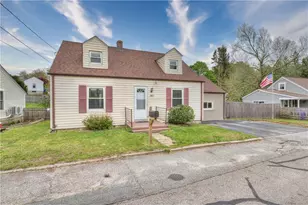
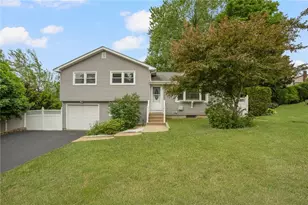
Welcome to 40 Cleveland Street, a charming ranch-style home offering a flexible layout with great indoor and outdoor living space. The main level features a bright and inviting living room with warm wood-look flooring, exposed ceiling beams, and a brick fireplace feature that adds character to the space. The dining area offers plenty of natural light and flows nicely into the kitchen, creating a functional setup for everyday living and entertaining. The kitchen provides ample cabinet and counter space, stainless steel appliances, tile flooring, and a stylish backsplash. The main level also includes two bedrooms, an additional room perfect for an office, nursery, or guest space, and a full bath with classic black-and-white tile for a clean, timeless feel. The finished lower level adds even more usable living space, including an eat-in kitchen, living room, utility area, and access to the attached one-car garage and a separate 2 car garage. This setup offers excellent flexibility for extended living, entertaining, hobbies, or additional storage. Outside, enjoy a nicely maintained yard with a patio area, mature shade tree, fenced-in space, and room to relax, entertain, or play. Conveniently located near local shops, restaurants, schools, parks, and highway access, this home is a great opportunity for buyers looking for comfort, convenience, and charm in West Warwick.
Full Property Details
Full Property Details for 40 Cleveland St
General
- Sold For: $430,000
- Taxes: $5,407 (2025)
- Status: Closed
- Type: Single Family
- Source: STWMLS
- MLS ID: 1415883
- Added to Site: 64 day(s) ago
Interior
- Number of Rooms: 6
- Fireplace: Yes
- Number of Fireplaces: 1
- Fireplace(s): Insert, Gas
- Appliances: Gas Water Heater
- Flooring: Hardwood, Laminate
Rooms
Bathrooms
- Total Bathrooms: 1
- Full Bathrooms: 1
Bedrooms
- Total Bedrooms: 3
Parking
- Garage: Yes
- Attached garage: Yes
- Garage Spaces: 2
- Covered Spaces: 2
- Total Spaces: 3
- Parking Features: Attached, Garage
Location
- County: Kent
Heating & Cooling
- Cooling Type: None
- Heating Type: Baseboard, Oil
Utilities
- Sewer: Connected
- Water: Connected
- Utility Description: Sewer Connected
Structural Information
- Architectural Style: Ranch
- Detached/Attached: Detached
- Construction: Vinyl Siding
- Basement: Yes
- Basement Desc.: Exterior Entry, Full, Finished, Interior Entry
- Stories/Levels: 1
- Building Size: 3176
- Square Feet: 3,176
- Living Area: 3,176 Sq. Ft.
- Finished Total: 3,176 Sq. Ft.
- Finished Above Grnd: 1,288 Sq. Ft.
- Finished Below Grnd: 1,888 Sq. Ft.
- Year Built: 1960
Lot Features
- Lot Size (Acres): 0.26
- Lot Size (Sq. Ft.): 11,326
- Lot Size: 11326
Financial Considerations
- Tax Amount: $5,407
- Tax Year: 2025
Disclosures and Reports
- Property ID: 40CLEVELANDSTWWAR
- Lot Number: 566
Listed by JPAR Prime Real Estate
Sold by RE/MAX Properties

Get Pre-Approved Today
Schools
Schools serving 40 Cleveland St
School District:West Warwick School District
Disclaimer:
School attendance boundaries provided by ATTOM Data Solutions and are for reference only. Contact the school directly to verify enrollment eligibility.
Price & Sales History for 40 Cleveland St
Date
Details
Price
Change
Source
8/19/2026
Sold
$430,000
7.5%
MLS
6/20/2026
Listed
$399,990
—
MLS
Disclaimer: Historical sales information is derived from public records provided by the county offices. Information is not guaranteed and should be independently verified.
40 Cleveland Street, West Warwick, RI 02893 (MLS# 1415883) is a Single Family property that was sold at $430,000 on August 19, 2026. Want to learn more about 40 Cleveland Street? Do you have questions about finding other Single Family real estate for sale in West Warwick? You can browse all West Warwick real estate or contact a Coldwell Banker agent to request more information.