This is a carousel with tiles that activate property listing cards. Use the previous and next buttons to navigate.
1/1
$595,000
This is a carousel with tiles that activate property listing cards. Use the previous and next buttons to navigate.
1/1
Property Description
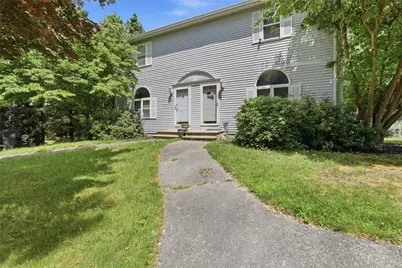
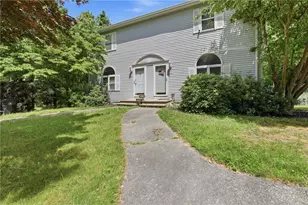
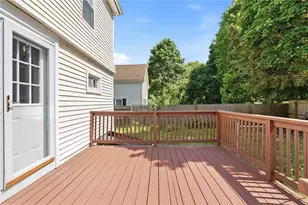
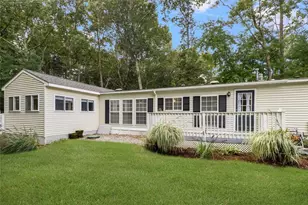
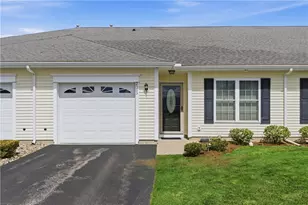
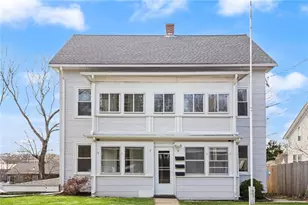
Built in 1993, this townhouse-style duplex is situated on over 1 acre on a quiet dead-end street. The left-side unit offers 2 bedrooms, 1.5 baths, and a full basement. The right-side unit offers 3 bedrooms, 1.5 baths, and a full basement. Each residence features central air, spacious rooms, and private decks overlooking the yard. Major updates include a new roof in 2024, Unit 1 heating and A/C replaced in 2024, and Unit 2 heating and A/C replaced in 2022. Property offers natural gas, city water and sewer, and vinyl siding. Excellent investment or owner-occupant opportunity with convenient access to highways, shopping, restaurants, and more. Approximately 20 minutes to Providence, 25 minutes to South County beaches and Newport, 45 minutes to Groton and Mystic, CT, and 1 hour to Boston. Interior photos omitted for tenant privacy.
Full Property Details
Full Property Details for 45 Lonsdale St
General
- Sold For: $595,000
- Taxes: $7,630 (2025)
- Status: Closed
- Type: Multi-Family
- Source: STWMLS
- MLS ID: 1416681
- Added to Site: 55 day(s) ago
Interior
- Number of Rooms: 11
- Interior Features: Interior Steps, Tub Shower
- Fireplace(s): None
- Appliances: Dryer, Dishwasher, Gas Water Heater, Microwave, Oven, Range, Refrigerator, Water Heater, Washer
- Flooring: Ceramic Tile, Hardwood
Rooms
Bathrooms
- Total Bathrooms: 4
- Full Bathrooms: 2
- Half Bathrooms: 2
Bedrooms
- Total Bedrooms: 5
Other Rooms
- Laundry: In Unit
Exterior
- Exterior Features: Deck, Paved Driveway
- Porch/Patio/Deck: Deck
Parking
- Total Spaces: 4
- Parking Features: No Garage
Location
- County: Kent
Heating & Cooling
- Central air: Yes
- Air Conditioning: Yes
- Cooling Type: Central Air Conditioning
- Heating Type: Forced Air, Gas
Utilities
- Sewer: Public Sewer
- Water: Connected
Structural Information
- # Buildings: 1
- Architectural Style: Side By Side
- Detached/Attached: Detached
- Construction: Drywall
- Basement: Yes
- Basement Desc.: Full, Interior Entry, Unfinished
- Stories/Levels: 2
- Building Size: 2560
- Finished Total: 2,560 Sq. Ft.
- Finished Above Grnd: 2,560 Sq. Ft.
- Year Built: 1993
Lot Features
- Lot Size (Acres): 1.13
- Lot Size (Sq. Ft.): 49,223
- Lot Size: 49223
Financial Considerations
- Operating Expenses: $12,060
- Tax Amount: $7,630
- Tax Year: 2025
Disclosures and Reports
- Property ID: 45LONSDALESTWWAR
- Lot Number: 714
Listed by Longvin Realty Inc
Sold by REMAX Revolution

Get Pre-Approved Today
Schools
Schools serving 45 Lonsdale St
School District:West Warwick School District
Disclaimer:
School attendance boundaries provided by ATTOM Data Solutions and are for reference only. Contact the school directly to verify enrollment eligibility.
Price & Sales History for 45 Lonsdale St
Date
Details
Price
Change
Source
8/12/2026
Sold
$595,000
2.76%
MLS
6/29/2026
Listed
$579,000
—
MLS
Disclaimer: Historical sales information is derived from public records provided by the county offices. Information is not guaranteed and should be independently verified.
45 Lonsdale Street, West Warwick, RI 02893 (MLS# 1416681) is a Multi-Family property that was sold at $595,000 on August 12, 2026. Want to learn more about 45 Lonsdale Street? Do you have questions about finding other Multi-Family real estate for sale in West Warwick? You can browse all West Warwick real estate or contact a Coldwell Banker agent to request more information.