This is a carousel with tiles that activate property listing cards. Use the previous and next buttons to navigate.
1/12
$2,200 Just Listed
This is a carousel with tiles that activate property listing cards. Use the previous and next buttons to navigate.
1/12
Property Description
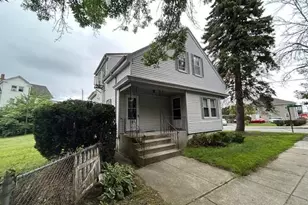
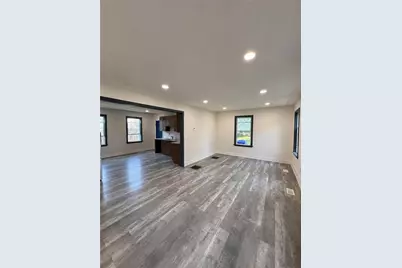
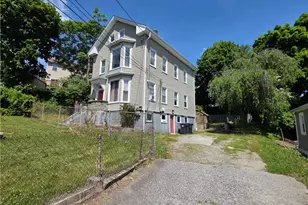
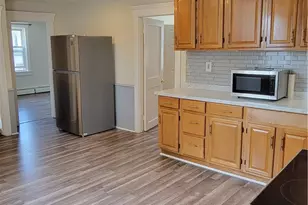
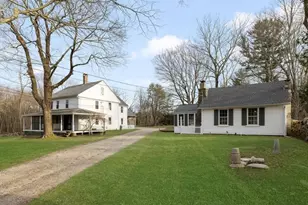
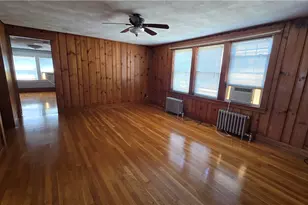
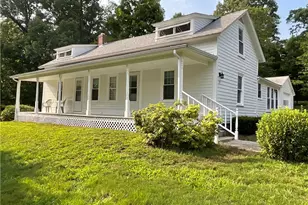
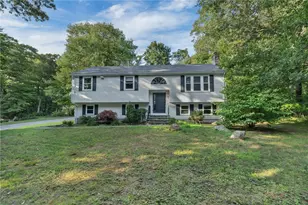
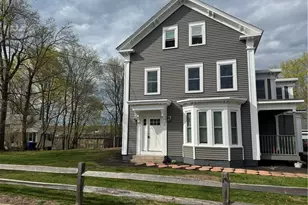
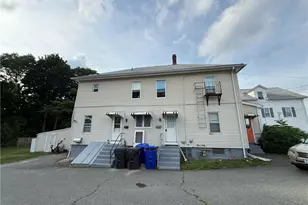
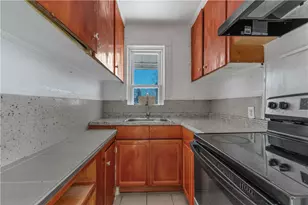
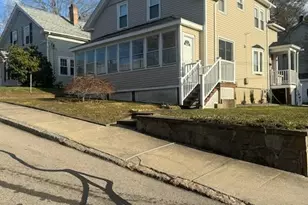
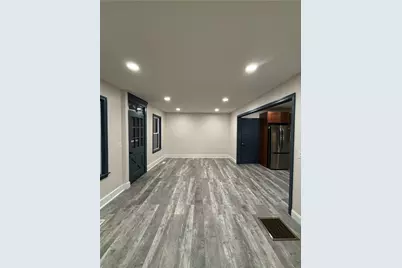
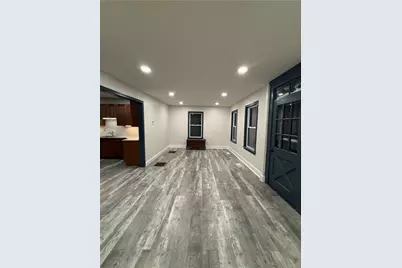
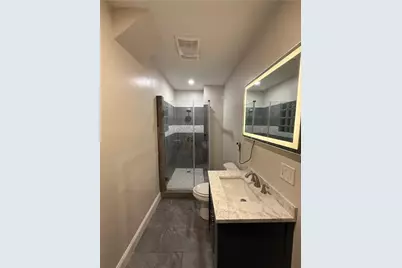
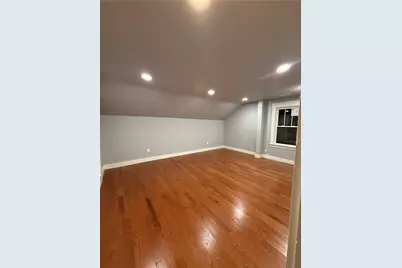
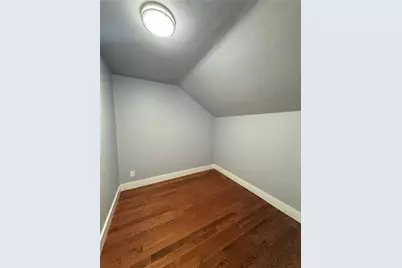
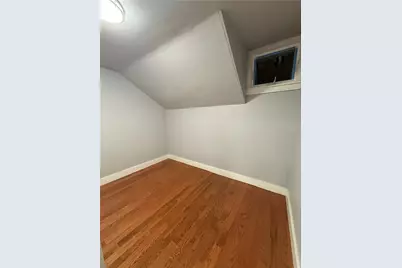
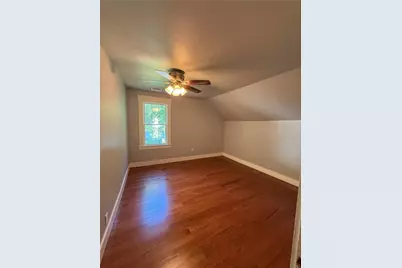
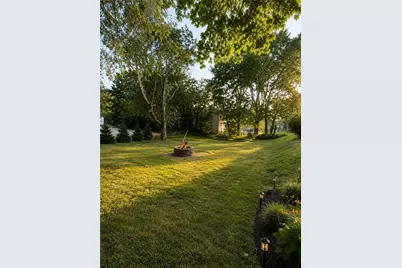
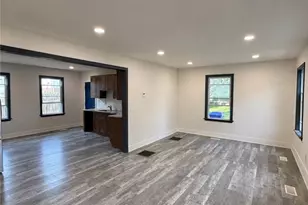
Welcome to Clyde St, Unit 1, a fully renovated 3-bedroom, 1-bath apartment offering approximately 1,100 square feet of living space with a spacious layout, modern updates, and central heating and cooling. The main level features an open flow between the living and kitchen areas, complemented by recessed lighting and distinctive architectural details. The renovated kitchen is equipped with granite countertops, stainless steel appliances, ample cabinetry, and a tile backsplash. Upstairs, new hardwood floors bring warmth and character to the bedrooms. The updated bathroom features a glass-enclosed walk-in shower with a tiled surround, modern vanity, and illuminated mirror. Central heating and air conditioning provide year-round comfort throughout the unit. Outside, residents can enjoy a large shared yard with a fire pit and hammock areas, a great space to relax and enjoy the outdoors. Applications are now being accepted, with move-in available as soon as September. Schedule a showing to see Clyde St, Unit 1 in person! Rental criteria: Minimum 660 credit score and gross household income of at least 3 the applicant's monthly rent obligation. Credit, background, income, and rental history verification required.
Full Property Details
Full Property Details for 70 Clyde St #1
General
- Rent: $2,200
- Status: Active
- Type: Apartment
- Source: STWMLS
- MLS ID: 1421273
- Updated: 8/29/2026
- Added to Site: 3 day(s) ago
Rental Information
- Lease/Rent Term: 12 Months
- Rent Includes: Sewer, Water
Interior
- Number of Rooms: 5
- Interior Features: Stall Shower
- Fireplace(s): None
- Appliances: Dryer, Electric Water Heater, Disposal
- Furnishings: Unfurnished
- Flooring: Hardwood, Vinyl
Rooms
Bathrooms
- Total Bathrooms: 1
- Full Bathrooms: 1
Bedrooms
- Total Bedrooms: 3
Other Rooms
- Laundry: In Unit
Parking
- Parking Features: No Garage, Unassigned
Location
- County: Kent
- Subdivision: Clyde
Community
- Units Assoc/Comm: 2
Heating & Cooling
- Central air: Yes
- Air Conditioning: Yes
- Cooling Type: Central Air Conditioning
- Heating Type: Central, Electric, Heat Pump
Utilities
- Sewer: Public Sewer
- Water: Public, Water Tap Fee
Structural Information
- Architectural Style: Side By Side
- Structure Type: Apartment
- Detached/Attached: Detached
- Construction: Drywall, Plaster, Clapboard
- Basement: Yes
- Basement Desc.: Full, Interior Entry, Unfinished
- Entry Floor Number: 1
- Entry Location: First Floor Access
- Stories/Levels: 2
- Building Size: 1801
- Square Feet: 1,801
- Living Area: 1,801 Sq. Ft.
- Finished Total: 1,801 Sq. Ft.
- Finished Above Grnd: 1,151 Sq. Ft.
- Finished Below Grnd: 650 Sq. Ft.
- Year Built: 1916
Lot Features
- Lot Size (Acres): 0.4
Financial Considerations
- Security Deposit: $2,200
Disclosures and Reports
- Inclusions: Listing agent has an ownership interest in the property
- Property ID: 70CLYDEST1WWAR
Listed by Keller Williams Realty
Schools
Schools serving 70 Clyde St #1
School District:West Warwick School District
Disclaimer:
School attendance boundaries provided by ATTOM Data Solutions and are for reference only. Contact the school directly to verify enrollment eligibility.
Price History for 70 Clyde St #1
Date
Details
Price
Change
Source
8/28/2026
Listed
$2,200
—
MLS
Disclaimer: Historical sales information is derived from public records provided by the county offices. Information is not guaranteed and should be independently verified.

70 Clyde Street #1, West Warwick, RI 02893 (MLS# 1421273) is a Apartment property with 3 bedrooms and 1 full bathroom. 70 Clyde Street #1 is currently listed for rent at $2,200 and was received on August 28, 2026. Want to learn more about 70 Clyde Street #1? Do you have questions about finding other real estate for sale or rent in West Warwick? You can browse all West Warwick rentals or contact a Coldwell Banker agent to request more information.