
This is a carousel with tiles that activate property listing cards. Use the previous and next buttons to navigate.
1/1
$368,200
This is a carousel with tiles that activate property listing cards. Use the previous and next buttons to navigate.
1/1
Property Description
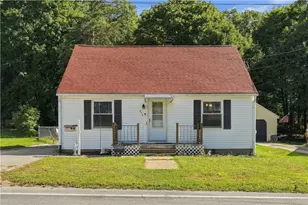
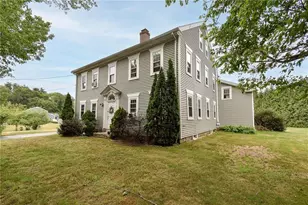
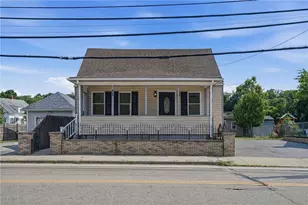
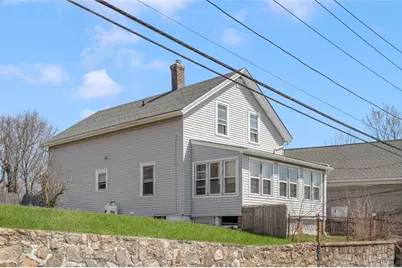
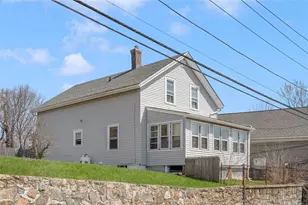
Come see this 4-bed, 1 bath, Colonial that includes ample parking around the back of the home. The first level of this home includes a kitchen, living room, dining room, bedroom and full bath. The second level has three more bedrooms and a small office. Entry to the home is around the back, via the driveway and right-of-way, just past 64 Highland Street. This opens up to a nice backyard including an oversized patio too. The home has hardwood floors. There is oil heat and a newer boiler. Town water and sewer. There is also a sunroom on the front of the home that is ready for your finishing touches. The full basement includes a laundry room and ample space for storage. Convenient location featuring local restaurants and tons of shopping on nearby Bald Hill Road in Warwick. Just a short hop to Market Basket! (Landscaping images enhanced for seasonality)
Full Property Details
Full Property Details for 70 Highland St
General
- Sold For: $368,200
- Taxes: $4,261 (2026)
- Status: Closed
- Type: Single Family
- Source: STWMLS
- MLS ID: 1410117
- Added to Site: 82 day(s) ago
Interior
- Number of Rooms: 8
- Interior Features: Tub Shower, Cable TV
- Fireplace(s): None
- Appliances: Dryer, Dishwasher, Microwave, Oven, Oil Water Heater, Range, Refrigerator, Water Heater, Washer
- Flooring: Ceramic Tile, Hardwood
Rooms
Bathrooms
- Total Bathrooms: 1
- Full Bathrooms: 1
Bedrooms
- Total Bedrooms: 4
Parking
- Total Spaces: 3
- Parking Features: No Garage
Location
- County: Kent
- Subdivision: Lippitt
Heating & Cooling
- Air Conditioning: Yes
- Cooling Type: 1 Unit, Window Unit(s)
- Heating Type: Oil, Steam
Utilities
- Sewer: Connected, Public Sewer
- Water: Connected, Public
- Utility Description: Sewer Connected
Structural Information
- Architectural Style: Colonial
- Detached/Attached: Detached
- Construction: Plaster, Vinyl Siding
- Basement: Yes
- Basement Desc.: Exterior Entry, Full, Interior Entry, Unfinished
- Stories/Levels: 2
- Building Size: 1526
- Square Feet: 1,526
- Living Area: 1,526 Sq. Ft.
- Finished Total: 1,526 Sq. Ft.
- Finished Above Grnd: 1,526 Sq. Ft.
- Year Built: 1901
Additional Structures
- Other Structures: Outbuilding
Lot Features
- Lot Size (Acres): 0.131
- Lot Size (Sq. Ft.): 5,706
- Lot Size: 5706
Financial Considerations
- Tax Amount: $4,261
- Tax Year: 2026
Disclosures and Reports
- Property ID: 70HIGHLANDSTWWAR
- Lot Number: 66
Get Pre-Approved Today
Schools
Schools serving 70 Highland St
School District:West Warwick School District
Disclaimer:
School attendance boundaries provided by ATTOM Data Solutions and are for reference only. Contact the school directly to verify enrollment eligibility.
Price & Sales History for 70 Highland St
Date
Details
Price
Change
Source
6/23/2026
Sold
$368,200
0.88%
MLS
4/29/2026
Price Reduced
$365,000
-1.08%
MLS
4/16/2026
Listed
$369,000
—
MLS
Disclaimer: Historical sales information is derived from public records provided by the county offices. Information is not guaranteed and should be independently verified.
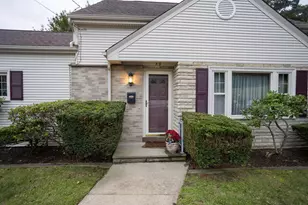
70 Highland Street, West Warwick, RI 02893 (MLS# 1410117) is a Single Family property that was sold at $368,200 on June 23, 2026. This property was listed by John Chapski from our East Greenwich Office.Want to learn more about 70 Highland Street? Do you have questions about finding other Single Family real estate for sale in West Warwick? You can browse all West Warwick real estate or contact a Coldwell Banker agent to request more information.