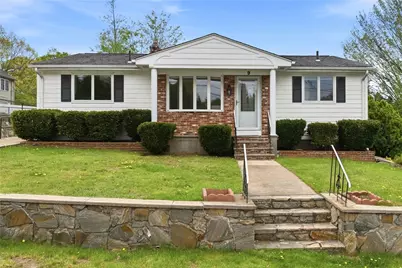
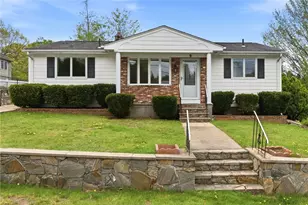
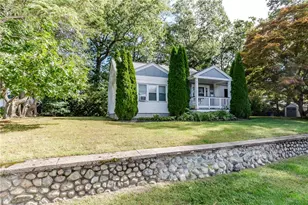
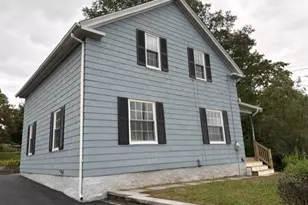
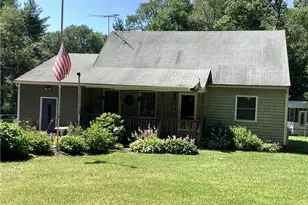
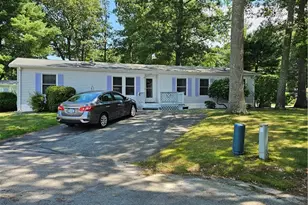
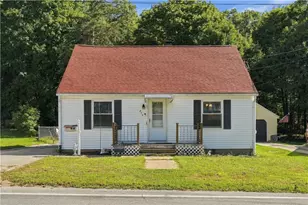
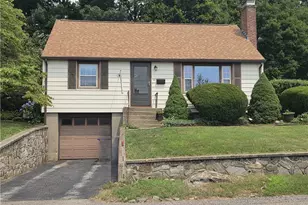
This is a carousel with tiles that activate property listing cards. Use the previous and next buttons to navigate.
1/1
$399,000
This is a carousel with tiles that activate property listing cards. Use the previous and next buttons to navigate.
1/1
Property Description
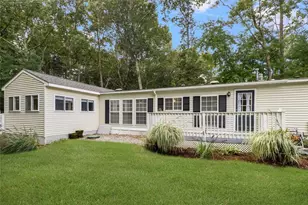
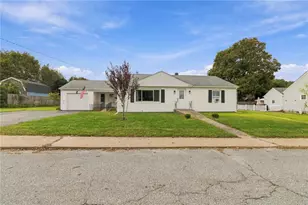
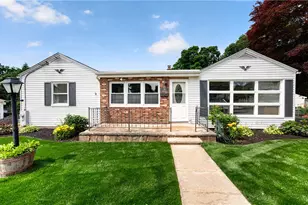
MOVE-IN READY ranch designed for seamless one-level living. The interior shines with a sophisticated mix of gleaming hardwood floors and durable luxury vinyl, offering a modern aesthetic that is as stylish as it is easy to maintain. This home features a versatile floor plan that adapts to your lifestyle, complemented by the practical luxury of a first-floor laundry room with ample integrated storage. Retreat to the master suite, which offers a private 1/2 bath and direct walk-out access to a charming backyard patio your own personal sanctuary for quiet evenings. The property's exterior is just as impressive, boasting a fully fenced-in yard and an oversized shed perfect for hobbies or professional-grade storage. Parking and accessibility are a breeze thanks to the rare dual driveway setup. For those looking to expand, the lower level provides a wealth of additional options; with its own separate walk-out, this space is a blank canvas ready to be transformed into a home office, gym, or guest suite.
Full Property Details
Full Property Details for 9 Brook St
General
- Sold For: $399,000
- Taxes: $4,504 (2025)
- Status: Closed
- Type: Single Family
- Source: STWMLS
- MLS ID: 1412028
- Added to Site: 60 day(s) ago
Interior
- Number of Rooms: 4
- Interior Features: Tub Shower
- Fireplace(s): None
- Appliances: Dishwasher, Gas Water Heater, Oven, Range, Refrigerator, Water Heater
- Flooring: Ceramic Tile, Hardwood
Rooms
Bathrooms
- Total Bathrooms: 2
- Full Bathrooms: 1
- Half Bathrooms: 1
Bedrooms
- Total Bedrooms: 2
Exterior
- Exterior Features: Sprinkler/Irrigation, Paved Driveway
Parking
- Total Spaces: 4
- Parking Features: No Garage
Location
- County: Kent
- Subdivision: Wakefield
- Near Highway: Yes
Heating & Cooling
- Central air: Yes
- Air Conditioning: Yes
- Cooling Type: Central Air Conditioning
- Heating Type: Forced Air, Gas
Utilities
- Sewer: Connected, Public Sewer
- Water: Connected, Public
- Utility Description: Sewer Connected
Structural Information
- Architectural Style: Ranch
- Detached/Attached: Detached
- Construction: Drywall, Clapboard
- Basement: Yes
- Basement Desc.: Exterior Entry, Full, Interior Entry, Unfinished
- Stories/Levels: 1
- Building Size: 1264
- Square Feet: 1,264
- Living Area: 1,264 Sq. Ft.
- Finished Total: 1,264 Sq. Ft.
- Finished Above Grnd: 1,064 Sq. Ft.
- Finished Below Grnd: 200 Sq. Ft.
- Year Built: 1980
Additional Structures
- Other Structures: Outbuilding
Lot Features
- Lot Size (Acres): 0.184
- Lot Size (Sq. Ft.): 8,015
- Lot Size: 8015
- Lot Features: Sprinkler System
- Fencing (Description): Fenced
Financial Considerations
- Tax Amount: $4,504
- Tax Year: 2025
Disclosures and Reports
- Property ID: 9BROOKSTWWAR
- Lot Number: 470
Listed by REMAX Revolution
Sold by RE/MAX Real Estate Center

Get Pre-Approved Today
Schools
Schools serving 9 Brook St
School District:West Warwick School District
Disclaimer:
School attendance boundaries provided by ATTOM Data Solutions and are for reference only. Contact the school directly to verify enrollment eligibility.
Price & Sales History for 9 Brook St
Date
Details
Price
Change
Source
6/25/2026
Sold
$399,000
-0.23%
MLS
5/08/2026
Listed
$399,900
—
MLS
Disclaimer: Historical sales information is derived from public records provided by the county offices. Information is not guaranteed and should be independently verified.
9 Brook Street, West Warwick, RI 02893 (MLS# 1412028) is a Single Family property that was sold at $399,000 on June 25, 2026. Want to learn more about 9 Brook Street? Do you have questions about finding other Single Family real estate for sale in West Warwick? You can browse all West Warwick real estate or contact a Coldwell Banker agent to request more information.