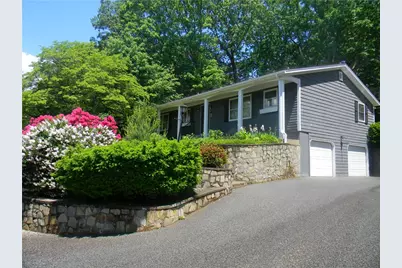
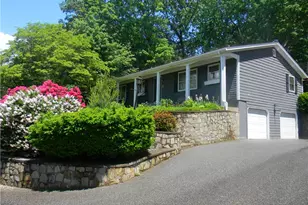
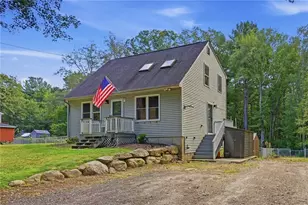
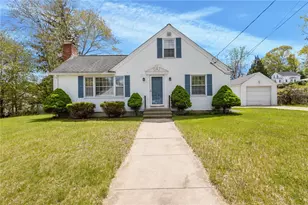
This is a carousel with tiles that activate property listing cards. Use the previous and next buttons to navigate.
1/1
$460,000
This is a carousel with tiles that activate property listing cards. Use the previous and next buttons to navigate.
1/1
Property Description
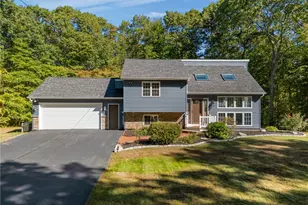
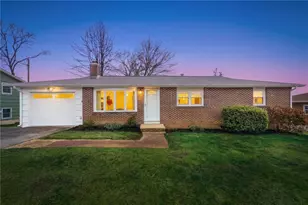
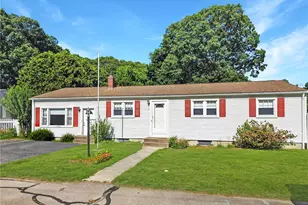
This well-appointed home offers a thoughtfully designed layout with comfortable and functional living spaces throughout. Cathedral ceilings enhance the main level, creating a bright and open atmosphere filled with natural light. An eat-in kitchen and separate formal dining room provide versatile options for everyday living as well as more formal entertaining. A 2-car garage offers convenient parking and extra storage capacity. The property also features a private outdoor area, perfect for relaxing, entertaining, or enjoying outdoor dining in a peaceful setting. The home includes 2 bedrooms and 1.5 bathrooms, along with a finished lower level that adds valuable additional living space, ideal for a media room, home office, 3rd bedroom or recreation area. Conveniently located near shopping, dining, and commuter routes, this home combines comfort, functionality, and accessibility in one appealing package.
Full Property Details
Full Property Details for 90 Quaker Dr
General
- Sold For: $460,000
- Taxes: $6,428 (2025)
- Status: Closed
- Type: Single Family
- Source: STWMLS
- MLS ID: 1413849
- Added to Site: 50 day(s) ago
Interior
- Number of Rooms: 5
- Interior Features: Tub Shower, Cable TV
- Fireplace: Yes
- Number of Fireplaces: 1
- Fireplace(s): Masonry
- Appliances: Dryer, Dishwasher, Disposal, Gas Water Heater, Microwave, Oven, Range, Refrigerator, Washer
- Flooring: Ceramic Tile, Hardwood, Carpet
Rooms
Bathrooms
- Total Bathrooms: 2
- Full Bathrooms: 1
- Half Bathrooms: 1
Bedrooms
- Total Bedrooms: 2
Exterior
- Exterior Features: Paved Driveway
Parking
- Garage: Yes
- Attached garage: Yes
- Garage Spaces: 2
- Covered Spaces: 2
- Total Spaces: 7
- Parking Features: Built In
Location
- County: Kent
- Near Highway: Yes
Heating & Cooling
- Central air: Yes
- Air Conditioning: Yes
- Cooling Type: Central Air Conditioning
- Heating Type: Gas, Hot Water
Utilities
- Sewer: Connected, Public Sewer
- Water: Connected, Public
- Utility Description: Sewer Connected
Structural Information
- Architectural Style: Raised Ranch
- Detached/Attached: Detached
- Construction: Drywall, Shingle Siding
- Basement: Yes
- Basement Desc.: Exterior Entry, Full, Finished, Interior Entry
- Stories/Levels: 2
- Building Size: 2257
- Square Feet: 2,257
- Living Area: 2,257 Sq. Ft.
- Finished Total: 2,257 Sq. Ft.
- Finished Above Grnd: 1,473 Sq. Ft.
- Finished Below Grnd: 784 Sq. Ft.
- Year Built: 1980
Lot Features
- Lot Size (Acres): 0.2535
- Lot Size (Sq. Ft.): 11,042
- Lot Size: 11042
- Fencing (Description): Fenced
Financial Considerations
- Tax Amount: $6,428
- Tax Year: 2025
Disclosures and Reports
- Property ID: 90QUAKERDRWWAR
- Lot Number: 170
Listed by RE/MAX River's Edge
Sold by RE/MAX Town & Country

Get Pre-Approved Today
Schools
Schools serving 90 Quaker Dr
School District:West Warwick School District
Disclaimer:
School attendance boundaries provided by ATTOM Data Solutions and are for reference only. Contact the school directly to verify enrollment eligibility.
Price & Sales History for 90 Quaker Dr
Date
Details
Price
Change
Source
7/08/2026
Sold
$460,000
2.22%
MLS
5/28/2026
Listed
$450,000
—
MLS
Disclaimer: Historical sales information is derived from public records provided by the county offices. Information is not guaranteed and should be independently verified.
90 Quaker Drive, West Warwick, RI 02893 (MLS# 1413849) is a Single Family property that was sold at $460,000 on July 08, 2026. Want to learn more about 90 Quaker Drive? Do you have questions about finding other Single Family real estate for sale in West Warwick? You can browse all West Warwick real estate or contact a Coldwell Banker agent to request more information.