This is a carousel with tiles that activate property listing cards. Use the previous and next buttons to navigate.
1/48
$890,000
This is a carousel with tiles that activate property listing cards. Use the previous and next buttons to navigate.
1/48
Property Description
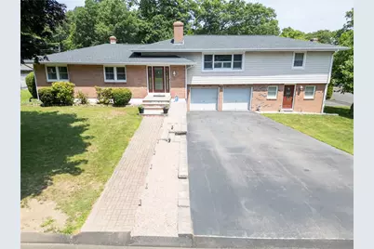
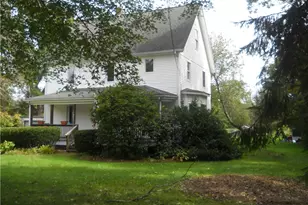
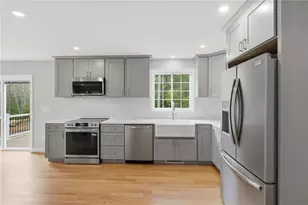
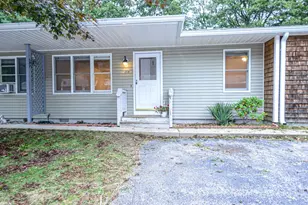
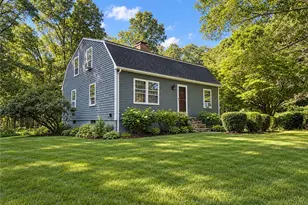
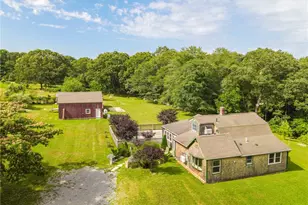
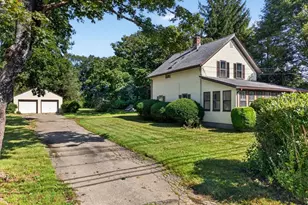
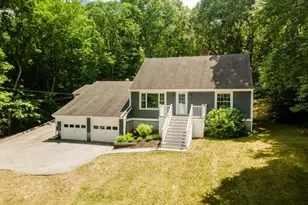
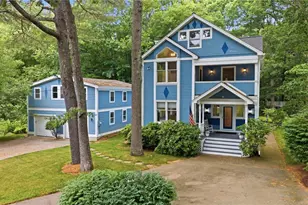
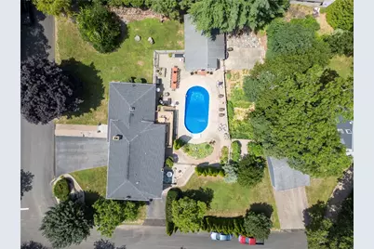
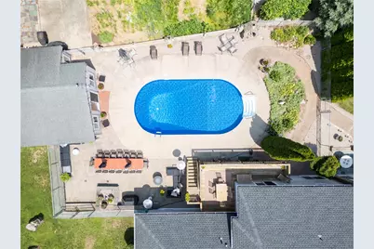
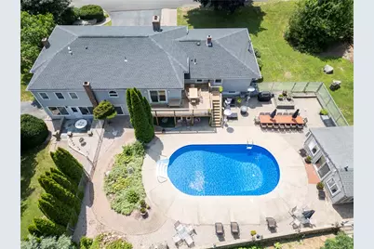
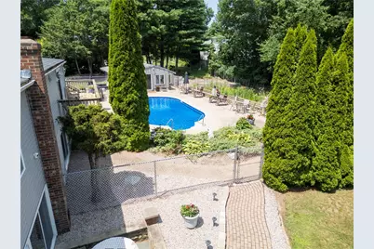
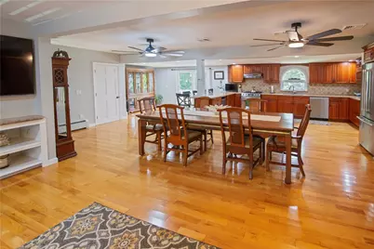
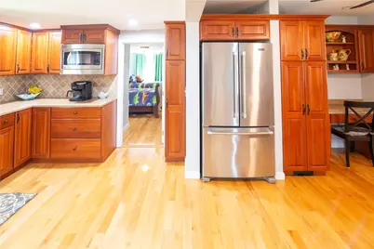
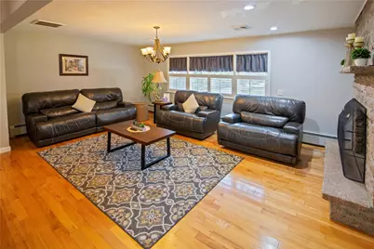
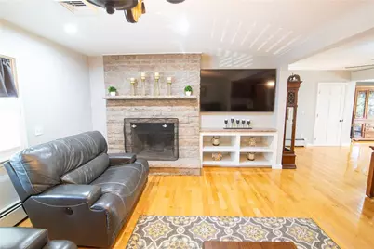
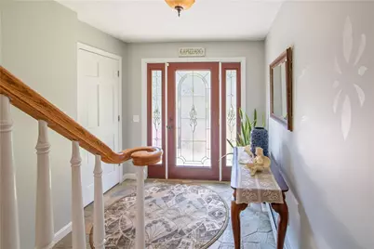
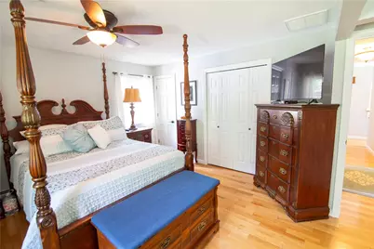
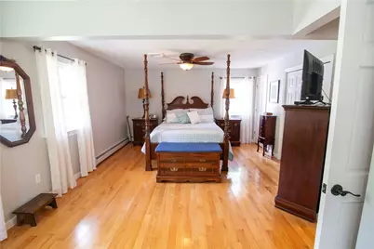
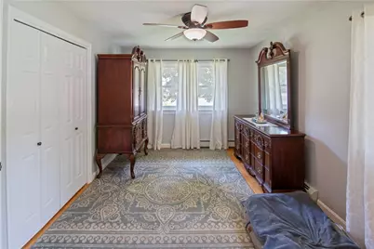
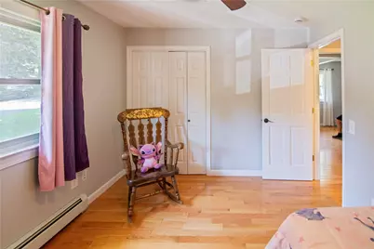
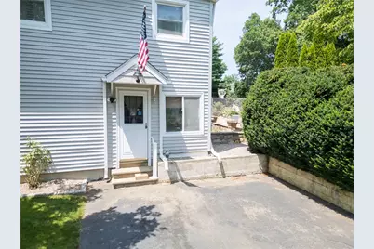
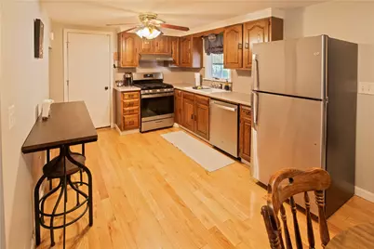
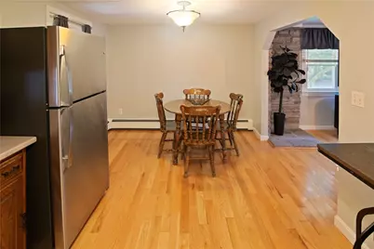
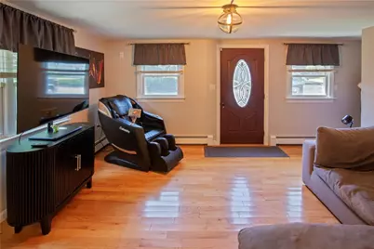
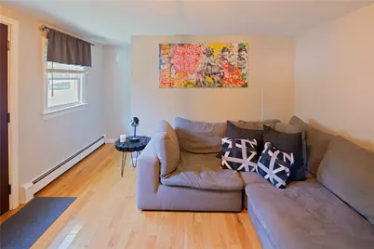
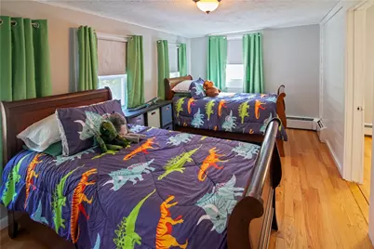
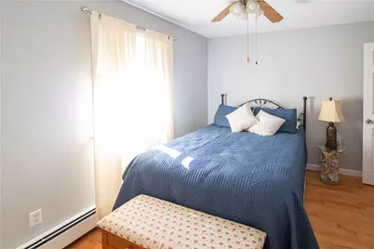
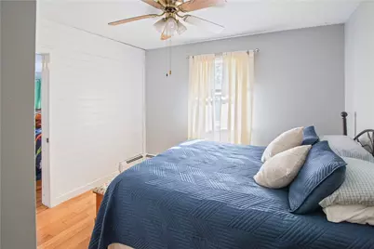
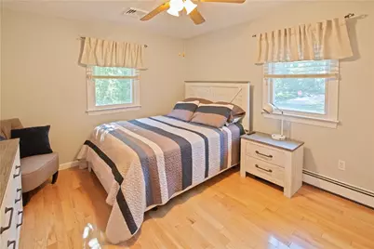
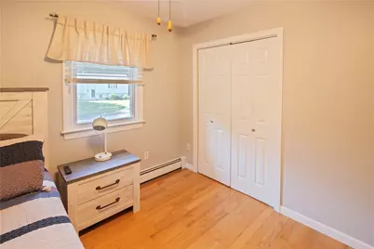
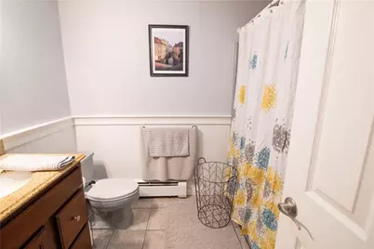
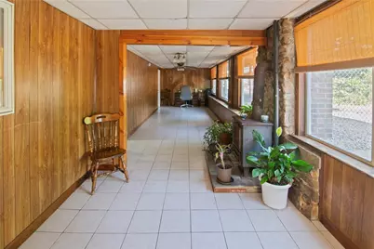
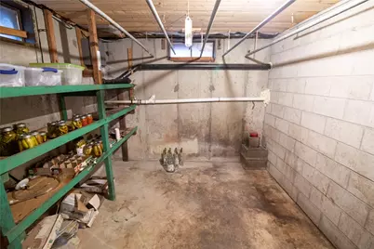
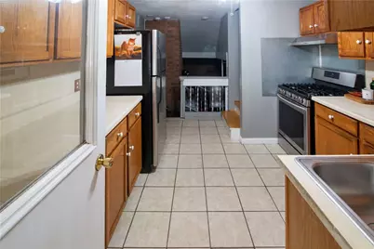
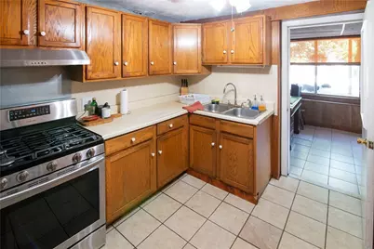
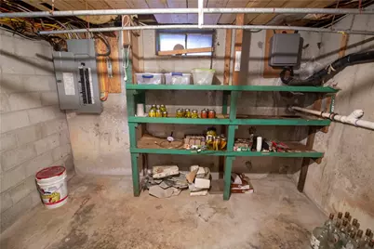
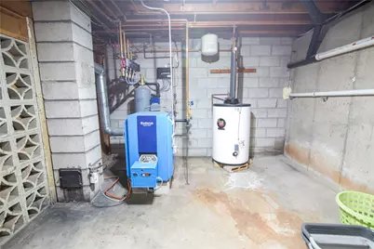
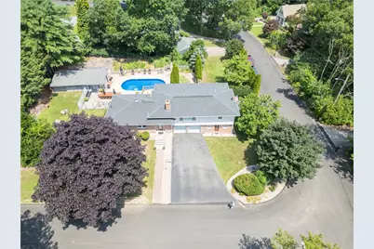
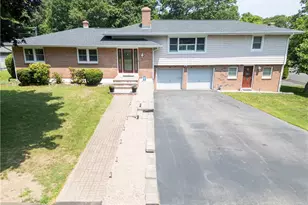
If you are looking for a home with a true in-law, this is it! The main home has 2-3 bedrooms, including a large primary bedroom with a sitting area that can be converted back to a third bedroom, and 2 full bathrooms. The open kitchen and living room area is centrally located, which offers a great place for the family to gather. The kitchen has been fully updated with stainless appliances, quartz counters, a built-in desk, and a breakfast bar. A wood-burning stone fireplace is the focal point. In addition, there is a summer kitchen, a partially finished basement area, a soupy cellar, a laundry area, and plenty of storage. The in-law has 3 bedrooms and a full bathroom upstairs and a living room and kitchen on the first floor. The units share a four-season room and 2-car garage. Extras include central air, hardwoods, two driveways, a professionally landscaped yard and garden area, and a large deck. The home is located on a corner lot in a desirable neighborhood in Westerly. The best part is the beautiful in-ground pool and large pool house. This beloved home is ready for a new family to make memories. Come to 10 Sesame Street and truly find your happy space.
Full Property Details
Full Property Details for 10 Sesame St
General
- Price: $890,000
- Taxes: $5,167 (2025)
- Status: Active
- Type: Single Family
- Source: STWMLS
- MLS ID: 1420015
- Updated: 8/6/2026
- Added to Site: 7 day(s) ago
Interior
- Number of Rooms: 11
- Interior Features: Attic, Storage, Tub Shower, Central Vacuum
- Fireplace: Yes
- Number of Fireplaces: 1
- Fireplace(s): Stone
- Appliances: Dishwasher, Gas Water Heater, Microwave, Oven, Oil Water Heater, Range, Refrigerator
- Flooring: Ceramic Tile, Hardwood, Vinyl
Rooms
Bathrooms
- Total Bathrooms: 3
- Full Bathrooms: 3
Bedrooms
- Total Bedrooms: 5
Additional Information
- Pool: Yes
- Pool Description: In Ground
- Tennis: Yes
Exterior
- Exterior Features: Paved Driveway
Parking
- Garage: Yes
- Attached garage: Yes
- Garage Spaces: 2
- Covered Spaces: 2
- Total Spaces: 7
- Parking Features: Built In
Location
- County: Washington
- Near Highway: Yes
Heating & Cooling
- Central air: Yes
- Air Conditioning: Yes
- Cooling Type: Central Air Conditioning
- Heating Type: Gas, Hot Water, Oil, Wood
Utilities
- Sewer: Connected
- Water: Connected
- Utility Description: Sewer Connected
Structural Information
- Architectural Style: Split-Level
- Detached/Attached: Detached
- Construction: Drywall, Vinyl Siding
- Basement: Yes
- Basement Desc.: Full, Interior Entry, Partially Finished
- Stories/Levels: 1
- Building Size: 3376
- Square Feet: 3,376
- Living Area: 3,376 Sq. Ft.
- Finished Total: 3,376 Sq. Ft.
- Finished Above Grnd: 2,391 Sq. Ft.
- Finished Below Grnd: 985 Sq. Ft.
- Year Built: 1978
Additional Structures
- Other Structures: Outbuilding
Lot Features
- Lot Size (Acres): 0.54
- Lot Size (Sq. Ft.): 23,522
- Lot Size: 23522
- Lot Features: Corner Lot
Financial Considerations
- Tax Amount: $5,167
- Tax Year: 2025
Disclosures and Reports
- Property ID: 10SESAMESTWEST
- Lot Number: 5
Listed by Sold By Michaela LLC
Get Pre-Approved Today
Schools
Schools serving 10 Sesame St
School District:Westerly School District
| Name | Grades | Distance |
|---|---|---|
Springbrook Elementary School 39 Springbrook Road, Westerly, RI 02891 | K-4 | 0.9 mi |
Westerly Middle School 10 Sandy Hill Road, Westerly, RI 02891 | 5-8 | 3.5 mi |
Westerly High School 23 Ward Avenue, Westerly, RI 02891 | 9-12 | 1.3 mi |
Disclaimer:
School attendance boundaries provided by ATTOM Data Solutions and are for reference only. Contact the school directly to verify enrollment eligibility.
Price & Sales History for 10 Sesame St
Date
Details
Price
Change
Source
8/06/2026
Listed
$890,000
—
MLS
Disclaimer: Historical sales information is derived from public records provided by the county offices. Information is not guaranteed and should be independently verified.

Tax History
Tax History for 10 Sesame St
Year
Property Taxes
Change
Tax Assessment
Change
2025
$5,167
4%
$664,100
40%
2024
$4,952
3%
$473,900
—
2023
$4,815
1%
$473,900
—
2022
$4,786
6%
$473,900
27%
2021
$4,506
2%
$373,600
—
2020
$4,427
1%
$373,600
—
2019
$4,386
—
$373,600
5%
2018
$4,393
3%
$355,700
—
2017
$4,268
—
$355,700
—
2016
$4,268
1%
$355,700
-5%
2015
$4,209
2%
$374,800
—
2014
$4,142
1%
$374,800
—
2013
$4,085
—
$374,800
—
Disclaimer: Historical tax information is derived from public records provided by the county offices. Information is not guaranteed and should be independently verified.
Estimate the Cost
Estimate the Cost for 10 Sesame St
10 Sesame Street, Westerly, RI 02891 (MLS# 1420015) is a Single Family property with 5 bedrooms and 3 full bathrooms. 10 Sesame Street is currently listed for $890,000 and was received on August 06, 2026. Want to learn more about 10 Sesame Street? Do you have questions about finding other Single Family real estate for sale in Westerly? You can browse all Westerly real estate or contact a Coldwell Banker agent to request more information.