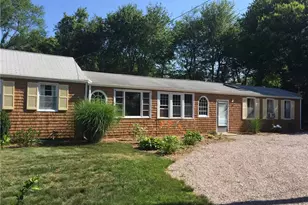
This is a carousel with tiles that activate property listing cards. Use the previous and next buttons to navigate.
1/1
$1,550,000
This is a carousel with tiles that activate property listing cards. Use the previous and next buttons to navigate.
1/1
Property Description
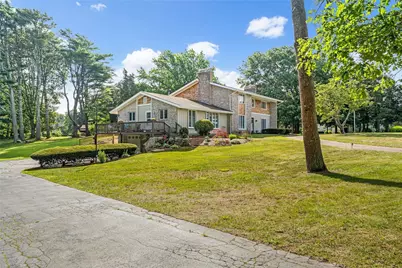
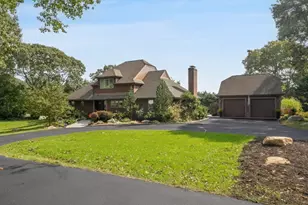
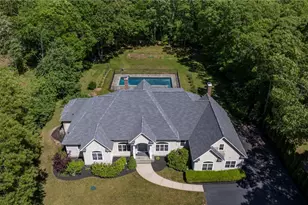
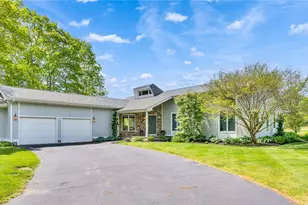
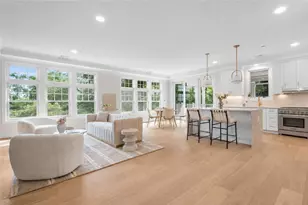
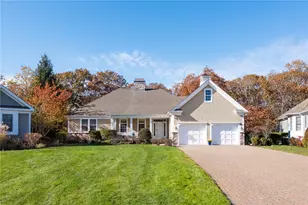
Set on nearly 2 acres near the Pawcatuck River, this 1970s gem offers over 5,000 sq ft of usable space and a layout that was ahead of its time. The design reflects the era: clean lines, practical flow, and rooms made for daily living. It's a strong canvas for those who appreciate the character of a classic build and want the freedom to update on their own terms. The property has a natural ease for gatherings and entertaining. The main living areas have open, grounded proportions that make hosting family parties, weekend dinners, and larger celebrations easy and joyful. The home includes six bedrooms, several with river views. A defining feature-and one that's hard to come by-is the first-floor in-law wing, complete with its own updated kitchen, living room with fireplace, full bath, private bedroom, and separate entrance. It's ideal for aging parents, family, friends, or anyone who wants independence while staying connected to the household. Outside, the property boasts a large yard with mature trees, stone walls and pond, offering a peaceful backdrop and a sense of privacy. This is a home built on practicality, flexibility, and the comfort of people coming together. It suits multi-generational living just as well as it suits a home full of weekend energy, and the layout adapts naturally to whatever vision the next owner brings. With quick access to Misquamicut, Watch Hill, Weekapaug, and some of the best beaches in Rhode Island, this opportunity is not to be missed!
Full Property Details
Full Property Details for 18 Timothy Dr
General
- Sold For: $1,550,000
- Taxes: $14,361 (2025)
- Status: Closed
- Type: Single Family
- Source: STWMLS
- MLS ID: 1397498
- Added to Site: 229 day(s) ago
Business
- Business Type: Other
Interior
- Number of Rooms: 12
- Interior Features: Attic, Bathtub, Interior Steps, Skylights, Stall Shower, Tub Shower, Central Vacuum
- Fireplace: Yes
- Number of Fireplaces: 3
- Fireplace(s): Masonry
- Appliances: Dryer, Dishwasher, Microwave, Oven, Range, Refrigerator, Range Hood, Washer
- Flooring: Ceramic Tile, Hardwood
Rooms
Bathrooms
- Total Bathrooms: 4
- Full Bathrooms: 3
- Half Bathrooms: 1
Bedrooms
- Total Bedrooms: 6
Additional Information
- Tennis: Yes
- Security/Safety: Security System Owned
Exterior
- Exterior Features: Porch, Patio, Paved Driveway
- Porch/Patio/Deck: Patio, Porch
Parking
- Garage: Yes
- Attached garage: Yes
- Garage Spaces: 2
- Covered Spaces: 2
- Total Spaces: 14
- Parking Features: Attached, Garage
Location
- County: Washington
- Subdivision: Westerly Yacht Club
Heating & Cooling
- Air Conditioning: Yes
- Cooling Type: Heat Pump, Partial
- Heating Type: Baseboard, Hot Water, Oil
Utilities
- Sewer: Connected
- Water: Connected
- Utility Description: Sewer Connected, Underground Utilities
Structural Information
- Architectural Style: Contemporary
- Detached/Attached: Detached
- Construction: Drywall, Brick, Clapboard, Masonry, Wood Siding
- Basement: Yes
- Basement Desc.: Exterior Entry, Full, Interior Entry, Partially Finished
- Windows: Skylight(s)
- Doors: Storm Door(s)
- Stories/Levels: 2
- Building Size: 5536
- Square Feet: 5,536
- Living Area: 5,536 Sq. Ft.
- Finished Total: 5,536 Sq. Ft.
- Finished Above Grnd: 4,202 Sq. Ft.
- Finished Below Grnd: 1,334 Sq. Ft.
- Year Built: 1975
Lot Features
- Property View: Saltwater, Water
- Lot Size (Acres): 1.85
- Lot Size (Sq. Ft.): 80,586
- Lot Size: 80586
- Lot Features: Corner Lot
Water Features
- Water View: Yes
- Water Front Desc.: River Front, Walk to Water
Financial Considerations
- Tax Amount: $14,361
- Tax Year: 2025
- Terms: Assumable
Disclosures and Reports
- Inclusions: Acreage reflects existing recorded plat. A boundary line adjustment is in process and not yet recorded. Area involved consists primarily of pond/wetland and does not impact the usable or buildable portion of the lot, sight lines, or privacy of the residence.
- Property ID: 18TIMOTHYDRWEST
- Lot Number: 15
Listed by Mott & Chace Sotheby's Intl.
Sold by William Pitt Sotheby's Int'l

Get Pre-Approved Today
Schools
Schools serving 18 Timothy Dr
School District:Westerly School District
| Name | Grades | Distance |
|---|---|---|
Westerly High School 23 Ward Avenue, Westerly, RI 02891 | 9-12 | 2.1 mi |
Disclaimer:
School attendance boundaries provided by ATTOM Data Solutions and are for reference only. Contact the school directly to verify enrollment eligibility.
Price & Sales History for 18 Timothy Dr
Date
Details
Price
Change
Source
4/24/2026
Sold
$1,550,000
-3.06%
MLS
10/11/2025
Listed
$1,599,000
—
MLS
Disclaimer: Historical sales information is derived from public records provided by the county offices. Information is not guaranteed and should be independently verified.
18 Timothy Drive, Westerly, RI 02891 (MLS# 1397498) is a Single Family property that was sold at $1,550,000 on April 24, 2026. Want to learn more about 18 Timothy Drive? Do you have questions about finding other Single Family real estate for sale in Westerly? You can browse all Westerly real estate or contact a Coldwell Banker agent to request more information.