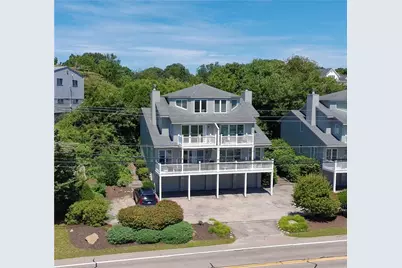
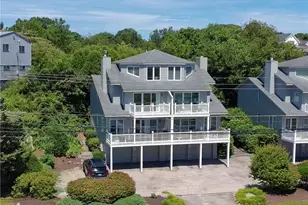
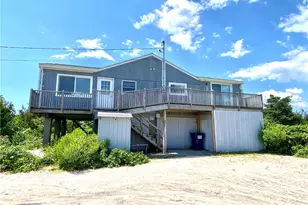
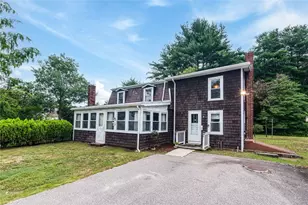
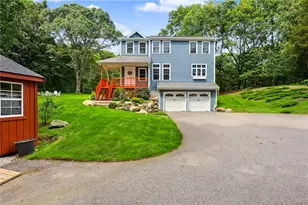
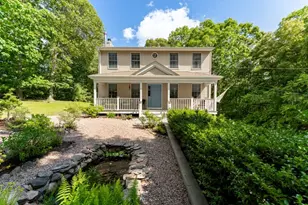
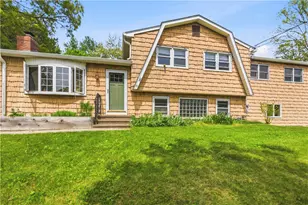
Full Property Details for 272 Shore Rd #A
General
- Sold For: $780,000
- HOA FEE: $470/month
- Taxes: $4,432 (2026)
- Status: Closed
- Type: Condo
- Source: STWMLS
- MLS ID: 1420196
- Added to Site: 62 day(s) ago
Business
Interior
- Number of Rooms: 5
- Interior Features: Bathtub, Interior Steps, Skylights, Stall Shower, Tub Shower, Jetted Tub, Cable TV
- Fireplace: Yes
- Number of Fireplaces: 1
- Fireplace(s): Marble
- Appliances: Dryer, Dishwasher, Electric Water Heater, Microwave, Oven, Range, Refrigerator, Washer
- Flooring: Hardwood
Rooms
- Total Bathrooms: 3
- Full Bathrooms: 2
- Half Bathrooms: 1
Additional Information
- Shared Amenities: Garden Area
- Spa: Yes
- Tennis: Yes
Exterior
- Exterior Features: Deck
- Porch/Patio/Deck: Deck
Parking
- Garage: Yes
- Attached garage: Yes
- Garage Spaces: 2
- Covered Spaces: 2
- Total Spaces: 4
- Parking Features: Assigned, Attached, Garage
Location
- County: Washington
- Building Name: Ocean Ridge
Community
- Assoc. Fees Include: Maintenance Grounds, Parking, Snow Removal
- Pets Allowed: Yes
Heating & Cooling
- Central air: Yes
- Air Conditioning: Yes
- Cooling Type: Central Air Conditioning
- Heating Type: Electric, Forced Air
Utilities
- Sewer: Septic Tank
- Water: Connected
Structural Information
- Architectural Style: Loft
- Detached/Attached: Detached
- Construction: Drywall, Other, Wood Siding
- Basement: Yes
- Basement Desc.: Exterior Entry, Interior Entry, Partial, Partially Finished
- Windows: Skylight(s)
- Entry Floor Number: 1
- Entry Location: Private Entry
- Stories/Levels: 2
- Building Size: 2040
- Square Feet: 2,040
- Living Area: 2,040 Sq. Ft.
- Finished Total: 2,040 Sq. Ft.
- Finished Above Grnd: 1,440 Sq. Ft.
- Finished Below Grnd: 600 Sq. Ft.
- Year Built: 1988
Lot Features
- Property View: Saltwater, Water
Water Features
Financial Considerations
- Association Fee: $470
- Assoc Fee Freq.: Monthly
- Tax Amount: $4,432
- Tax Year: 2026
Disclosures and Reports
- Property ID: 272SHORERDAWEST
- Lot Number: 39
Listed by Residential Properties, Ltd.
Sold by Rhode to Home Real Estate Inc