This is a carousel with tiles that activate property listing cards. Use the previous and next buttons to navigate.
1/1
$599,000
This is a carousel with tiles that activate property listing cards. Use the previous and next buttons to navigate.
1/1
Property Description
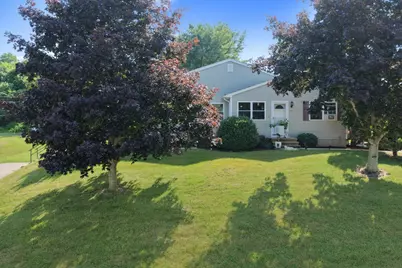
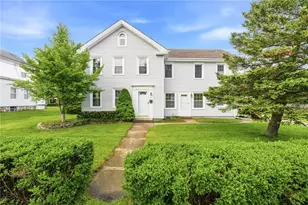
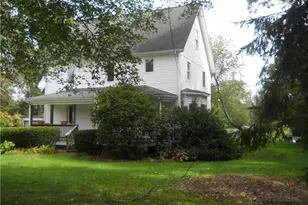
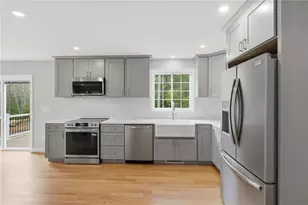
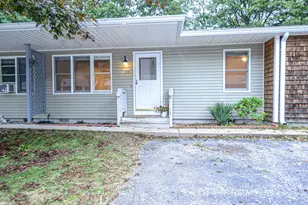
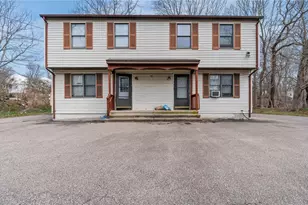
Well-maintained side-by-side 2-family offering an excellent opportunity for owner-occupants or investors alike. Both units feature identical floor plans with spacious living areas, 2 bedrooms, 1 full bath, lower-level storage, and separate private entrances. One unit has been beautifully renovated with high-quality luxury vinyl plank flooring, granite countertops, stainless steel appliances, fresh paint, and a bright, modern feel, while the second unit offers the same functional layout with the opportunity for future updates. Full basements provide abundant storage and utility space for each unit. Low-maintenance exterior features include a young roof, vinyl siding, town water, town sewer, and natural gas. Set on a generous lot with ample off-street parking and convenient access to I-95, this property is ideally located just minutes from the CT border, vibrant downtown Westerly, restaurants, shopping, beaches, marinas, and all the amenities Southern Rhode Island has to offer. Whether you're looking to offset your mortgage with rental income or expand your investment portfolio, this versatile property is one you won't want to miss.
Full Property Details
Full Property Details for 30 Brandywine Dr
General
- Sold For: $599,000
- Taxes: $3,257 (2025)
- Status: Closed
- Type: Multi-Family
- Source: STWMLS
- MLS ID: 1417908
- Added to Site: 69 day(s) ago
Interior
- Number of Rooms: 8
- Fireplace(s): None
- Appliances: Dishwasher, Gas Water Heater, Microwave, Oven, Range, Refrigerator
- Flooring: Carpet, Ceramic Tile, Vinyl
Rooms
Bathrooms
- Total Bathrooms: 2
- Full Bathrooms: 2
Bedrooms
- Total Bedrooms: 4
Other Rooms
- Laundry: In Unit
Exterior
- Exterior Features: Deck, Paved Driveway
- Porch/Patio/Deck: Deck
Parking
- Total Spaces: 4
- Parking Features: No Garage
Location
- County: Washington
- Near Highway: Yes
Heating & Cooling
- Central air: Yes
- Cooling Type: Central Air Conditioning, None
- Heating Type: Forced Air, Gas
Utilities
- Sewer: Connected, Public Sewer
- Water: Connected, Public
- Utility Description: Sewer Connected
Structural Information
- # Buildings: 1
- Architectural Style: Side By Side
- Detached/Attached: Detached
- Construction: Drywall, Vinyl Siding
- Basement: Yes
- Basement Desc.: Full, Unfinished
- Stories/Levels: 1
- Building Size: 1728
- Finished Total: 1,728 Sq. Ft.
- Finished Above Grnd: 1,728 Sq. Ft.
- Year Built: 1986
Lot Features
- Lot Size (Acres): 0.51
- Lot Size (Sq. Ft.): 22,216
- Lot Size: 22216
Financial Considerations
- Tax Amount: $3,257
- Tax Year: 2025
Disclosures and Reports
- Property ID: 3032BRANDYWINEDRWEST
- Lot Number: 076RRR
Listed by Schilke Realty
Sold by Keller Williams Coastal

Get Pre-Approved Today
Schools
Schools serving 30 Brandywine Dr
School District:Westerly School District
| Name | Grades | Distance |
|---|---|---|
Springbrook Elementary School 39 Springbrook Road, Westerly, RI 02891 | K-4 | 0.4 mi |
Westerly Middle School 10 Sandy Hill Road, Westerly, RI 02891 | 5-8 | 3.9 mi |
Westerly High School 23 Ward Avenue, Westerly, RI 02891 | 9-12 | 1.5 mi |
Disclaimer:
School attendance boundaries provided by ATTOM Data Solutions and are for reference only. Contact the school directly to verify enrollment eligibility.
Price & Sales History for 30 Brandywine Dr
Date
Details
Price
Change
Source
9/09/2026
Sold
$599,000
—
MLS
7/28/2026
Listed
$599,000
—
MLS
Disclaimer: Historical sales information is derived from public records provided by the county offices. Information is not guaranteed and should be independently verified.
30 Brandywine Drive, Westerly, RI 02891 (MLS# 1417908) is a Multi-Family property that was sold at $599,000 on September 09, 2026. Want to learn more about 30 Brandywine Drive? Do you have questions about finding other Multi-Family real estate for sale in Westerly? You can browse all Westerly real estate or contact a Coldwell Banker agent to request more information.