This is a carousel with tiles that activate property listing cards. Use the previous and next buttons to navigate.
1/48
$3,500,000
This is a carousel with tiles that activate property listing cards. Use the previous and next buttons to navigate.
1/48
Property Description
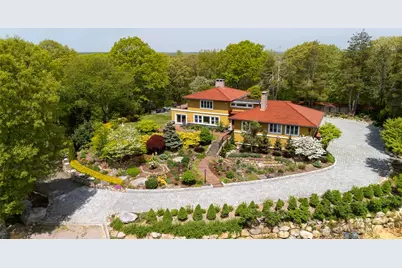
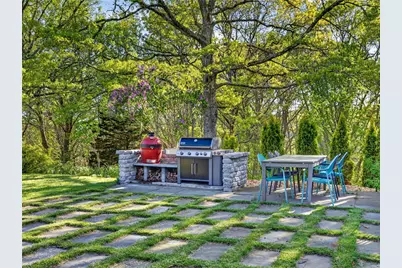
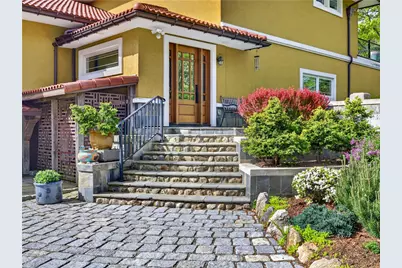
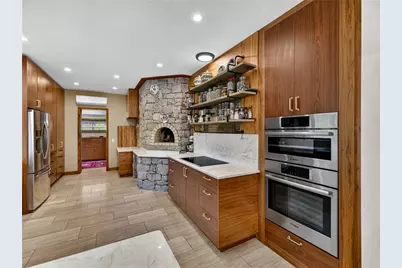
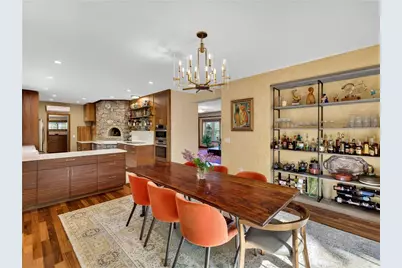
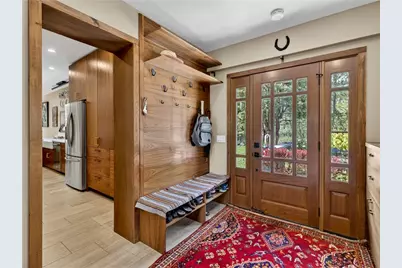
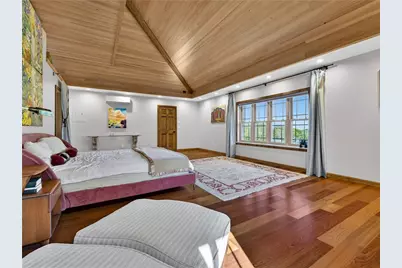
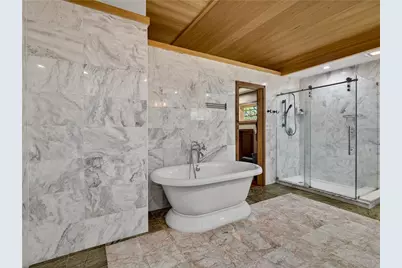
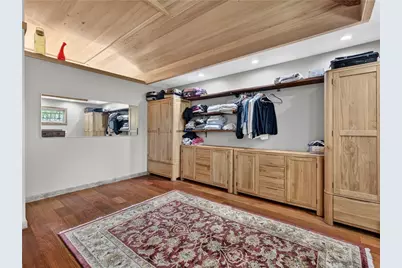
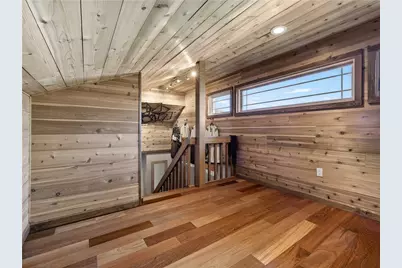
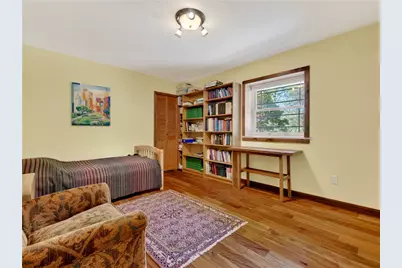
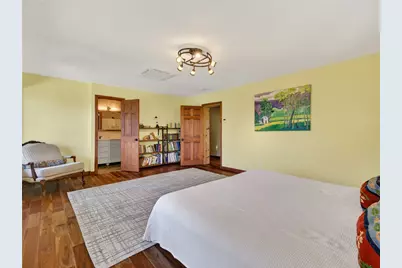
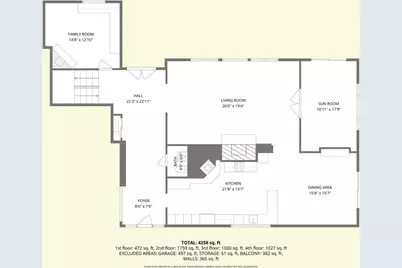
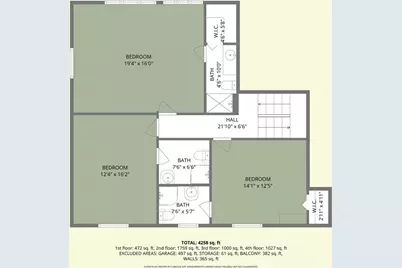
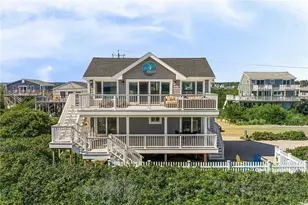
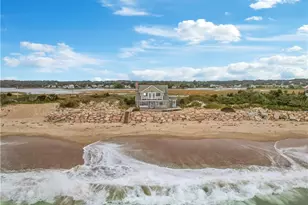
Perched 150 feet above sea level on one of Westerly's highest elevations and views of Block Island the Odiseya Estate is a 4.73-acre coastal sanctuary where Mediterranean grandeur meets rugged New England beauty. Centered around a meticulously renovated 4,300-square-foot villa, this private retreat offers an unparalleled blend of artisanal craftsmanship and modern sustainability. Inside, the home features luminous Venetian plaster walls, soaring cedar cathedral ceilings, and rich cherry and teak flooring. The gourmet kitchen boasts custom Amish cabinetry and an authentic wood-fired stone pizza oven, creating an unforgettable setting for culinary gatherings. A luxurious primary suite serves as an intimate sanctuary, complete with a private balcony for sipping morning coffee while taking in distant water views and ocean breezes. Updated with triple-pane windows and high-efficiency systems, the villa ensures exceptional comfort in every season. Outdoors, the estate unfolds into both an active recreational haven and a working agricultural paradise, featuring a private tennis court, a heated greenhouse, and a thriving orchard with over fifty fruit trees and active honeybee hives. Located just minutes from the world-class beaches, shops, and dining of Watch Hill, Odiseya Estate stands as an extraordinary coastal sanctuary, an eco-luxury haven, or a lucrative turn-key opportunity for a premier Airbnb rental.
Full Property Details
Full Property Details for 325 Post Rd
General
- Price: $3,500,000
- Taxes: $11,906 (2025)
- Status: Active
- Type: Single Family
- Source: STWMLS
- MLS ID: 1424094
- Updated: 9/23/2026
- Added to Site: 17 day(s) ago
Interior
- Number of Rooms: 10
- Interior Features: Attic, Bathtub, Cedar Closet(s), Permanent Attic Stairs, Storage, Stall Shower, Tub Shower
- Fireplace: Yes
- Number of Fireplaces: 2
- Fireplace(s): Stone
- Appliances: Tankless Water Heater
- Flooring: Ceramic Tile, Hardwood, Marble, Other
Rooms
Bathrooms
- Total Bathrooms: 7
- Full Bathrooms: 6
- Half Bathrooms: 1
Bedrooms
- Total Bedrooms: 5
Additional Information
- Tennis: Yes
Exterior
- Exterior Features: Balcony, Deck, Patio, Paved Driveway, Tennis Court(s)
- Porch/Patio/Deck: Balcony, Deck, Patio
Parking
- Garage: Yes
- Attached garage: Yes
- Garage Spaces: 2
- Covered Spaces: 2
- Total Spaces: 10
- Parking Features: Attached, Garage
Location
- County: Washington
- Near Highway: Yes
Heating & Cooling
- Air Conditioning: Yes
- Cooling Type: Ductless, Heat Pump
- Heating Type: Heat Pump, Wood
Utilities
- Sewer: Septic Tank
- Water: Connected, Public
- Utility Description: Underground Utilities
Structural Information
- Architectural Style: Tri-Level
- Detached/Attached: Detached
- Construction: Drywall, Plaster, Clapboard
- Basement: Yes
- Basement Desc.: Exterior Entry, Interior Entry, Partial, Partially Finished
- Windows: Thermal Windows
- Stories/Levels: 3
- Building Size: 4260
- Square Feet: 4,260
- Living Area: 4,260 Sq. Ft.
- Finished Total: 4,260 Sq. Ft.
- Finished Above Grnd: 3,900 Sq. Ft.
- Finished Below Grnd: 360 Sq. Ft.
- Year Built: 1949
Lot Features
- Property View: Saltwater, Water
- Lot Size (Acres): 4.73
- Lot Size (Sq. Ft.): 206,039
- Lot Size: 206039
- Lot Features: Private, Secluded, Wooded
- Fencing (Description): Fenced
Water Features
- Water View: Yes
Green Features
- Energy Efficient: Insulation, Windows
Financial Considerations
- Tax Amount: $11,906
- Tax Year: 2025
Disclosures and Reports
- Property ID: 325POSTRDWEST
- Lot Number: 2
Listed by William Pitt Sotheby's Int'l

Get Pre-Approved Today
Schools
Schools serving 325 Post Rd
School District:Westerly School District
| Name | Grades | Distance |
|---|---|---|
Dunn's Corners School 8 1/2 Plateau Road, Westerly, RI 02891 | K-4 | 1.4 mi |
Westerly Middle School 10 Sandy Hill Road, Westerly, RI 02891 | 5-8 | 2 mi |
Westerly High School 23 Ward Avenue, Westerly, RI 02891 | 9-12 | 4.1 mi |
Disclaimer:
School attendance boundaries provided by ATTOM Data Solutions and are for reference only. Contact the school directly to verify enrollment eligibility.
Price & Sales History for 325 Post Rd
Date
Details
Price
Change
Source
9/23/2026
Listed
$3,500,000
7191.67%
MLS
5/25/2006
Sold
$48,000
—
Public Record
Disclaimer: Historical sales information is derived from public records provided by the county offices. Information is not guaranteed and should be independently verified.
Tax History
Tax History for 325 Post Rd
Year
Property Taxes
Change
Tax Assessment
Change
2025
$11,906
-12%
$1,674,500
22%
2024
$13,500
18%
$1,376,100
16%
2023
$11,434
3%
$1,188,600
2%
2022
$11,134
14%
$1,164,600
37%
2021
$9,791
11%
$849,900
9%
2020
$8,817
1%
$779,600
—
2019
$8,761
-5%
$782,200
1%
2018
$9,207
3%
$775,000
—
2017
$8,982
-1%
$775,000
—
2016
$9,052
2%
$775,000
-6%
2015
$8,883
2%
$821,000
—
2014
$8,735
1%
$821,000
—
2013
$8,645
—
$821,000
—
Disclaimer: Historical tax information is derived from public records provided by the county offices. Information is not guaranteed and should be independently verified.
Estimate the Cost
Estimate the Cost for 325 Post Rd
325 Post Road, Westerly, RI 02891 (MLS# 1424094) is a Single Family property with 5 bedrooms, 6 full bathrooms and 1 partial bathroom. 325 Post Road is currently listed for $3,500,000 and was received on September 23, 2026. Want to learn more about 325 Post Road? Do you have questions about finding other Single Family real estate for sale in Westerly? You can browse all Westerly real estate or contact a Coldwell Banker agent to request more information.