This is a carousel with tiles that activate property listing cards. Use the previous and next buttons to navigate.
1/36
$8,990,000
This is a carousel with tiles that activate property listing cards. Use the previous and next buttons to navigate.
1/36
Property Description
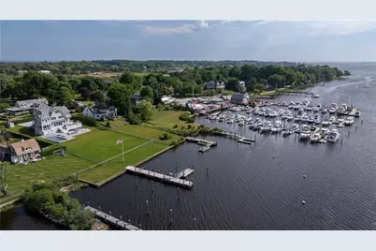
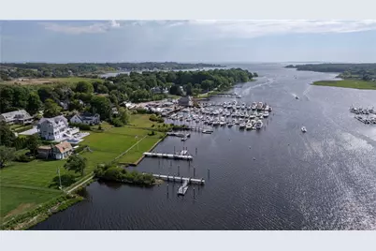
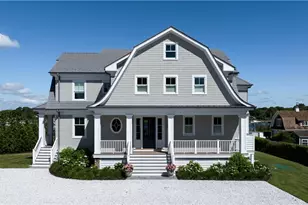
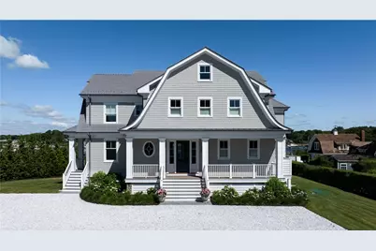
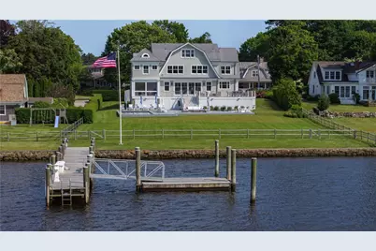
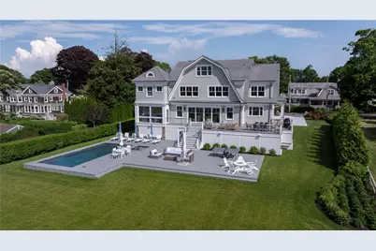
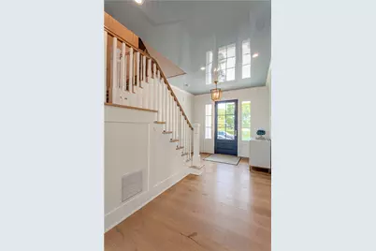
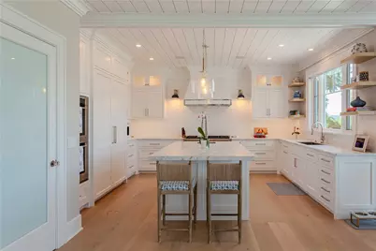
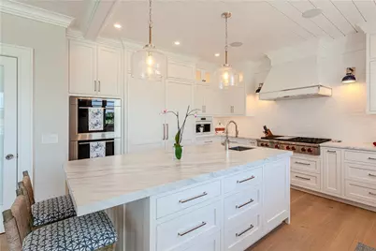
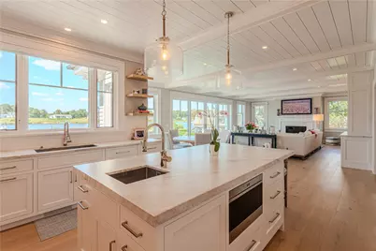
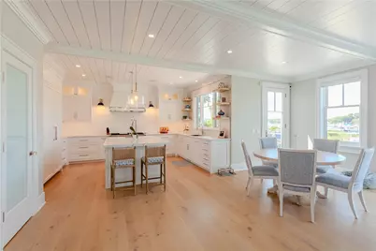
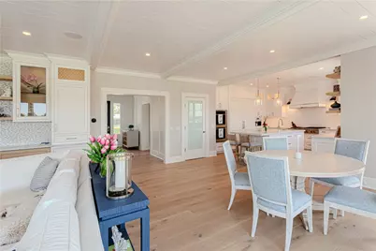
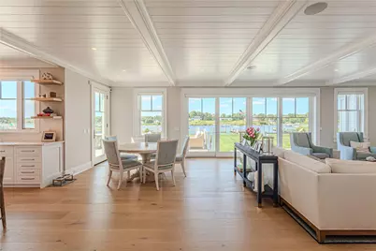
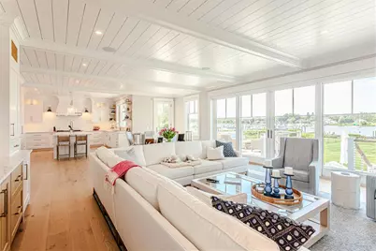
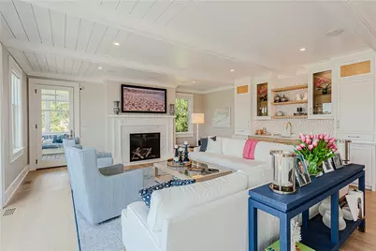
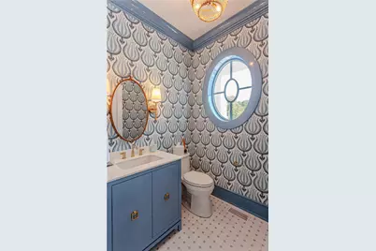
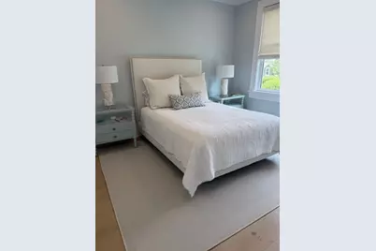
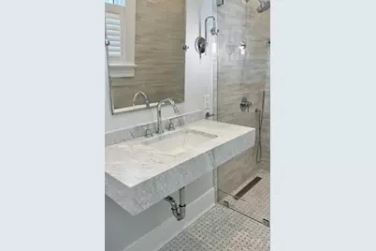
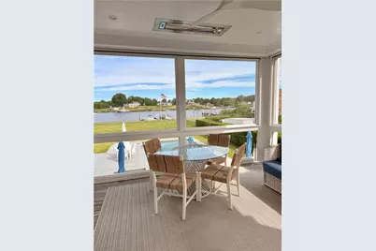
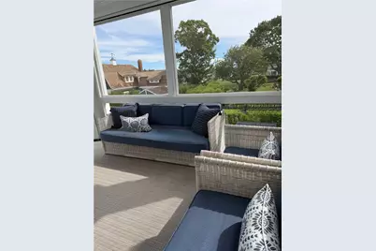
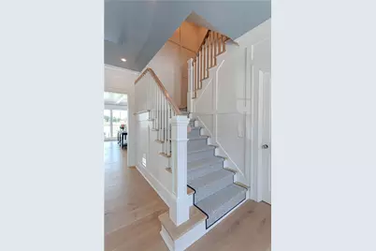
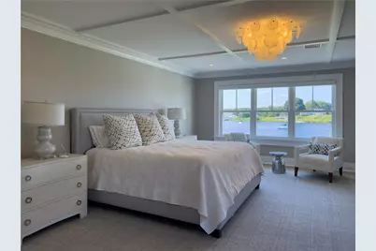
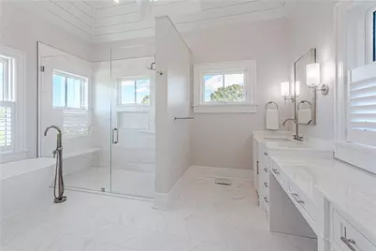
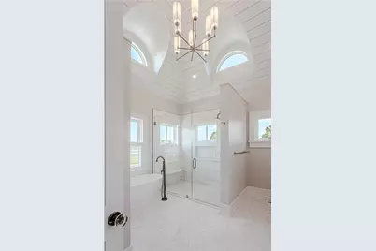
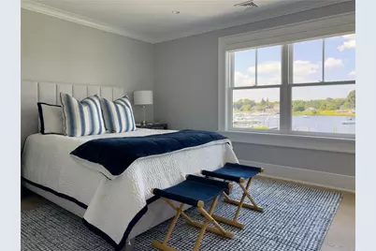
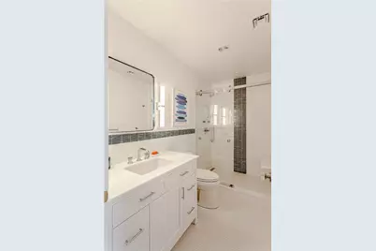
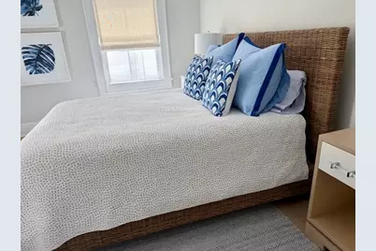
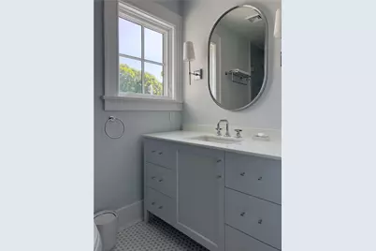
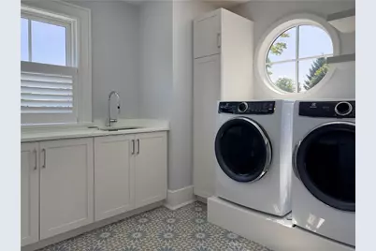
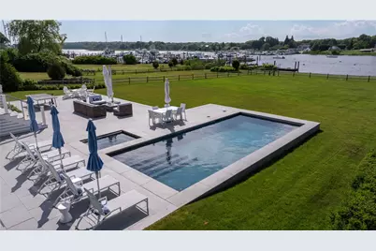
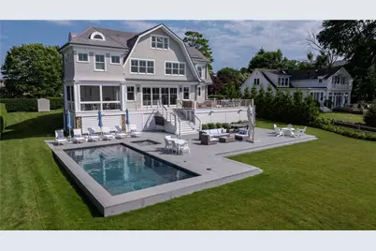
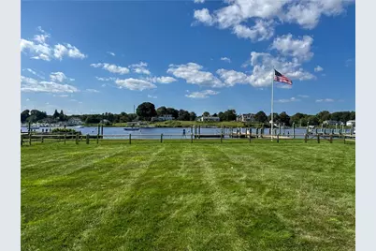
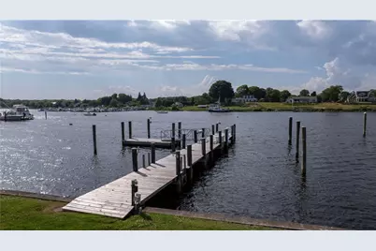
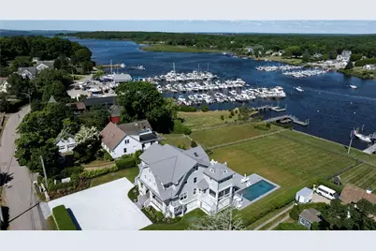
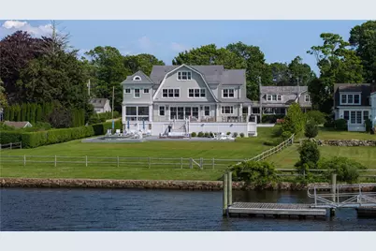
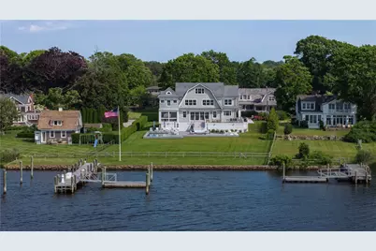
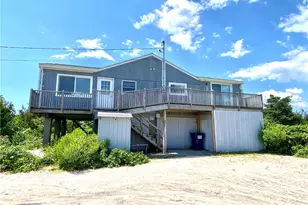
Set on nearly an acre along the Pawcatuck River in Avondale, this newly built award-winning waterfront residence offers an exceptional blend of luxury, craftsmanship, and coastal living. Spanning nearly 5,000 square feet, the house features four bedrooms, four full baths and two half baths, including a desirable first-floor guest suite with a private ensuite bath, ideal for multigenerational living, extended family or visiting guests. Expansive windows frame the panoramic river views and amazing year-round sunsets, while custom millwork and cabinetry enhance every space. The open-concept floor plan is designed for effortless indoor-outdoor living and entertaining, highlighted by a gourmet kitchen appointed with Wolf, Sub-Zero and Miele appliances. A screened porch with heaters extends seasonal enjoyment of the waterfront setting, while thoughtfully designed gathering spaces take full advantage of the home's exceptional views. Outdoor amenities include a gunite pool and spa, expansive patios, outdoor shower with changing area, deep water dock accommodations up to four boats, two moorings, upgraded dockside power and direct access to some of New England's finest cruising waters. This exceptional waterfront residence presents a rare opportunity to enjoy the very best Rhode Island waterfront living, from boating and days on the water to unforgettable sunsets over the river. All this just a short distance from the Village of Watch Hill and the beaches.
Full Property Details
Full Property Details for 39 Avondale Rd
General
- Price: $8,990,000
- Taxes: $38,202 (2025)
- Status: Active
- Type: Single Family
- Source: STWMLS
- MLS ID: 1414708
- Updated: 6/22/2026
- Added to Site: 78 day(s) ago
Interior
- Number of Rooms: 8
- Fireplace: Yes
- Number of Fireplaces: 1
- Fireplace(s): Gas
- Appliances: Gas Water Heater
- Flooring: Hardwood
Rooms
Bathrooms
- Total Bathrooms: 6
- Full Bathrooms: 4
- Half Bathrooms: 2
Bedrooms
- Total Bedrooms: 4
Additional Information
- Pool: Yes
- Pool Description: In Ground
Exterior
- Exterior Features: Deck, Porch, Patio, Sprinkler/Irrigation
- Porch/Patio/Deck: Deck, Patio, Porch, Screened
Parking
- Total Spaces: 6
- Parking Features: No Garage
Location
- County: Washington
- Subdivision: Avondale
Heating & Cooling
- Central air: Yes
- Air Conditioning: Yes
- Cooling Type: Central Air Conditioning
- Heating Type: Forced Air, Gas
Utilities
- Sewer: Septic Tank
- Water: Connected
- Utility Description: Underground Utilities
Structural Information
- Architectural Style: Cabin
- Detached/Attached: Detached
- Construction: Drywall, Masonry, Shingle Siding
- Basement Desc.: None
- Windows: Thermal Windows
- Stories/Levels: 3
- Building Size: 4900
- Square Feet: 4,900
- Living Area: 4,900 Sq. Ft.
- Finished Total: 4,900 Sq. Ft.
- Finished Above Grnd: 4,900 Sq. Ft.
- Year Built: 2023
Lot Features
- Lot Size (Acres): 0.82
- Lot Size (Sq. Ft.): 35,719
- Lot Size: 35719
- Lot Features: Sprinkler System, Waterfront
- Fencing (Description): Fenced
Water Features
- Water Front: Yes
- Water Front Desc.: Dock Access, Mooring, River Front, Water Access, Waterfront
Financial Considerations
- Tax Amount: $38,202
- Tax Year: 2025
Disclosures and Reports
- Disclosures/Rstr.: Owner Has Flood Insurance
- Property ID: 39AVONDALERDWEST
- Lot Number: 1/B
Listed by Olga B. Goff Real Estate

Get Pre-Approved Today
Schools
Schools serving 39 Avondale Rd
School District:Westerly School District
| Name | Grades | Distance |
|---|---|---|
Westerly Middle School 10 Sandy Hill Road, Westerly, RI 02891 | 5-8 | 2.9 mi |
Dunn's Corners School 8 1/2 Plateau Road, Westerly, RI 02891 | K-4 | 3.4 mi |
Westerly High School 23 Ward Avenue, Westerly, RI 02891 | 9-12 | 3.2 mi |
Disclaimer:
School attendance boundaries provided by ATTOM Data Solutions and are for reference only. Contact the school directly to verify enrollment eligibility.
Price & Sales History for 39 Avondale Rd
Date
Details
Price
Change
Source
6/09/2026
Listed
$8,990,000
282.55%
MLS
10/26/2017
Sold
$2,350,000
—
Public Record
Disclaimer: Historical sales information is derived from public records provided by the county offices. Information is not guaranteed and should be independently verified.
Tax History
Tax History for 39 Avondale Rd
Year
Property Taxes
Change
Tax Assessment
Change
2025
$38,203
3%
$5,373,100
42%
2024
$37,036
45%
$3,775,300
42%
2023
$25,554
-5%
$2,656,300
-6%
2022
$26,926
9%
$2,816,500
31%
2021
$24,759
2%
$2,149,200
—
2020
$24,307
1%
$2,149,200
—
2019
$24,071
2%
$2,149,200
8%
2018
$23,661
3%
$1,991,700
—
2017
$23,033
-1%
$1,987,300
—
2016
$23,212
7%
$1,987,300
-1%
2015
$21,723
2%
$2,007,700
—
2014
$21,362
1%
$2,007,700
—
2013
$21,141
—
$2,007,700
—
Disclaimer: Historical tax information is derived from public records provided by the county offices. Information is not guaranteed and should be independently verified.
Estimate the Cost
Estimate the Cost for 39 Avondale Rd
39 Avondale Road, Westerly, RI 02891 (MLS# 1414708) is a Single Family property with 4 bedrooms, 4 full bathrooms and 2 partial bathrooms. 39 Avondale Road is currently listed for $8,990,000 and was received on June 09, 2026. Want to learn more about 39 Avondale Road? Do you have questions about finding other Single Family real estate for sale in Westerly? You can browse all Westerly real estate or contact a Coldwell Banker agent to request more information.