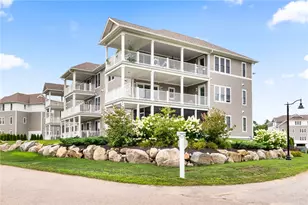
This is a carousel with tiles that activate property listing cards. Use the previous and next buttons to navigate.
1/43
$975,000 Just Listed
This is a carousel with tiles that activate property listing cards. Use the previous and next buttons to navigate.
1/43
Property Description
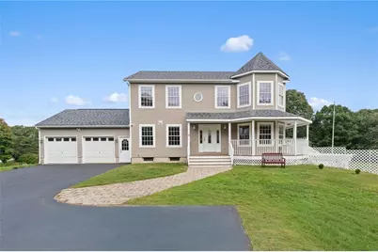
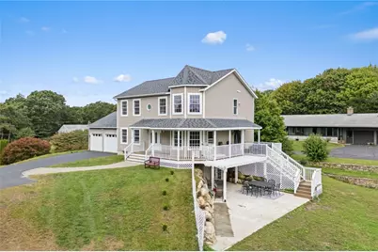
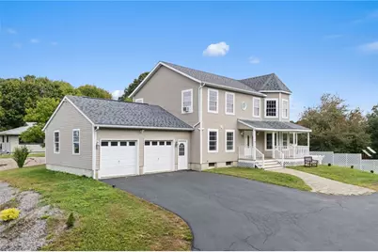
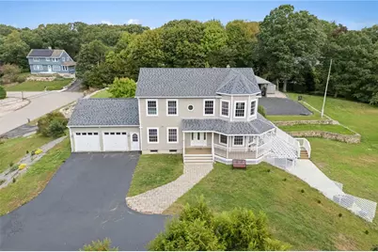
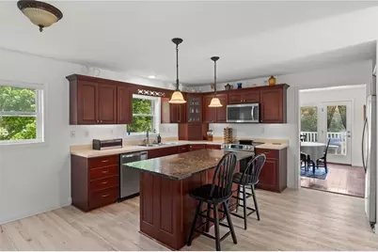
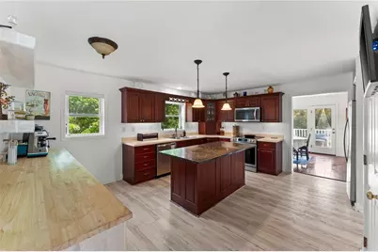
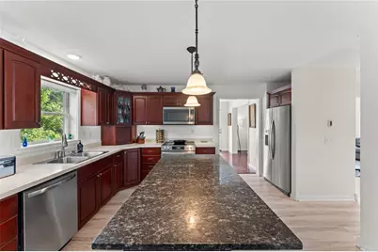
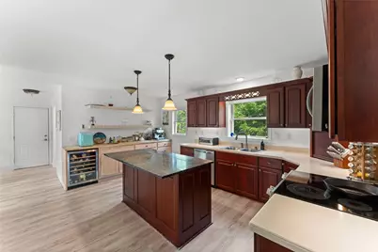
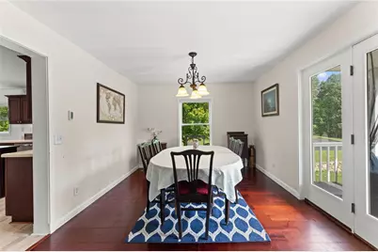
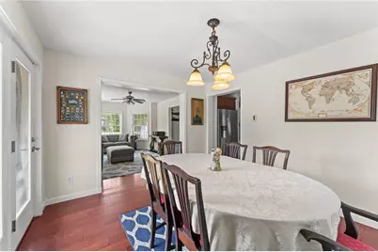
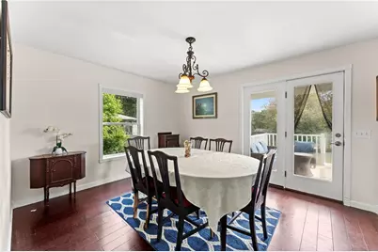
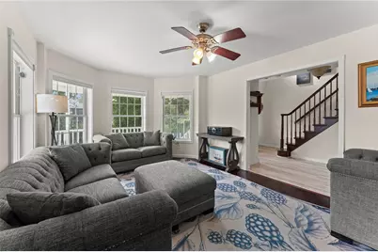
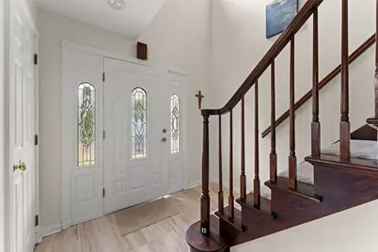
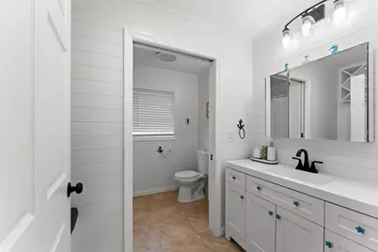
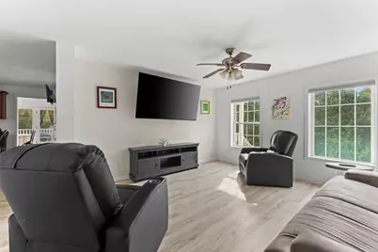
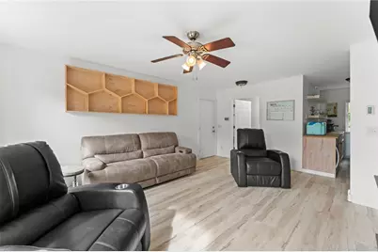
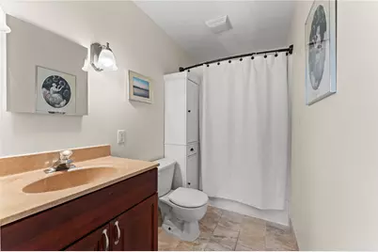
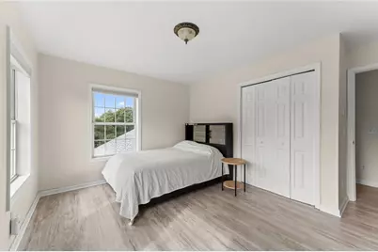
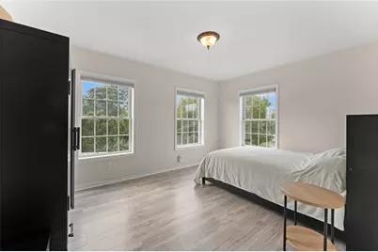
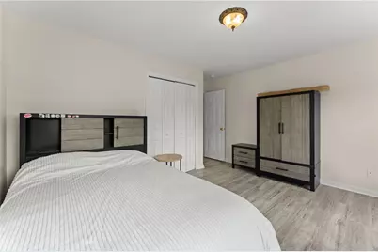
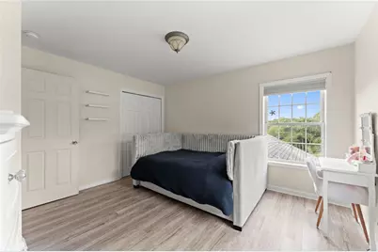
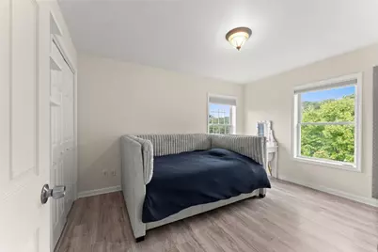
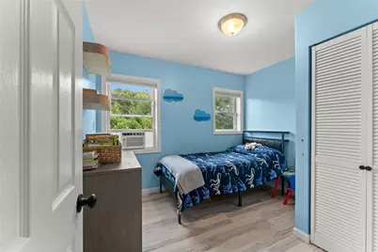
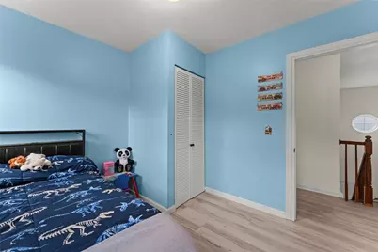
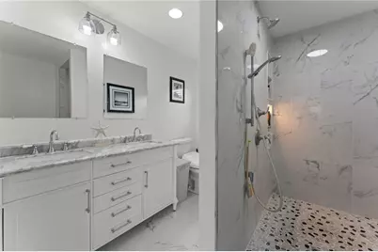
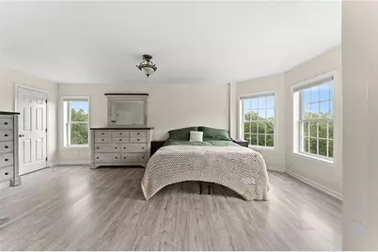
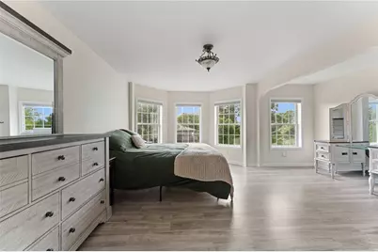
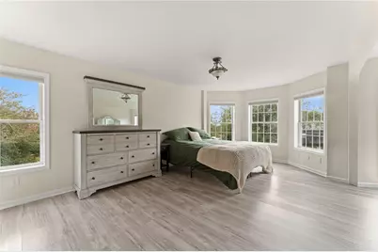
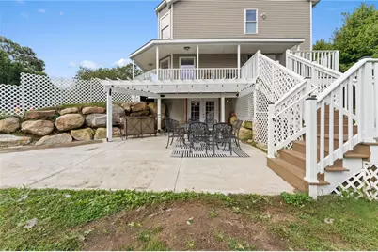
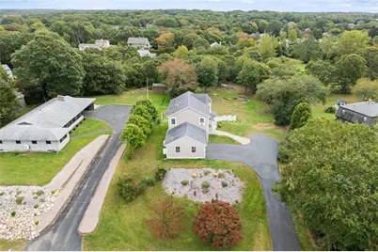
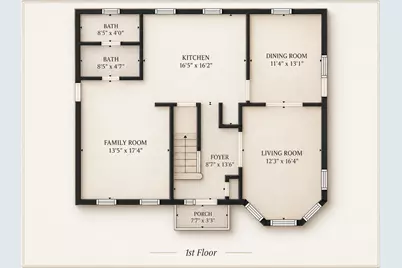
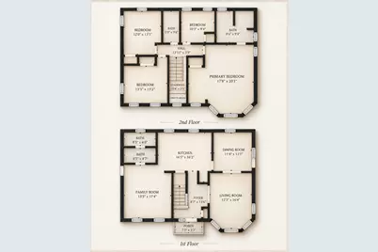
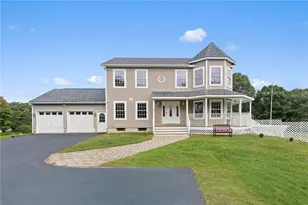
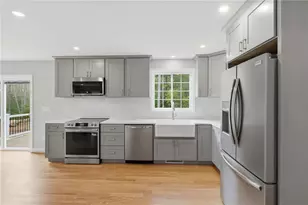
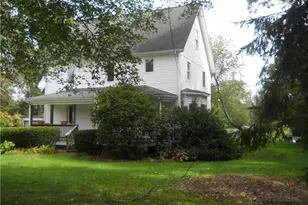
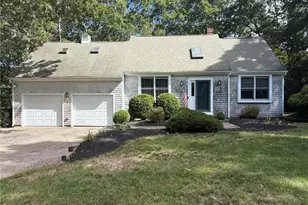
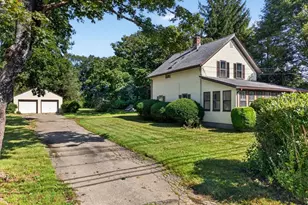
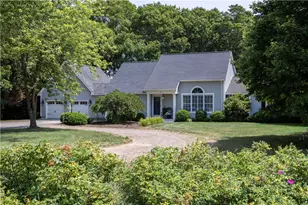
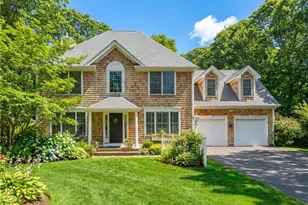
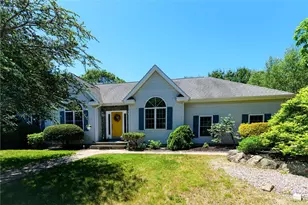
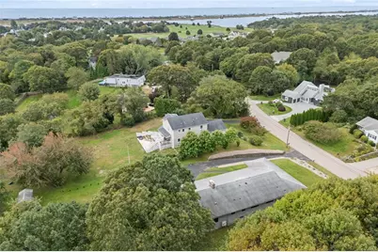
Situated up on a hill on nearly an acre of land you will find this charming modern Victorian. It's the perfect blend of privacy and space while maintaining close proximity to the beaches making it ideal for both primary residences and second homes. This 3-4 bedroom home welcomes you in with a beautiful wooden staircase, new flooring and an abundance of natural light! The main level has a great layout for daily living and entertaining. There is a large kitchen with island, dining room, living room and family room that all flow together nicely. A recently updated bathroom and mudroom finishes off the main level. Upstairs is the primary suite with dressing area and an upscale bathroom showcasing an oversized tiled shower There are also 2 additional large bedrooms, full bathroom plus another room that could be used for an office or 4th bedroom. Outside is a wrap around porch and deck perfect for morning coffee while you listen to the waves crashing at a distance. The large patio overlooks the expansive yard and is ready for fall fire pits and backyard BBQs. The lower level walks out to the patio and offers expansion potential. Driveway was recently sealed and there is a 2 car garage. It is close to beaches, golf, tennis club, shopping, restaurants and more. This home has so much to offer and a must see to take it all in!
Full Property Details
Full Property Details for 39 Moonlight Dr
General
- Price: $975,000
- Taxes: $6,008 (2025)
- Status: Active
- Type: Single Family
- Source: STWMLS
- MLS ID: 1424550
- Updated: 10/2/2026
- Added to Site: 6 day(s) ago
Interior
- Number of Rooms: 7
- Fireplace(s): None
- Appliances: Dryer, Dishwasher, Electric Water Heater, Oven, Range, Refrigerator, Washer
- Flooring: Ceramic Tile, Laminate
Rooms
Bathrooms
- Total Bathrooms: 3
- Full Bathrooms: 3
Bedrooms
- Total Bedrooms: 3
Additional Information
- Tennis: Yes
Exterior
- Exterior Features: Deck, Porch, Patio, Paved Driveway
- Porch/Patio/Deck: Deck, Patio, Porch
Parking
- Garage: Yes
- Attached garage: Yes
- Garage Spaces: 2
- Covered Spaces: 2
- Total Spaces: 2
- Parking Features: Attached, Garage
Location
- County: Washington
- Near Highway: Yes
Heating & Cooling
- Cooling Type: None
- Heating Type: Electric, Radiant
Utilities
- Sewer: Septic Tank
- Water: Connected
Structural Information
- Architectural Style: Colonial, Victorian
- Detached/Attached: Detached
- Construction: Drywall, Vinyl Siding
- Basement: Yes
- Basement Desc.: Full, Unfinished, Walk-Out Access
- Windows: Thermal Windows
- Doors: Storm Door(s)
- Stories/Levels: 2
- Building Size: 2200
- Square Feet: 2,200
- Living Area: 2,200 Sq. Ft.
- Finished Total: 2,200 Sq. Ft.
- Finished Above Grnd: 2,200 Sq. Ft.
- Year Built: 2002
Additional Structures
- Other Structures: Outbuilding
Lot Features
- Lot Size (Acres): 0.94
- Lot Size (Sq. Ft.): 40,946
- Lot Size: 40946
- Lot Features: Wooded
- Fencing (Description): Fenced
Water Features
- Water Front Desc.: Walk to Water
Financial Considerations
- Tax Amount: $6,008
- Tax Year: 2025
Disclosures and Reports
- Inclusions: Refrigerator, Dishwasher, Oven/Range, Washer, Dryer
- Property ID: 39MOONLIGHTDRWEST
- Lot Number: 133
Listed by KEY Real Estate Services

Get Pre-Approved Today
Schools
Schools serving 39 Moonlight Dr
School District:Westerly School District
| Name | Grades | Distance |
|---|---|---|
Dunn's Corners School 8 1/2 Plateau Road, Westerly, RI 02891 | K-4 | 0.2 mi |
Westerly Middle School 10 Sandy Hill Road, Westerly, RI 02891 | 5-8 | 0.8 mi |
Westerly High School 23 Ward Avenue, Westerly, RI 02891 | 9-12 | 3.2 mi |
Disclaimer:
School attendance boundaries provided by ATTOM Data Solutions and are for reference only. Contact the school directly to verify enrollment eligibility.
Price & Sales History for 39 Moonlight Dr
Date
Details
Price
Change
Source
10/02/2026
Listed
$975,000
21.88%
MLS
3/18/2025
Sold
$800,000
—
Public Record
Disclaimer: Historical sales information is derived from public records provided by the county offices. Information is not guaranteed and should be independently verified.
Tax History
Tax History for 39 Moonlight Dr
Year
Property Taxes
Change
Tax Assessment
Change
2025
$6,008
-4%
$845,000
33%
2024
$6,231
2%
$635,200
—
2023
$6,111
1%
$635,200
—
2022
$6,073
-1%
$635,200
19%
2021
$6,163
2%
$535,000
—
2020
$6,051
1%
$535,000
—
2019
$5,992
11%
$535,000
17%
2018
$5,415
2%
$455,800
—
2017
$5,283
-1%
$455,800
—
2016
$5,324
6%
$455,800
-2%
2015
$5,042
1%
$466,000
-1%
2014
$5,008
1%
$470,700
—
2013
$4,956
—
$470,700
—
Disclaimer: Historical tax information is derived from public records provided by the county offices. Information is not guaranteed and should be independently verified.
Estimate the Cost
Estimate the Cost for 39 Moonlight Dr
39 Moonlight Drive, Westerly, RI 02891 (MLS# 1424550) is a Single Family property with 3 bedrooms and 3 full bathrooms. 39 Moonlight Drive is currently listed for $975,000 and was received on September 29, 2026. Want to learn more about 39 Moonlight Drive? Do you have questions about finding other Single Family real estate for sale in Westerly? You can browse all Westerly real estate or contact a Coldwell Banker agent to request more information.