Full Property Details for 4 Foster Cove Rd
General
- Price: $12,650,000
- Taxes: $26,475 (2026)
- Status: Active
- Type: Single Family
- Source: STWMLS
- MLS ID: 1413252
- Updated: 10/7/2026
- Added to Site: 144 day(s) ago
Interior
- Number of Rooms: 9
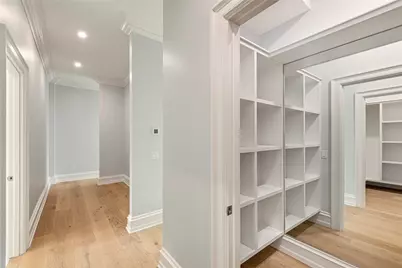
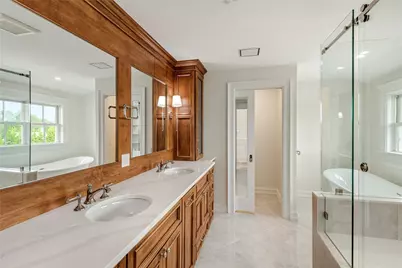
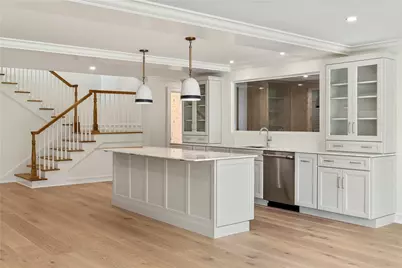
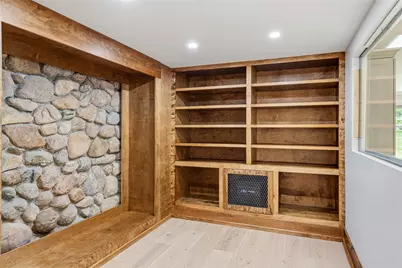
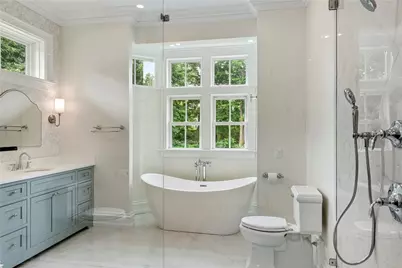
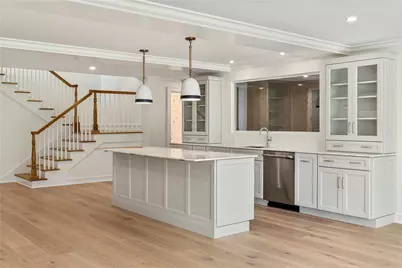
- Interior Features: Attic, Bathtub, Cathedral Ceiling(s), Dry Bar, High Ceilings, Interior Steps, Storage, Stall Shower, Tub Shower, Vaulted Ceiling(s), Wine Cellar
- Fireplace: Yes
- Number of Fireplaces: 3
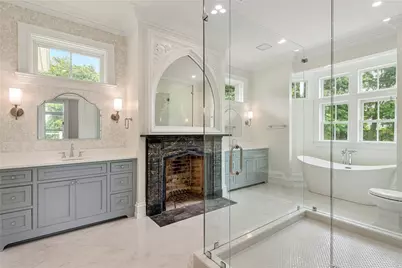
- Fireplace(s): Masonry, Marble, Stone
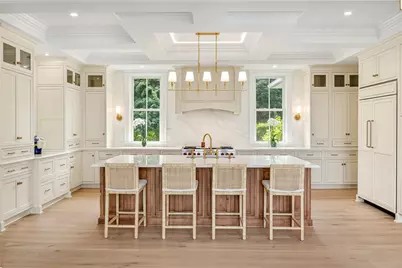
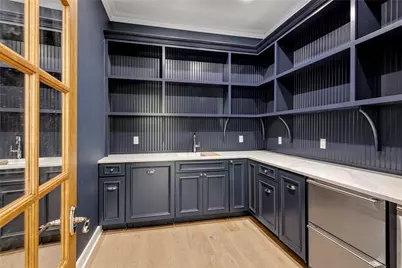
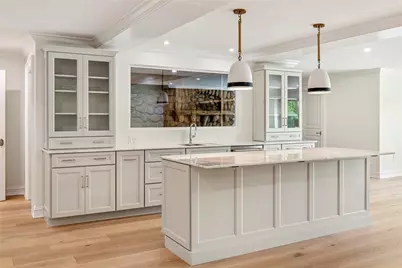
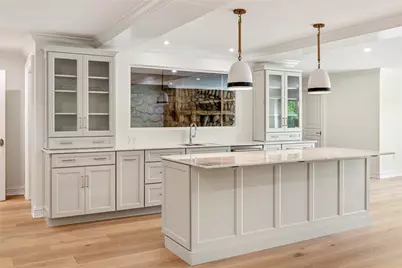
- Appliances: Dryer, Dishwasher, Exhaust Fan, Gas Water Heater, Microwave, Oven, Range, Refrigerator, Range Hood, Water Heater, Washer
- Flooring: Hardwood, Marble
Rooms
- Total Bathrooms: 8
- Full Bathrooms: 7
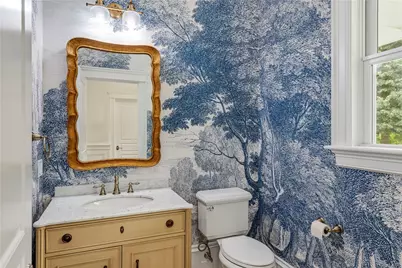
- Half Bathrooms: 1
Additional Information
- Tennis: Yes
- Security/Safety: Security System Owned
Exterior
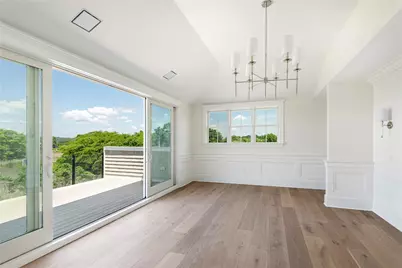
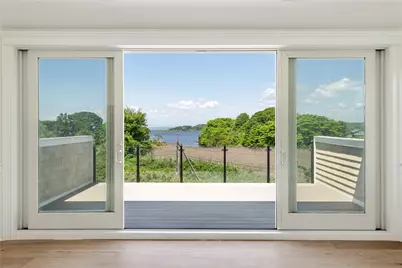
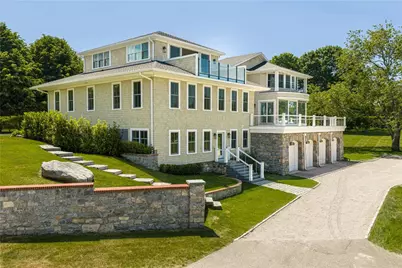
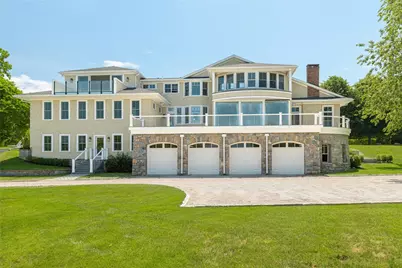
- Exterior Features: Balcony, Deck, Porch, Patio, IrrigationSprinklers, Paved Driveway
- Porch/Patio/Deck: Balcony, Deck, Patio, Porch
Parking
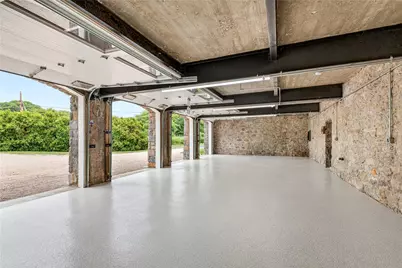
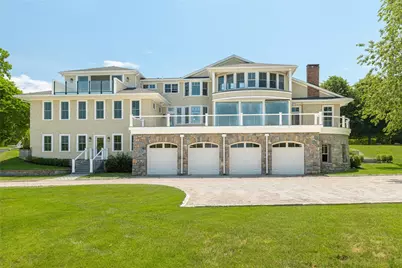
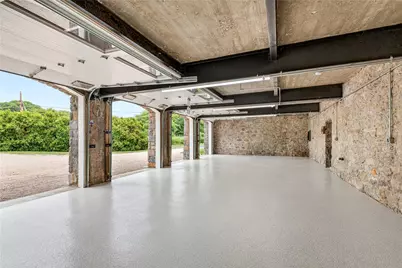
- Garage: Yes
- Attached garage: Yes
- Garage Spaces: 4
- Covered Spaces: 4
- Total Spaces: 19
- Parking Features: Attached, Garage
Location
- County: Washington
- Subdivision: Foster Cove / Watch Hill
- Near Highway: Yes
Heating & Cooling
- Central air: Yes
- Air Conditioning: Yes
- Cooling Type: Central Air Conditioning
- Heating Type: Forced Air, Gas, Zoned
Utilities
- Sewer: Septic Tank
- Water: Connected, Public
Structural Information
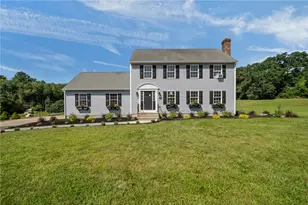
- Architectural Style: Contemporary
- Detached/Attached: Detached
- Construction: Plaster, Masonry, Shingle Siding, Wood Siding
- Basement: Yes
- Basement Desc.: Exterior Entry, Full, Interior Entry, Unfinished
- Windows: Thermal Windows
- Stories/Levels: 3
- Building Size: 9200
- Square Feet: 9,200
- Living Area: 9,200 Sq. Ft.
- Finished Total: 9,200 Sq. Ft.
- Finished Above Grnd: 9,200 Sq. Ft.
- Year Built: 1890
Lot Features
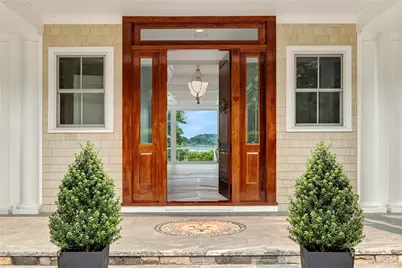
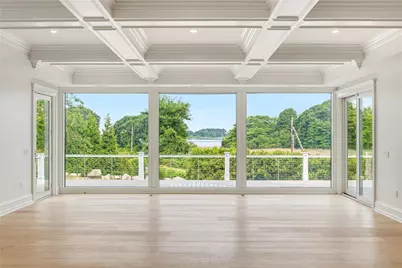
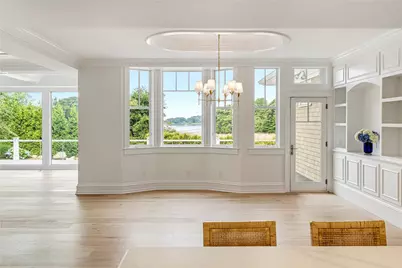
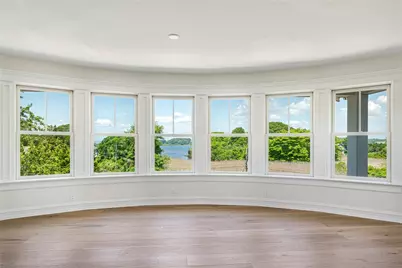
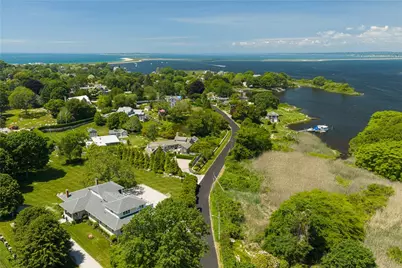
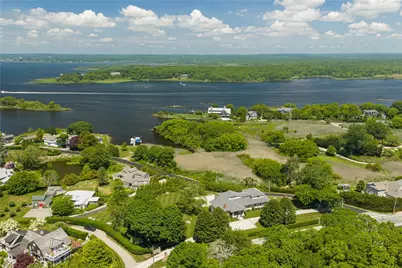
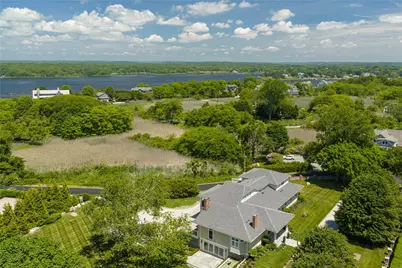
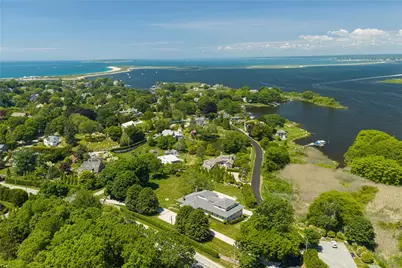
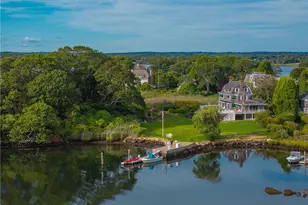
- Property View: Water
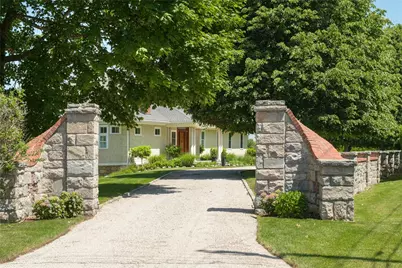
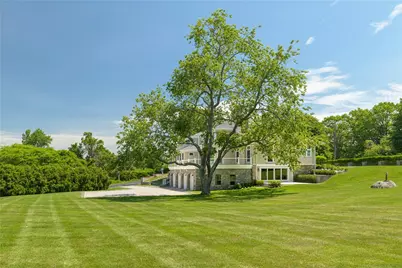
- Lot Size (Acres): 1.9054
- Lot Size (Sq. Ft.): 83,000
- Lot Size: 83000
- Lot Features: Private, Secluded, Sprinkler System
Water Features
- Water View: Yes
- Water Front Desc.: Walk to Water
Financial Considerations
- Tax Amount: $26,475
- Tax Year: 2026
Disclosures and Reports
- Inclusions: Coming Soon Form
- Property ID: 4FOSTERCOVERDWEST
- Lot Number: A
Listed by Residential Properties, Ltd.