This is a carousel with tiles that activate property listing cards. Use the previous and next buttons to navigate.
1/42
$1,250,000 Just Listed
This is a carousel with tiles that activate property listing cards. Use the previous and next buttons to navigate.
1/42
Property Description
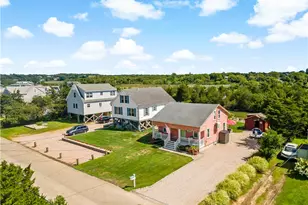
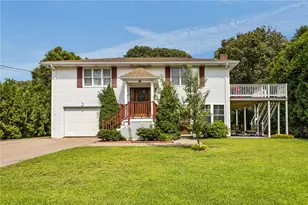
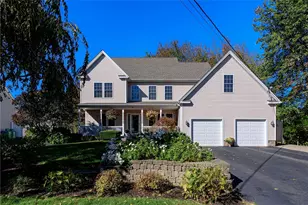
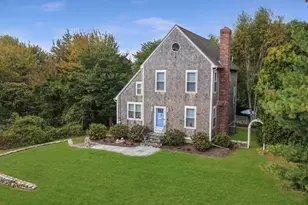
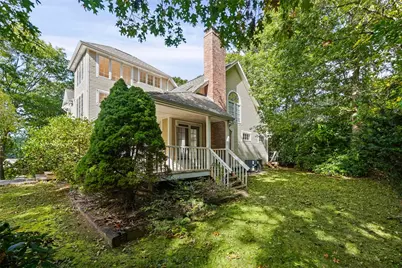
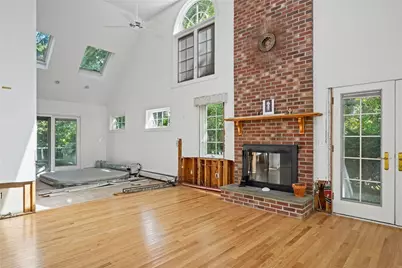
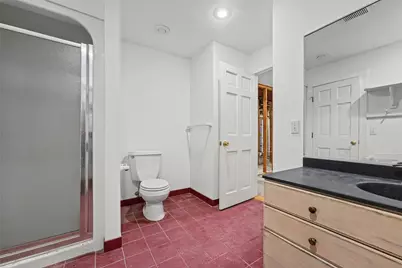
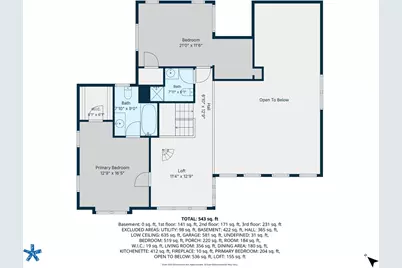
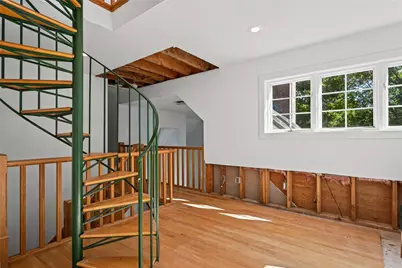
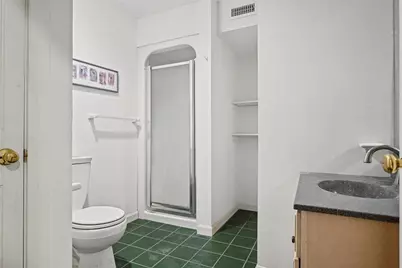
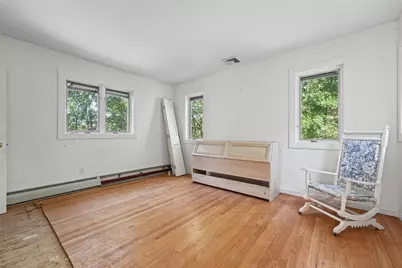
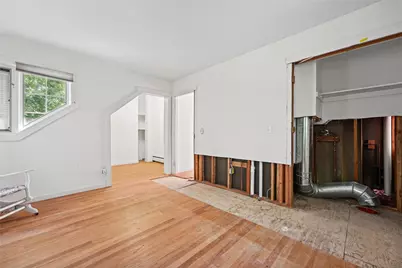
Imagine the possibilities at 44 Rock Ridge Road - an opportunity to create your own coastal retreat in one of Westerly's established neighborhoods, south of Route 1. Set on an oversized 0.94-acre parcel originally comprising two lots, this custom 4-bedroom, 4-full-bath home offers approx. 3,100 sq. ft. of living space, privacy, and a scenic setting across from Dr. Lewis Pond Preserve. Soaring cathedral ceilings, skylights, expansive windows, a dramatic two-story brick fireplace, and an interior balcony overlooking the great room provide the architectural character for a striking renovation. An integral two-car garage adds convenience. Following repair of a water leak and related mechanical work, interior finishing remains to be completed, allowing the next owner to select the finishes and details that reflect their vision. The home is not move-in ready. Enjoy nearby Weekapaug, Misquamicut, and Watch Hill beaches, as well as boating, golf, dining, and all that coastal Westerly has to offer. Convenient access from Connecticut, New York City, and Boston via I-95 and Amtrak service to Westerly makes this an appealing year-round home or weekend escape. Bring your vision to an exceptional location. Select images are virtually enhanced to illustrate renovation possibilities.
Full Property Details
Full Property Details for 44 Rockridge Rd
General
- Price: $1,250,000
- Taxes: $7,412 (2025)
- Status: Active
- Type: Single Family
- Source: STWMLS
- MLS ID: 1424759
- Updated: 10/14/2026
- Added to Site: 1 day(s) ago
Interior
- Number of Rooms: 8
- Interior Features: Bathroom Rough-In, Cathedral Ceiling(s), High Ceilings, Interior Steps, Stall Shower, Tub Shower, Vaulted Ceiling(s)
- Fireplace: Yes
- Number of Fireplaces: 1
- Fireplace(s): Stone
- Appliances: Water Heater
- Flooring: Ceramic Tile, Hardwood, Other
Rooms
Bathrooms
- Total Bathrooms: 4
- Full Bathrooms: 4
Bedrooms
- Total Bedrooms: 4
Additional Information
- Tennis: Yes
Exterior
- Exterior Features: Porch, Paved Driveway
- Porch/Patio/Deck: Porch
Parking
- Garage: Yes
- Attached garage: Yes
- Garage Spaces: 2
- Covered Spaces: 2
- Total Spaces: 6
- Parking Features: Attached, Built In, Garage
Location
- County: Washington
- Subdivision: Winnapaug Country Club
- Near Highway: Yes
Heating & Cooling
- Central air: Yes
- Air Conditioning: Yes
- Cooling Type: Central Air Conditioning
- Heating Type: Baseboard, Hot Water, Oil, Zoned
Utilities
- Sewer: Septic Tank
- Water: Connected, Public
- Utility Description: Underground Utilities
Structural Information
- Architectural Style: Contemporary
- Detached/Attached: Detached
- Construction: Drywall, Clapboard, Wood Siding
- Basement: Yes
- Basement Desc.: Exterior Entry, Full, Interior Entry, Unfinished
- Windows: Thermal Windows
- Stories/Levels: 2
- Building Size: 3100
- Square Feet: 3,100
- Living Area: 3,100 Sq. Ft.
- Finished Total: 3,100 Sq. Ft.
- Finished Above Grnd: 3,100 Sq. Ft.
- Year Built: 1992
- Property Condition: Fixer
Lot Features
- Property View: Water
- Lot Size (Acres): 0.94
- Lot Size (Sq. Ft.): 40,946
- Lot Size: 40946
- Lot Features: Wooded
Water Features
- Water View: Yes
- Water Front Desc.: Walk to Water
Financial Considerations
- Tax Amount: $7,412
- Tax Year: 2025
Disclosures and Reports
- Property ID: 44ROCKRIDGERDWEST
- Lot Number: 59
Listed by William Pitt Sotheby's Int'l
Get Pre-Approved Today
Schools
Schools serving 44 Rockridge Rd
School District:Westerly School District
| Name | Grades | Distance |
|---|---|---|
Westerly Middle School 10 Sandy Hill Road, Westerly, RI 02891 | 5-8 | 0.5 mi |
Dunn's Corners School 8 1/2 Plateau Road, Westerly, RI 02891 | K-4 | 0.7 mi |
Westerly High School 23 Ward Avenue, Westerly, RI 02891 | 9-12 | 2.9 mi |
Disclaimer:
School attendance boundaries provided by ATTOM Data Solutions and are for reference only. Contact the school directly to verify enrollment eligibility.
Price & Sales History for 44 Rockridge Rd
Date
Details
Price
Change
Source
10/14/2026
Listed
$1,250,000
—
MLS
Disclaimer: Historical sales information is derived from public records provided by the county offices. Information is not guaranteed and should be independently verified.

Tax History
Tax History for 44 Rockridge Rd
Year
Property Taxes
Change
Tax Assessment
Change
2025
$7,412
-6%
$1,042,500
30%
2024
$7,884
2%
$803,700
—
2023
$7,732
1%
$803,700
—
2022
$7,683
7%
$803,700
29%
2021
$7,203
2%
$625,300
—
2020
$7,072
1%
$625,300
—
2019
$7,003
1%
$625,300
7%
2018
$6,924
3%
$582,800
—
2017
$6,755
-1%
$582,800
—
2016
$6,807
6%
$582,800
-2%
2015
$6,430
2%
$594,300
—
2014
$6,323
1%
$594,300
—
2013
$6,258
—
$594,300
—
Disclaimer: Historical tax information is derived from public records provided by the county offices. Information is not guaranteed and should be independently verified.
Estimate the Cost
Estimate the Cost for 44 Rockridge Rd
44 Rock Ridge Road, Westerly, RI 02891 (MLS# 1424759) is a Single Family property with 4 bedrooms and 4 full bathrooms. 44 Rock Ridge Road is currently listed for $1,250,000 and was received on October 14, 2026. Want to learn more about 44 Rock Ridge Road? Do you have questions about finding other Single Family real estate for sale in Westerly? You can browse all Westerly real estate or contact a Coldwell Banker agent to request more information.