This is a carousel with tiles that activate property listing cards. Use the previous and next buttons to navigate.
1/33
$1,100,000 Just Listed
This is a carousel with tiles that activate property listing cards. Use the previous and next buttons to navigate.
1/33
Property Description
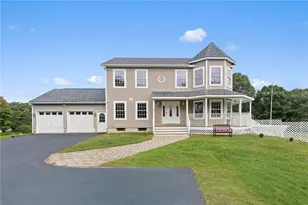
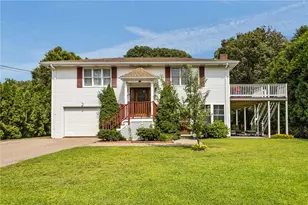
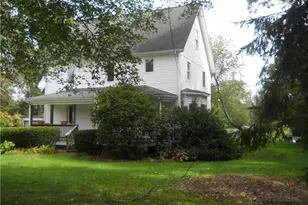
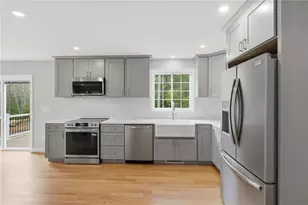
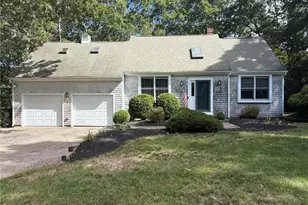
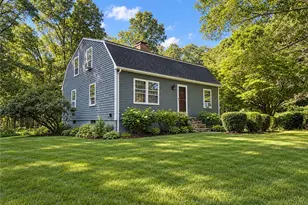
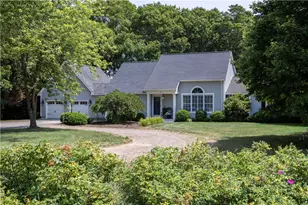
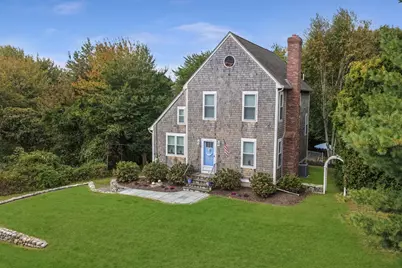
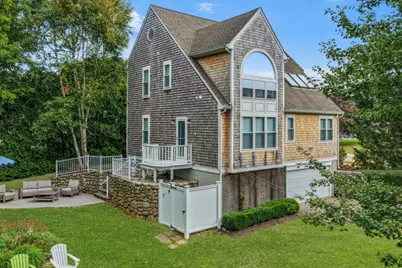
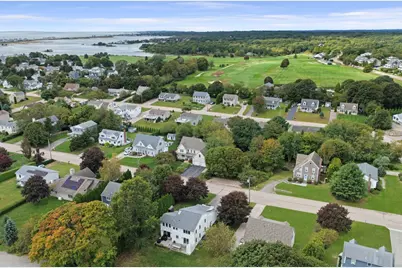
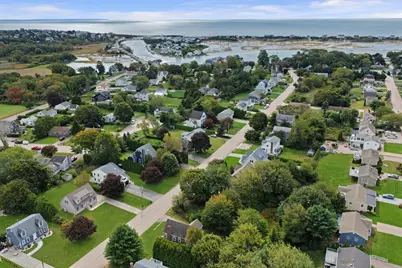
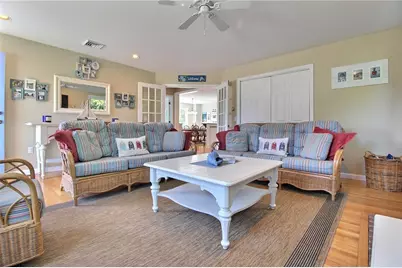
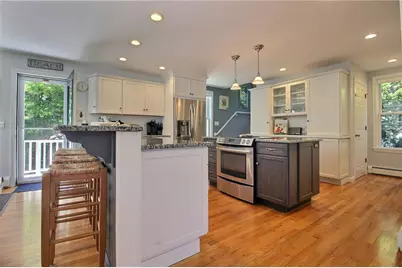
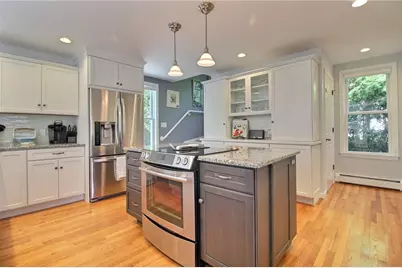
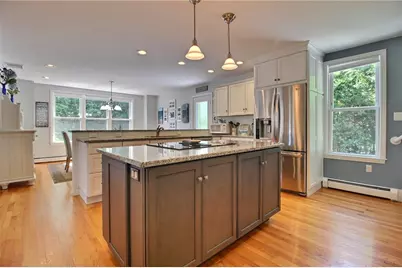
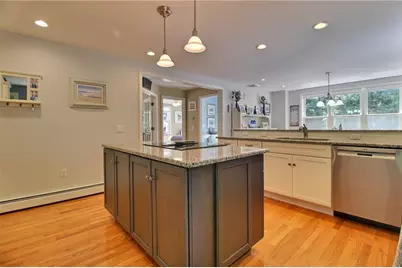
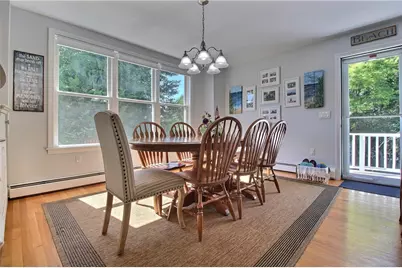
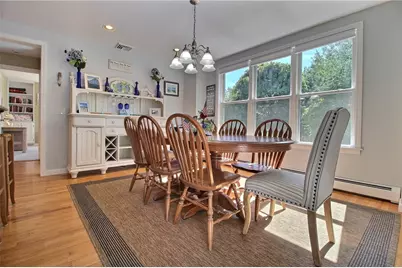
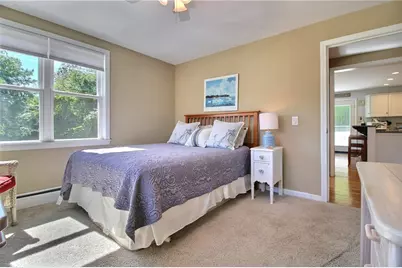
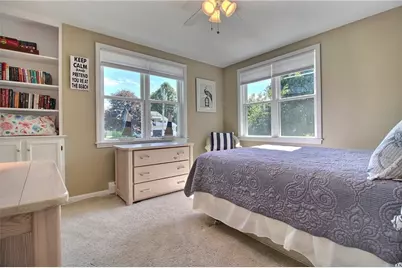
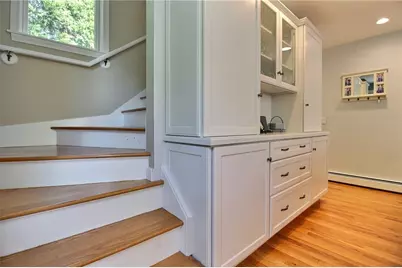
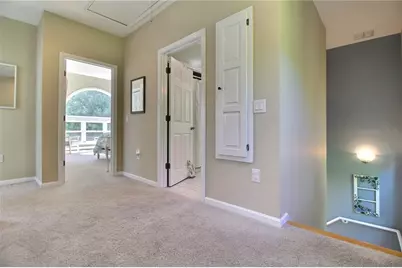
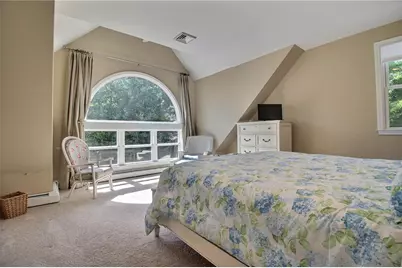
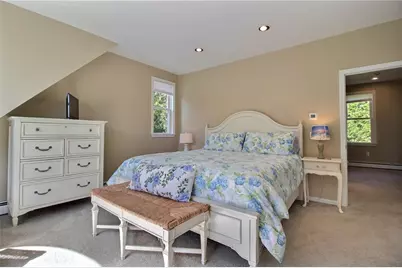
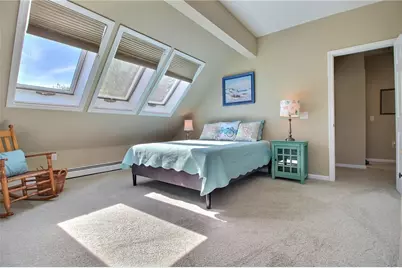
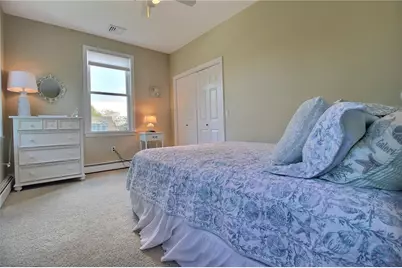
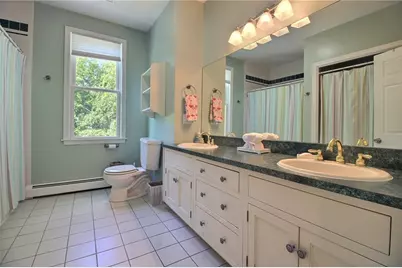
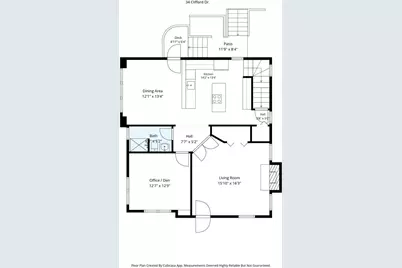
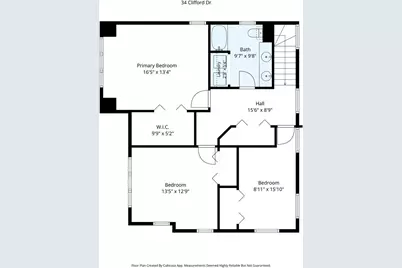
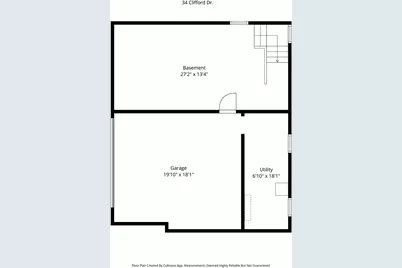
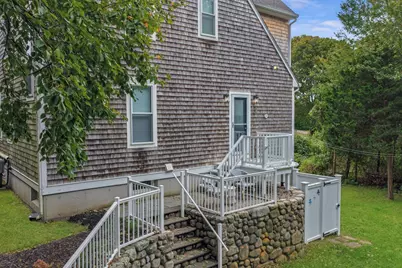
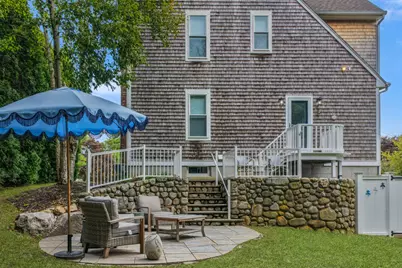
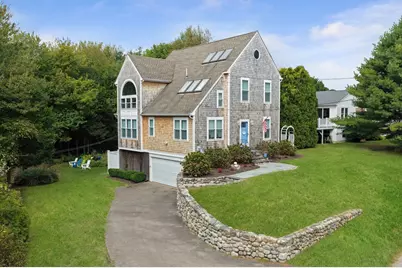
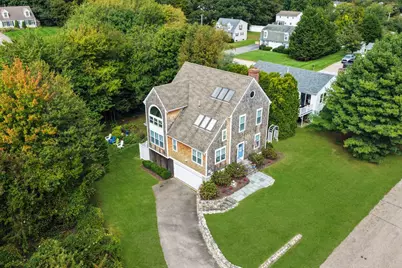
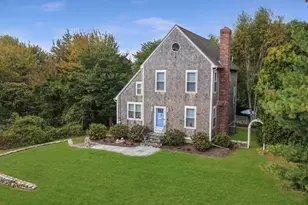
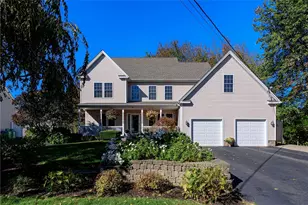
JUST A SHORT WALK OR BIKE RIDE TO SALT POND & WESTERLY'S BEACHES! This 3BR, 2BA custom home offers generous living space & a versatile layout ideal for year-round living or a coastal retreat with room for family & overnight guests. Step into a spacious living room with hardwood floors & brick fireplace for cozy New England evenings. The living room flows effortlessly into the kitchen & dining area, creating an open, connected layout ideal for entertaining. The well-equipped kitchen features stainless appliances, granite counters, abundant cabinetry, a large center island plus a separate breakfast bar with additional seating perfect for gathering. The sun-filled dining area opens to a quaint deck leading to a patio & nicely treed, private backyard where you can enjoy the salt-air breeze. A main-level den/office with built-ins offers flexible space for a home office, media room or guest overflow, with a full bath nearby. Upstairs, a generous landing leads to 3 bedrooms, including a sizable master bedroom filled with natural light from a dramatic arched window wall. The full bath features double sinks & laundry on the bedroom level. A 2-car garage, utility area & lower level storage provide ample room for bikes, beach chairs & all the gear that comes with coastal living. Close to shopping, dining, golf & area amenities, with Watch Hill just a short drive away.
Full Property Details
Full Property Details for 34 Clifford Dr
General
- Price: $1,100,000
- Taxes: $6,043 (2025)
- Status: Active
- Type: Single Family
- Source: STWMLS
- MLS ID: 1423867
- Updated: 10/5/2026
- Added to Site: 5 day(s) ago
Business
- Business Type: Other
Interior
- Number of Rooms: 6
- Fireplace: Yes
- Number of Fireplaces: 1
- Fireplace(s): Masonry
- Appliances: Dryer, Dishwasher, Microwave, Oven, Oil Water Heater, Range, Refrigerator, Washer
- Flooring: Carpet, Ceramic Tile, Hardwood
Rooms
Bathrooms
- Total Bathrooms: 2
- Full Bathrooms: 2
Bedrooms
- Total Bedrooms: 3
Additional Information
- Tennis: Yes
Exterior
- Exterior Features: Deck, Patio
- Porch/Patio/Deck: Deck, Patio
Parking
- Garage: Yes
- Attached garage: Yes
- Garage Spaces: 2
- Covered Spaces: 2
- Total Spaces: 6
- Parking Features: Built In
Location
- County: Washington
- Subdivision: SHORE RD
Heating & Cooling
- Central air: Yes
- Air Conditioning: Yes
- Cooling Type: Central Air Conditioning
- Heating Type: Hot Water, Oil
Utilities
- Sewer: Septic Tank
- Water: Connected, Public
Structural Information
- Detached/Attached: Detached
- Construction: Drywall, Shingle Siding, Wood Siding
- Basement: Yes
- Basement Desc.: Full, Unfinished, Walk-Out Access
- Stories/Levels: 2
- Building Size: 1946
- Square Feet: 1,946
- Living Area: 1,946 Sq. Ft.
- Finished Total: 1,946 Sq. Ft.
- Finished Above Grnd: 1,946 Sq. Ft.
- Year Built: 1992
Lot Features
- Lot Size (Acres): 0.26
- Lot Size (Sq. Ft.): 11,326
- Lot Size: 11326
Water Features
- Water Front Desc.: Beach Access, Walk to Water
Financial Considerations
- Tax Amount: $6,043
- Tax Year: 2025
Disclosures and Reports
- Property ID: 34CLIFFORDDRWEST
- Lot Number: 9
Listed by Schilke Realty
Get Pre-Approved Today
Schools
Schools serving 34 Clifford Dr
School District:Westerly School District
| Name | Grades | Distance |
|---|---|---|
Dunn's Corners School 8 1/2 Plateau Road, Westerly, RI 02891 | K-4 | 0.5 mi |
Westerly Middle School 10 Sandy Hill Road, Westerly, RI 02891 | 5-8 | 1 mi |
Westerly High School 23 Ward Avenue, Westerly, RI 02891 | 9-12 | 3.5 mi |
Disclaimer:
School attendance boundaries provided by ATTOM Data Solutions and are for reference only. Contact the school directly to verify enrollment eligibility.
Price & Sales History for 34 Clifford Dr
Date
Details
Price
Change
Source
9/30/2026
Listed
$1,100,000
120%
MLS
10/18/2016
Sold
$500,000
—
Public Record
Disclaimer: Historical sales information is derived from public records provided by the county offices. Information is not guaranteed and should be independently verified.
Tax History
Tax History for 34 Clifford Dr
Year
Property Taxes
Change
Tax Assessment
Change
2025
$6,043
-6%
$849,900
30%
2024
$6,425
8%
$654,900
6%
2023
$5,965
1%
$620,100
—
2022
$5,928
9%
$620,100
31%
2021
$5,435
2%
$471,800
—
2020
$5,336
1%
$471,800
—
2019
$5,284
-3%
$471,800
3%
2018
$5,435
3%
$457,500
—
2017
$5,302
-1%
$457,500
—
2016
$5,344
3%
$457,500
-4%
2015
$5,167
2%
$477,500
—
2014
$5,081
1%
$477,500
—
2013
$5,028
—
$477,500
—
Disclaimer: Historical tax information is derived from public records provided by the county offices. Information is not guaranteed and should be independently verified.
Estimate the Cost
Estimate the Cost for 34 Clifford Dr
34 Clifford Drive, Westerly, RI 02891 (MLS# 1423867) is a Single Family property with 3 bedrooms and 2 full bathrooms. 34 Clifford Drive is currently listed for $1,100,000 and was received on September 30, 2026. Want to learn more about 34 Clifford Drive? Do you have questions about finding other Single Family real estate for sale in Westerly? You can browse all Westerly real estate or contact a Coldwell Banker agent to request more information.