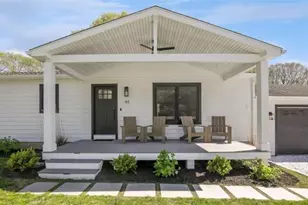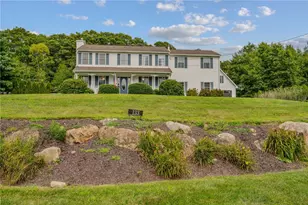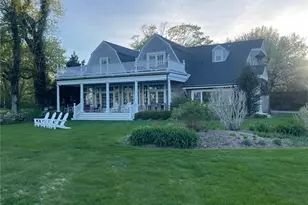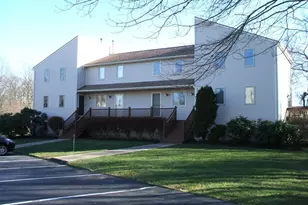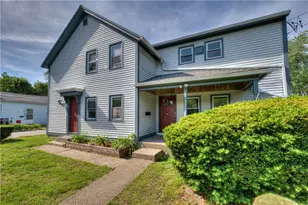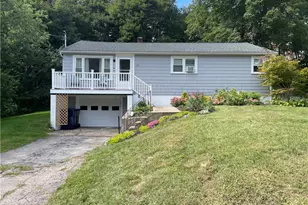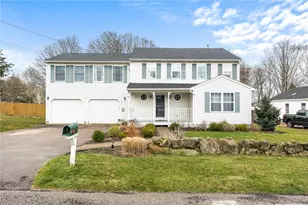
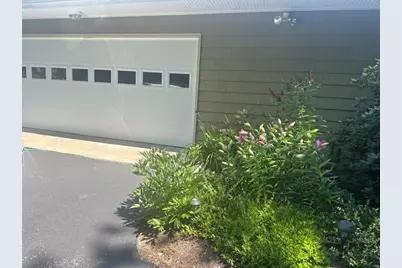
This is a carousel with tiles that activate property listing cards. Use the previous and next buttons to navigate.
1/10
$3,600
This is a carousel with tiles that activate property listing cards. Use the previous and next buttons to navigate.
1/10
Property Description
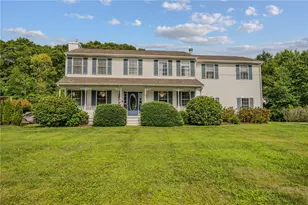
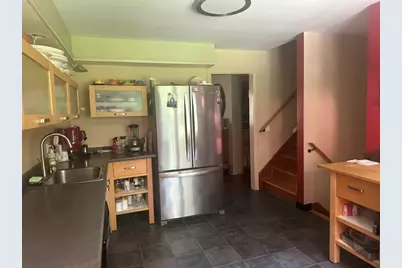
Welcome To 5 Bayview - 3 Bedroom, Office Room, 3 Bath Furnished House. New Appliances, Beautiful Fireplace. Back Deck, Finished Basement. 2 Car Garage. This House Is Available To Rent 11/01/26 To 5/30/2027
Full Property Details
Full Property Details for 5 Bayview Dr #1
General
- Rent: $3,600
- Status: Active
- Type: Rental
- Source: STWMLS
- MLS ID: 1421125
- Updated: 8/20/2026
- Added to Site: 9 day(s) ago
Rental Information
- Lease/Rent Term: Month To Month
- Rent Includes: Common Area Maintenance, Parking, Snow Removal
Interior
- Number of Rooms: 9
- Interior Features: Attic, Interior Steps, Storage, Stall Shower, Tub Shower, Furnished
- Fireplace: Yes
- Fireplace(s): Stone
- Appliances: Dryer, Microwave, Oven, Range, Refrigerator, Range Hood, Tankless Water Heater, Washer
- Furnished: Yes
- Furnishings: Furnished
- Flooring: Hardwood
Rooms
Bathrooms
- Total Bathrooms: 3
- Full Bathrooms: 3
Bedrooms
- Total Bedrooms: 3
Other Rooms
- Laundry: In Unit
Exterior
- Exterior Features: Porch
- Porch/Patio/Deck: Porch
Parking
- Garage: Yes
- Attached garage: Yes
- Garage Spaces: 2
- Covered Spaces: 2
- Total Spaces: 2
- Parking Features: Attached, Garage, Garage Door Opener
Location
- County: Washington
Community
- Units Assoc/Comm: 2
Heating & Cooling
- Cooling Type: None
- Heating Type: Baseboard, Oil
Utilities
- Sewer: Septic Tank
- Water: Public
Structural Information
- Architectural Style: Split-Level
- Detached/Attached: Detached
- Construction: Drywall
- Basement Desc.: Interior Entry
- Doors: Storm Door(s)
- Entry Floor Number: 1
- Entry Location: First Floor Access, Second Floor Access
- Stories/Levels: 1
- Building Size: 2700
- Square Feet: 2,700
- Living Area: 2,700 Sq. Ft.
- Finished Total: 2,700 Sq. Ft.
- Finished Above Grnd: 1,950 Sq. Ft.
- Finished Below Grnd: 750 Sq. Ft.
- Year Built: 1965
Lot Features
- Lot Size (Acres): 0.41
Water Features
- Water Front Desc.: River Front, Walk to Water
Financial Considerations
- Security Deposit: $2,500
Disclosures and Reports
- Property ID: 5BAYVIEWDR1WEST
Listed by Dandurand Real Estate
Schools
Schools serving 5 Bayview Dr #1
School District:Westerly School District
| Name | Grades | Distance |
|---|---|---|
Westerly Middle School 10 Sandy Hill Road, Westerly, RI 02891 | 5-8 | 1.9 mi |
Dunn's Corners School 8 1/2 Plateau Road, Westerly, RI 02891 | K-4 | 2.5 mi |
Westerly High School 23 Ward Avenue, Westerly, RI 02891 | 9-12 | 1.9 mi |
Disclaimer:
School attendance boundaries provided by ATTOM Data Solutions and are for reference only. Contact the school directly to verify enrollment eligibility.
Price History for 5 Bayview Dr #1
Date
Details
Price
Change
Source
8/18/2026
Listed
$3,600
—
MLS
Disclaimer: Historical sales information is derived from public records provided by the county offices. Information is not guaranteed and should be independently verified.

5 Bayview Drive #1, Westerly, RI 02891 (MLS# 1421125) is a Rental property with 3 bedrooms and 3 full bathrooms. 5 Bayview Drive #1 is currently listed for rent at $3,600 and was received on August 18, 2026. Want to learn more about 5 Bayview Drive #1? Do you have questions about finding other real estate for sale or rent in Westerly? You can browse all Westerly rentals or contact a Coldwell Banker agent to request more information.