This is a carousel with tiles that activate property listing cards. Use the previous and next buttons to navigate.
1/23
$499,000 Sale Pending
This is a carousel with tiles that activate property listing cards. Use the previous and next buttons to navigate.
1/23
Property Description
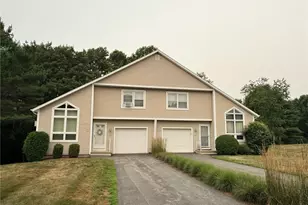
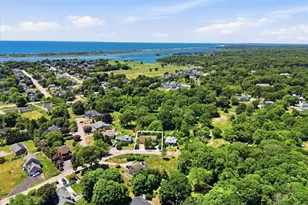
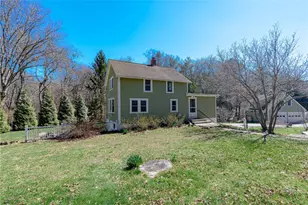
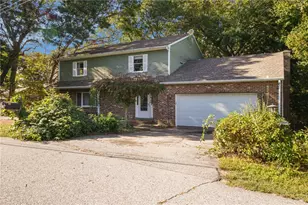
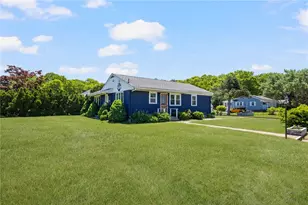
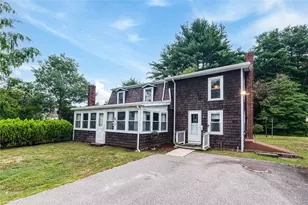
Trade frustration for relaxation in this beautifully updated, move-in ready townhouse-style condo in desirable Westwood. Nestled in a peaceful, park-like setting with mature landscaping, this immaculate home offers the ultimate in carefree living. Step inside to a light-filled living room featuring a soaring cathedral ceiling and skylight, creating an open, airy feel. The spacious eat-in kitchen offers plenty of room for casual dining and includes a slider leading to a generous deck perfect for morning coffee, outdoor entertaining, or simply enjoying the tranquil surroundings. The thoughtfully designed floor plan includes two bedrooms and two full baths, with the convenience of first-floor laundry. The walkout lower level provides excellent storage and offers exciting potential for future expansion, with a slider opening to a private backyard. Complete with an integral garage and updated throughout, this home has been meticulously maintained and gently lived-in. Enjoy all the benefits of low-maintenance condo living in a beautiful community. Sell the lawn mower and spend your weekends on the golf course instead welcome to the ultimate carefree lifestyle!
Full Property Details
Full Property Details for 74 Quannacut Rd #A
General
- Price: $499,000
- HOA FEE: $340/month
- Taxes: $2,091 (2025)
- Status: Pending
- Type: Condo
- Source: STWMLS
- MLS ID: 1417947
- Updated: 7/20/2026
- Added to Site: 39 day(s) ago
Interior
- Number of Rooms: 4
- Fireplace(s): None
- Appliances: Electric Water Heater
- Flooring: Carpet, Laminate
Rooms
Bathrooms
- Total Bathrooms: 2
- Full Bathrooms: 1
- Half Bathrooms: 1
Bedrooms
- Total Bedrooms: 2
Additional Information
- Tennis: Yes
Exterior
- Exterior Features: Deck, Paved Driveway
- Porch/Patio/Deck: Deck
Parking
- Garage: Yes
- Attached garage: Yes
- Garage Spaces: 1
- Covered Spaces: 1
- Total Spaces: 3
- Parking Features: Assigned, Built In, Garage Door Opener
Location
- County: Washington
- Subdivision: DUNNS CORNERS, BEACHES
- Building Name: WESTWOOD
- Near Highway: Yes
Community
- Assoc. Fees Include: Insurance, Maintenance Grounds, Parking, Pest Control, Snow Removal, Trash
- Units Assoc/Comm: 78
- Pets Allowed: Yes
Heating & Cooling
- Air Conditioning: Yes
- Cooling Type: 1 Unit
- Heating Type: Baseboard, Electric
Utilities
- Sewer: Septic Tank
- Water: Connected, Multiple Meters, Public
- Utility Description: Underground Utilities
Structural Information
- Structure Type: Townhouse
- Detached/Attached: Detached
- Construction: Vinyl Siding
- Basement: Yes
- Basement Desc.: Exterior Entry, Full, Interior Entry, Unfinished
- Windows: Thermal Windows
- Doors: Storm Door(s)
- Entry Floor Number: 1
- Entry Location: First Floor Access
- Stories/Levels: 2
- Building Size: 1243
- Square Feet: 1,243
- Living Area: 1,243 Sq. Ft.
- Finished Total: 1,243 Sq. Ft.
- Finished Above Grnd: 1,243 Sq. Ft.
- Year Built: 1988
Water Features
- Water Front Desc.: Beach Access, Water Access, Walk to Water
Financial Considerations
- Association Fee: $340
- Assoc Fee Freq.: Monthly
- Tax Amount: $2,091
- Tax Year: 2025
Disclosures and Reports
- Property ID: 74QUANNACUTRDAWEST
- Lot Number: 28C-8
Listed by RE/MAX South County
Get Pre-Approved Today
Schools
Schools serving 74 Quannacut Rd #A
School District:Westerly School District
| Name | Grades | Distance |
|---|---|---|
Dunn's Corners School 8 1/2 Plateau Road, Westerly, RI 02891 | K-4 | 0.6 mi |
Westerly Middle School 10 Sandy Hill Road, Westerly, RI 02891 | 5-8 | 1.1 mi |
Westerly High School 23 Ward Avenue, Westerly, RI 02891 | 9-12 | 3.3 mi |
Disclaimer:
School attendance boundaries provided by ATTOM Data Solutions and are for reference only. Contact the school directly to verify enrollment eligibility.
Price & Sales History for 74 Quannacut Rd #A
Date
Details
Price
Change
Source
7/20/2026
Listed
$499,000
—
MLS
Disclaimer: Historical sales information is derived from public records provided by the county offices. Information is not guaranteed and should be independently verified.
Tax History
Tax History for 74 Quannacut Rd #A
Year
Property Taxes
Change
Tax Assessment
Change
2025
$2,091
-27%
$294,100
1%
2024
$2,848
7%
$290,300
5%
2023
$2,671
1%
$277,600
—
2022
$2,654
-1%
$277,600
20%
2021
$2,676
2%
$232,300
—
2020
$2,627
1%
$232,300
—
2019
$2,602
10%
$232,300
17%
2018
$2,368
3%
$199,300
—
2017
$2,310
-1%
$199,300
—
2016
$2,328
5%
$199,300
-3%
2015
$2,215
2%
$204,700
—
2014
$2,178
1%
$204,700
—
2013
$2,155
—
$204,700
—
Disclaimer: Historical tax information is derived from public records provided by the county offices. Information is not guaranteed and should be independently verified.
Estimate the Cost
Estimate the Cost for 74 Quannacut Rd #A
74 Quannacut Road #A, Westerly, RI 02891 (MLS# 1417947) is a Condo property with 2 bedrooms, 1 full bathroom and 1 partial bathroom. 74 Quannacut Road #A is currently listed for $499,000 and was received on July 20, 2026. Want to learn more about 74 Quannacut Road #A? Do you have questions about finding other Condo real estate for sale in Westerly? You can browse all Westerly real estate or contact a Coldwell Banker agent to request more information.