This is a carousel with tiles that activate property listing cards. Use the previous and next buttons to navigate.
1/49
$819,000 Just Listed
This is a carousel with tiles that activate property listing cards. Use the previous and next buttons to navigate.
1/49
Property Description
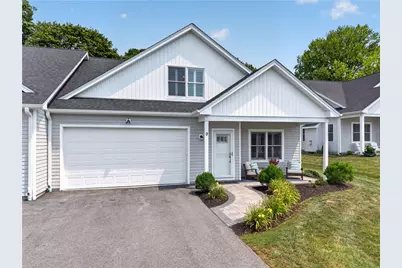
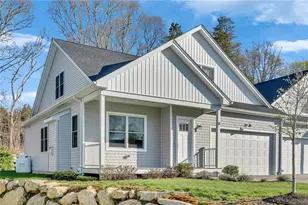
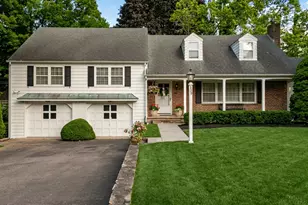
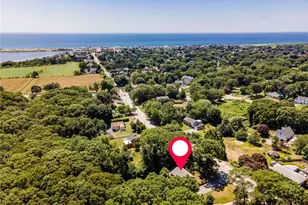
Welcome to effortless coastal living in a sought-after Westerly condominium community. Set on a cul-de-sac less than 10 minutes from Historic Watch Hill and vibrant downtown Westerly, this beautifully upgraded home offers luxury, comfort, and low-maintenance living. The open-concept layout flows seamlessly between the living, dining, and kitchen spaces, perfect for entertaining. A stunning marble gas fireplace anchors the living area, while 9-foot ceilings and wide-louver interior shutters add timeless character and are a nod to the relaxed coastal lifestyle just moments away. An expanded private patio with a Sunsetter retractable awning extends the living space outdoors, perfect for morning coffee or evening gatherings. Offering single-level living, the main level includes the primary suite, dedicated laundry room, and everyday living spaces. The primary suite is a peaceful, hotel-inspired retreat. Upstairs, a versatile bonus den is ideal as a home office or lounge, complemented by a second full bath and generously sized bedroom with an expanded custom closet. Just three years old, this upgraded home features LifeProof flooring, designer lighting, KitchenAid appliances, upgraded quartz countertops and tile backsplash, upgraded tile and shower surrounds in both bathrooms, custom closet systems, a Rinnai tankless water heater, and exceptional storage throughout. Move-in ready, enjoy refined coastal living moments from Westerly's beaches, shops, restaurants, and marinas.
Full Property Details
Full Property Details for 9 Blue Heron Dr
General
- Price: $819,000
- HOA FEE: $530/month
- Taxes: $4,684 (2026)
- Status: Active
- Type: Condo
- Source: STWMLS
- MLS ID: 1418063
- Updated: 7/16/2026
- Added to Site: 6 day(s) ago
Interior
- Number of Rooms: 6
- Interior Features: Stall Shower
- Fireplace: Yes
- Number of Fireplaces: 1
- Fireplace(s): Insert, Gas, Marble
- Appliances: Dryer, Dishwasher, Disposal, Microwave, Oven, Range, Refrigerator, Range Hood, Tankless Water Heater, Washer
- Flooring: Ceramic Tile, Vinyl
Rooms
Bathrooms
- Total Bathrooms: 3
- Full Bathrooms: 2
- Half Bathrooms: 1
Bedrooms
- Total Bedrooms: 2
Other Rooms
- Laundry: In Unit
Additional Information
- Tennis: Yes
Exterior
- Exterior Features: Porch, Patio, Sprinkler/Irrigation, Paved Driveway
- Porch/Patio/Deck: Patio, Porch
Parking
- Garage: Yes
- Attached garage: Yes
- Garage Spaces: 2
- Covered Spaces: 2
- Total Spaces: 4
- Parking Features: Assigned, Attached, Garage, Garage Door Opener
Location
- County: Washington
- Building Name: Harbor Ridge Condominium
- Near Highway: Yes
Community
- Assoc. Fees Include: Insurance, Maintenance Grounds, Other, Snow Removal, See Remarks, Trash
- Pets Allowed: Yes
Heating & Cooling
- Central air: Yes
- Air Conditioning: Yes
- Cooling Type: Central Air Conditioning
- Heating Type: Forced Air, Propane
Utilities
- Sewer: Connected, Public Sewer
- Water: Connected, Multiple Meters, Public
- Utility Description: Sewer Connected, Underground Utilities
Structural Information
- Structure Type: Townhouse
- Detached/Attached: Detached
- Construction: Drywall, Vinyl Siding
- Basement Desc.: None
- Doors: Storm Door(s)
- Entry Floor Number: 1
- Entry Location: First Floor Access, Private Entry
- Stories/Levels: 2
- Building Size: 1965
- Square Feet: 1,965
- Living Area: 1,965 Sq. Ft.
- Finished Total: 1,965 Sq. Ft.
- Finished Above Grnd: 1,965 Sq. Ft.
- Year Built: 2022
Lot Features
- Sidewalks: Yes
- Lot Features: Cul-De-Sac, Sprinkler System
Financial Considerations
- Association Fee: $530
- Assoc Fee Freq.: Monthly
- Tax Amount: $4,684
- Tax Year: 2026
Disclosures and Reports
- Property ID: 9BLUEHERONDRWEST
- Lot Number: 57-5
Listed by RE/MAX Coast And Country
Get Pre-Approved Today
Schools
Schools serving 9 Blue Heron Dr
School District:Westerly School District
| Name | Grades | Distance |
|---|---|---|
Westerly Middle School 10 Sandy Hill Road, Westerly, RI 02891 | 5-8 | 1.9 mi |
Dunn's Corners School 8 1/2 Plateau Road, Westerly, RI 02891 | K-4 | 2.5 mi |
Westerly High School 23 Ward Avenue, Westerly, RI 02891 | 9-12 | 1.7 mi |
Disclaimer:
School attendance boundaries provided by ATTOM Data Solutions and are for reference only. Contact the school directly to verify enrollment eligibility.
Price & Sales History for 9 Blue Heron Dr
Date
Details
Price
Change
Source
7/16/2026
Listed
$819,000
36.52%
MLS
6/02/2023
Sold
$599,900
—
Public Record
Disclaimer: Historical sales information is derived from public records provided by the county offices. Information is not guaranteed and should be independently verified.
Tax History
Tax History for 9 Blue Heron Dr
Year
Property Taxes
Change
Tax Assessment
Change
2025
$4,422
-17%
$568,400
11%
2024
$5,352
3%
$512,200
—
2023
$5,204
—
$512,200
—
Disclaimer: Historical tax information is derived from public records provided by the county offices. Information is not guaranteed and should be independently verified.
Estimate the Cost
Estimate the Cost for 9 Blue Heron Dr
9 Blue Heron Drive, Westerly, RI 02891 (MLS# 1418063) is a Condo property with 2 bedrooms, 2 full bathrooms and 1 partial bathroom. 9 Blue Heron Drive is currently listed for $819,000 and was received on July 16, 2026. Want to learn more about 9 Blue Heron Drive? Do you have questions about finding other Condo real estate for sale in Westerly? You can browse all Westerly real estate or contact a Coldwell Banker agent to request more information.