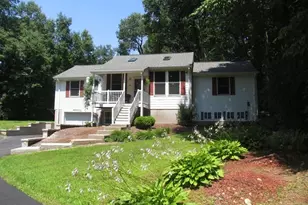
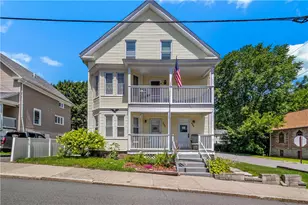
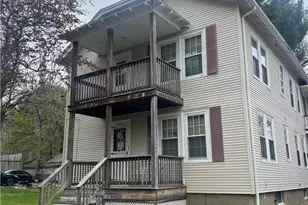
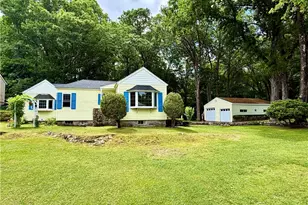
This is a carousel with tiles that activate property listing cards. Use the previous and next buttons to navigate.
1/25
$469,000
This is a carousel with tiles that activate property listing cards. Use the previous and next buttons to navigate.
1/25
Property Description
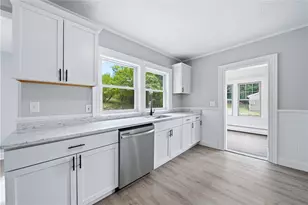
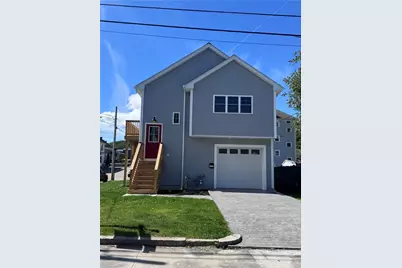
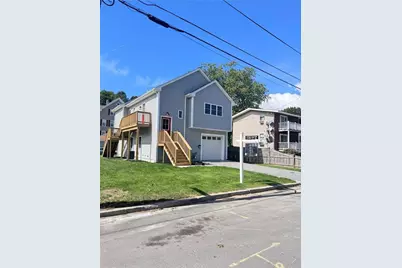
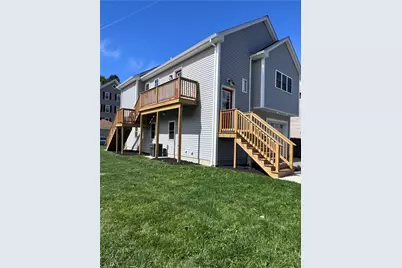
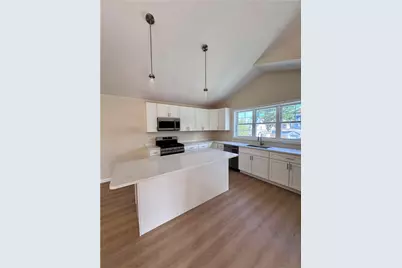
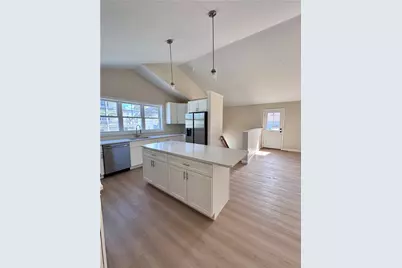
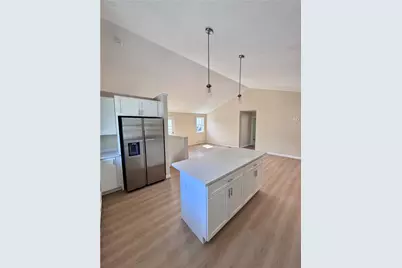
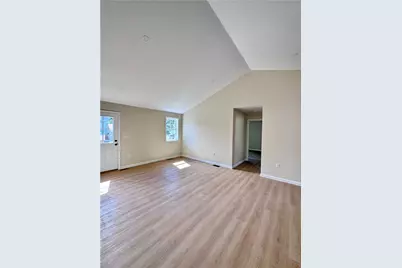
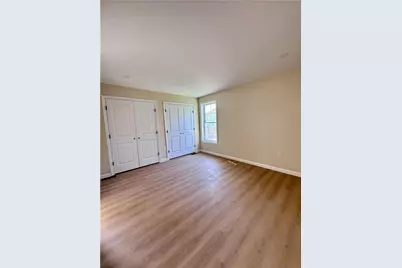
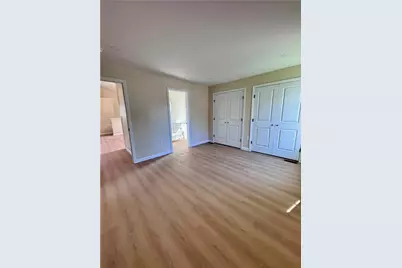
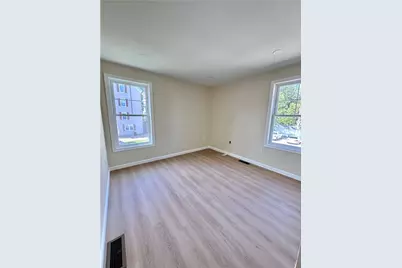
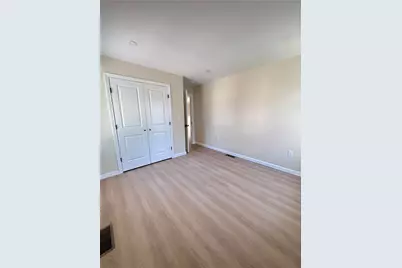
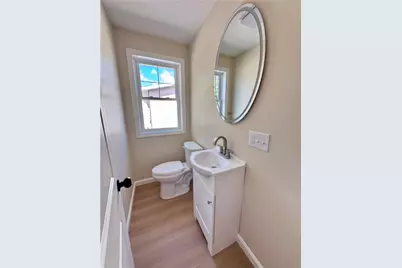
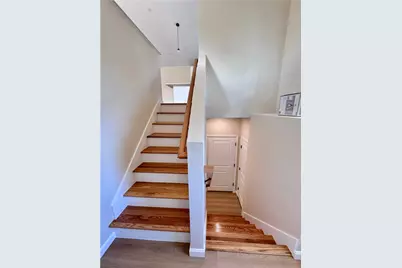
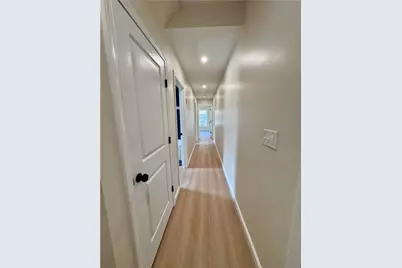
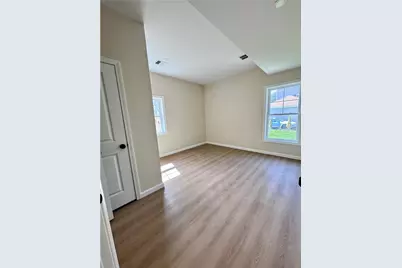
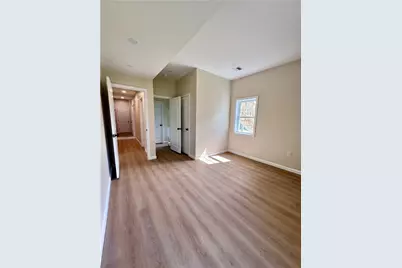
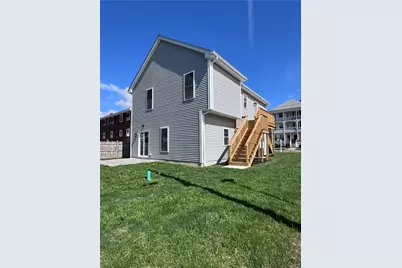
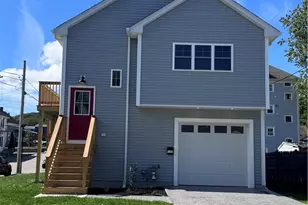
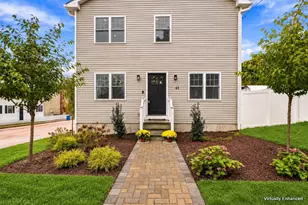
New construction ready for you to enjoy the holidays! Welcome home to this beautifully appointed 3-bedroom, 2.5-bath home offering 1,580 square feet of comfortable living space. The bright, open-concept kitchen and living area is perfect for everyday living and entertaining, featuring a large quartz island with seating, abundant wraparound cabinetry, and stainless steel appliances, including a refrigerator, dishwasher, range, and microwave.You'll love the generous closet space throughout, along with a convenient lower-level laundry room and a versatile bonus room ideal for a home office, family room, gym, playroom, or additional living space. Additional highlights include LVP flooring throughout, a low-maintenance exterior, attached garage, stamped concrete driveway, and a beautiful stamped concrete back patio perfect for outdoor entertaining. A large corner lot, flat, professionally landscaped yard completes the package, offering plenty of room to relax, play, or gather with family and friends.
Full Property Details
Full Property Details for 160 5th Ave
General
- Price: $469,000
- Taxes: (2026)
- Status: Active
- Type: Single Family
- Source: STWMLS
- MLS ID: 1420576
- Updated: 9/22/2026
- Added to Site: 49 day(s) ago
Interior
- Number of Rooms: 6
- Interior Features: Cathedral Ceiling(s), High Ceilings, Tub Shower, Vaulted Ceiling(s)
- Fireplace(s): None
- Appliances: Dishwasher, Microwave, Oven, Range, Refrigerator, Water Heater
- Flooring: Vinyl
Rooms
Bathrooms
- Total Bathrooms: 3
- Full Bathrooms: 2
- Half Bathrooms: 1
Bedrooms
- Total Bedrooms: 3
Additional Information
- Tennis: Yes
Exterior
- Exterior Features: Porch, Patio
- Porch/Patio/Deck: Patio, Porch
Parking
- Garage: Yes
- Attached garage: Yes
- Garage Spaces: 1
- Covered Spaces: 1
- Total Spaces: 4
- Parking Features: Attached, Garage
Location
- County: Providence
- Subdivision: Bernon/North Smithfield Line
- Near Highway: Yes
Heating & Cooling
- Central air: Yes
- Air Conditioning: Yes
- Cooling Type: Central Air Conditioning
- Heating Type: Forced Air, Gas
Utilities
- Sewer: Connected, Public Sewer
- Water: Connected, Public
- Utility Description: Sewer Connected
Structural Information
- Architectural Style: Split-Level
- Detached/Attached: Detached
- Construction: Drywall, Shingle Siding, Vinyl Siding
- Basement Desc.: None
- Stories/Levels: 2
- Building Size: 1580
- Square Feet: 1,580
- Living Area: 1,580 Sq. Ft.
- Finished Total: 1,580 Sq. Ft.
- Finished Above Grnd: 1,580 Sq. Ft.
- Year Built: 2026
Lot Features
- Lot Size (Acres): 0.1148
- Lot Size (Sq. Ft.): 5,000
- Lot Size: 5000
- Lot Features: Corner Lot
Financial Considerations
- Tax Year: 2026
Disclosures and Reports
- Property ID: 160FIFTHAVWOON
- Lot Number: 14
Listed by JPAR Prime Real Estate

Get Pre-Approved Today
Schools
Schools serving 160 5th Ave
School District:Woonsocket School District
Disclaimer:
School attendance boundaries provided by ATTOM Data Solutions and are for reference only. Contact the school directly to verify enrollment eligibility.
Price & Sales History for 160 5th Ave
Date
Details
Price
Change
Source
9/22/2026
Price Reduced
$469,000
-6.01%
MLS
8/14/2026
Listed
$499,000
—
MLS
Disclaimer: Historical sales information is derived from public records provided by the county offices. Information is not guaranteed and should be independently verified.
Estimate the Cost
Estimate the Cost for 160 5th Ave
160 Fifth Avenue, Woonsocket, RI 02895 (MLS# 1420576) is a Single Family property with 3 bedrooms, 2 full bathrooms and 1 partial bathroom. 160 Fifth Avenue is currently listed for $469,000 and was received on August 14, 2026. Want to learn more about 160 Fifth Avenue? Do you have questions about finding other Single Family real estate for sale in Woonsocket? You can browse all Woonsocket real estate or contact a Coldwell Banker agent to request more information.